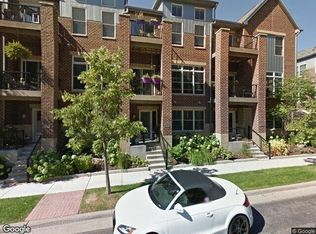
Experience luxury living on the river in this fabulous, move-in-ready, end-unit townhome in the exclusive Upper Landing neighborhood! Great curb appeal with classic brick exterior and open air porch. Wonderful main level open floor plan designed for entertaining features hardwood floors and recessed lighting throughout, a gourmet kitchen with maple cabinetry, gorgeous granite counters, grand center island, a tiled backsplash for the perfect contrast, and premium stainless steel appliances, multiple dining spaces, a spacious living room with lots of windows for natural light, walkout access to the one of the home's three private decks, convenient main floor laundry, and half bath. The upper level features two spacious bedrooms and two full baths, including a private owner's suite with vaulted ceiling, walk-in closet, and luxurious bathroom with separate tub and shower and two sinks, as well as a bonus room that could be used as an office. The lower level includes a family room with gas fireplace, flex room, and full bath. Built-in speaker system, lots of recessed lighting, 2-zone heating/cooling, and central vacuum. Private 2-stall attached garage. Brand new roof. Convenient location just steps from walking & biking trails along the river and within walking distance of downtown St Paul's entertainment and attractions. Quick closing possible!
Closed
Zillow last checked:
Listing updated:
Bought with:
Jason Schmidt
Edina Realty, Inc.
Source: NorthstarMLS as distributed by MLS GRID,MLS#: 6803285
Price history
| Date | Event | Price |
|---|---|---|
| 1/2/2026 | Sold | $550,000-3.5%$219/sqft |
Source:  NorthstarMLS as distributed by MLS GRID #6803285 Report a problem NorthstarMLS as distributed by MLS GRID #6803285 Report a problem | ||
| 12/13/2025 | Pending sale | $569,900$227/sqft |
Source: NorthstarMLS as distributed by MLS GRID #6803285 Report a problem | ||
| 11/29/2025 | Listing removed | $569,900$227/sqft |
Source: NorthstarMLS as distributed by MLS GRID #6803285 Report a problem | ||
| 10/14/2025 | Listed for sale | $569,900-4.2%$227/sqft |
Source: NorthstarMLS as distributed by MLS GRID #6803285 Report a problem | ||
| 6/5/2024 | Listing removed | -- |
Source: NorthstarMLS as distributed by MLS GRID #6503509 Report a problem | ||
| 5/23/2024 | Price change | $595,000-0.8%$237/sqft |
Source: NorthstarMLS as distributed by MLS GRID #6503509 Report a problem | ||
| 3/28/2024 | Listed for sale | $600,000+14.1%$239/sqft |
Source: NorthstarMLS as distributed by MLS GRID #6503509 Report a problem | ||
| 4/30/2020 | Sold | $526,000+0.2%$210/sqft |
Source: NorthstarMLS as distributed by MLS GRID #5351913 Report a problem | ||
| 3/13/2020 | Pending sale | $525,000$209/sqft |
Source: Coldwell Banker Realty - Eden Prairie #5351913 Report a problem | ||
| 2/12/2020 | Listed for sale | $525,000-0.8%$209/sqft |
Source: Coldwell Banker Realty #5351913 Report a problem | ||
| 10/22/2016 | Listing removed | $529,000$211/sqft |
Source: RE/MAX Results #4722483 Report a problem | ||
| 7/29/2016 | Price change | $529,000-3.6%$211/sqft |
Source: RE/MAX Results #4722483 Report a problem | ||
| 5/9/2016 | Price change | $549,000-1.8%$219/sqft |
Source: Coldwell Banker Burnet - Lakeville/Burnsville #4692568 Report a problem | ||
| 3/22/2016 | Listed for sale | $559,000-0.2%$223/sqft |
Source: Coldwell Banker Burnet - Lakeville/Burnsville #4692568 Report a problem | ||
| 8/30/2004 | Sold | $560,025$223/sqft |
Source: Public Record Report a problem | ||
Get a cash offer in 3 minutes
Find out how much your home could sell for in as little as 3 minutes with a no-obligation cash offer.
Estimated market value
$550,600
