Off Market Sale for Comps. Home is on the 4th hole of the Richmond Hill Golf Course. This homes features pine flooring throughout the entire home. Coffered ceilings, and crown molding are some of the detailed features of the home. The great room leads out to the extended screened in porch. Gourmet kitchen features dual ovens and custom wood cabinetry. The second floor is accessible by ELEVATOR. Home features two Primary suites, the main floor primary is ADA compliant with a step-free walk in shower and lower countertops. Upstairs Primary features a large primary en suite with large walk-in closet. You will find two additional bedrooms and a loft area with a wet bar.
Sold for $665,000
$665,000
185 Fairview Drive, Richmond Hill, GA 31324
4beds
3,996sqft
Single Family Residence
Built in 2009
0.27 Acres Lot
$654,800 Zestimate®
$166/sqft
$3,293 Estimated rent
Home value
$654,800
$609,000 - $707,000
$3,293/mo
Zestimate® history
Owner options
List your home for rent
$3,293/mo
Rent Zestimate®
Find your next renter with Zillow Rental Manager. Plus, with online applications, you can quickly screen prospective tenants – for free.
$3,293/mo
Rent Zestimate®
Refinance and save
$4,630/mo
Est. payment
Refinancing to a lower rate could help reduce your monthly payments and save thousands over the life of the loan.
$4,630/mo
Est. payment
Explore your selling options
Work with a Zillow partner agent
Leverage their expertise and Zillow's premium Showcase listings to get your home seen by more buyers.
Get startedList with your own agent
Get your home in front of millions of buyers by listing it on Zillow.
Learn how to do itSell it yourself
Take full control of how buyers see your home on Zillow by listing For Sale by Owner (FSBO).
List your homeWhat's special
Zillow last checked:
Listing updated:
Listed by:
Nicole A. Moore 813-326-2107,
Real Broker, LLC
Bought with:
NONMLS Sale, NMLS
NON MLS MEMBER
Source: Hive MLS,MLS#: SA330288 Originating MLS: Savannah Multi-List Corporation
Originating MLS: Savannah Multi-List CorporationFacts & features
Interior
Bedrooms & bathrooms
- Bedrooms: 4
- Bathrooms: 5
- Full bathrooms: 3
- 1/2 bathrooms: 2
Primary bedroom
- Features: Walk-In Closet(s)
- Level: Main
- Dimensions: 15 x 16.6
Bedroom 2
- Level: Upper
- Dimensions: 0 x 0
Bedroom 3
- Level: Upper
- Dimensions: 0 x 0
Bedroom 4
- Level: Upper
- Dimensions: 0 x 0
Primary bathroom
- Level: Main
- Dimensions: 12.2 x 14
Bathroom 2
- Level: Upper
- Dimensions: 16.10 x 11.10
Bathroom 3
- Level: Upper
- Dimensions: 0 x 0
Breakfast room nook
- Level: Main
- Dimensions: 10.8 x 11
Dining room
- Level: Main
- Dimensions: 12.6 x 15
Great room
- Features: Fireplace
- Level: Main
- Dimensions: 19.10 x 22.2
Kitchen
- Features: Bookcases
- Level: Main
- Dimensions: 14 x 16
Heating
- Central, Electric, Heat Pump
Cooling
- Electric, Heat Pump, Zoned
Appliances
- Included: Some Electric Appliances, Convection Oven, Cooktop, Dishwasher, Electric Water Heater, Disposal, Microwave, Oven, Range, Refrigerator, Self Cleaning Oven
- Laundry: Laundry Room
Features
- Wet Bar, Breakfast Bar, Built-in Features, Breakfast Area, Entrance Foyer, Elevator, Gourmet Kitchen, High Ceilings, Main Level Primary, Pantry, Pull Down Attic Stairs, Recessed Lighting, Upper Level Primary, Fireplace
- Basement: None
- Attic: Pull Down Stairs
- Number of fireplaces: 1
- Fireplace features: Factory Built, Family Room, Gas
Interior area
- Total interior livable area: 3,996 sqft
Property
Parking
- Total spaces: 2
- Parking features: Attached, Garage Door Opener, Kitchen Level
- Garage spaces: 2
Accessibility
- Accessibility features: Low Cabinetry
Features
- Patio & porch: Balcony, Front Porch
- Exterior features: Balcony
- Pool features: Community
- Fencing: Brick,Decorative,Metal,Yard Fenced
- Has view: Yes
- View description: Golf Course
Lot
- Size: 0.27 Acres
- Features: City Lot, Level, On Golf Course, Sprinkler System
Details
- Parcel number: 054P008
- Zoning: CITY
- Special conditions: Standard
Construction
Type & style
- Home type: SingleFamily
- Architectural style: Traditional
- Property subtype: Single Family Residence
Materials
- Brick
Condition
- Year built: 2009
Details
- Warranty included: Yes
Utilities & green energy
- Sewer: Public Sewer
- Water: Public
- Utilities for property: Cable Available, Underground Utilities
Community & HOA
Community
- Features: Clubhouse, Pool, Golf, Shopping, Street Lights, Sidewalks
- Subdivision: Richmond Hill Plantation
HOA
- Has HOA: Yes
- HOA fee: $625 annually
Location
- Region: Richmond Hill
Financial & listing details
- Price per square foot: $166/sqft
- Tax assessed value: $644,500
- Annual tax amount: $6,820
- Date on market: 1/6/2026
- Cumulative days on market: 4 days
- Listing agreement: Exclusive Right To Sell
- Listing terms: Cash,Conventional,1031 Exchange,FHA,VA Loan
- Ownership type: Homeowner/Owner
Price history
| Date | Event | Price |
|---|---|---|
| 5/5/2025 | Pending sale | $665,000$166/sqft |
Source:  Hive MLS #330288 Report a problem Hive MLS #330288 Report a problem | ||
| 5/5/2025 | Listed for sale | $665,000$166/sqft |
Source: Hive MLS #330288 Report a problem | ||
| 5/1/2025 | Sold | $665,000+26.7%$166/sqft |
Source:  Hive MLS #SA330288 Report a problem Hive MLS #SA330288 Report a problem | ||
| 6/18/2021 | Sold | $525,000+25%$131/sqft |
Source: Hive MLS #SA246698 Report a problem | ||
| 12/3/2019 | Sold | $420,000-10.4%$105/sqft |
Source: Public Record Report a problem | ||
| 11/1/2019 | Pending sale | $469,000$117/sqft |
Source: Re/Max Savannah #208292 Report a problem | ||
| 6/10/2019 | Listed for sale | $469,000+555.9%$117/sqft |
Source: Re/Max Savannah #208292 Report a problem | ||
| 9/8/2009 | Sold | $71,500$18/sqft |
Source: Public Record Report a problem | ||
Public tax history
| Year | Property taxes | Tax assessment |
|---|---|---|
| 2025 | $6,643 -2.6% | $257,800 +1% |
| 2024 | $6,820 +15.9% | $255,320 +18.7% |
| 2023 | $5,882 +3.3% | $215,160 +5.6% |
| 2022 | $5,696 +24.5% | $203,760 +25.5% |
| 2021 | $4,577 -1.6% | $162,400 |
| 2020 | $4,651 +0.6% | $162,400 +1.3% |
| 2019 | $4,621 +11.8% | $160,320 |
| 2018 | $4,133 -6.8% | $160,320 -0.1% |
| 2017 | $4,436 +2.4% | $160,440 +2.5% |
| 2016 | $4,332 | $156,520 +3.1% |
| 2015 | $4,332 +0.2% | $151,800 -1.7% |
| 2014 | $4,323 | $154,400 |
| 2013 | -- | -- |
| 2012 | -- | -- |
| 2011 | -- | -- |
| 2010 | -- | -- |
| 2009 | -- | $22,000 |
| 2008 | -- | $22,000 |
Find assessor info on the county website
Neighborhood: 31324
Nearby homes
- $85,0000.28 Acres175 Fairview Dr, Richmond Hill, GA 31324Sold

- $582,2004 bd4 ba3.4k sqft195 Fairview Dr, Richmond Hill, GA 31324Off Market

- $553,2004 bd3 ba2.3k sqft165 Fairview Dr, Richmond Hill, GA 31324Off Market
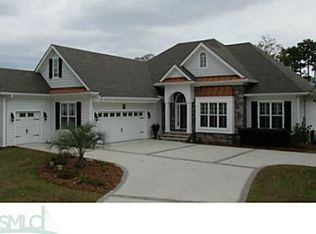
- $56,2000.28 Acres205 Fairview Dr, Richmond Hill, GA 31324Off Market

- $476,3005 bd3 ba2.4k sqft190 Fairview Dr, Richmond Hill, GA 31324Off Market
- $---- bd-- ba-- sqft285 Fairview Dr, Richmond Hill, GA 31324Off Market
- $454,7004 bd2 ba2.3k sqft130 Fairview Dr, Richmond Hill, GA 31324Off Market
- $472,4003 bd2 ba2.1k sqft210 Fairview Dr, Richmond Hill, GA 31324Off Market
Nearby schools
GreatSchools rating
- 8/10Dr. George Washington Carver Elementary SchoolGrades: 4-5Distance: 2.2 mi
- 7/10Richmond Hill Middle SchoolGrades: 6-8Distance: 4.7 mi
- 8/10Richmond Hill High SchoolGrades: 9-12Distance: 5 mi


Get pre-qualified for a loan
At Zillow Home Loans, we can pre-qualify you in as little as 5 minutes with no impact to your credit score.An equal housing lender. NMLS #10287.
Sell for more on Zillow
Get a Zillow Showcase℠ listing at no additional cost and you could sell for .
$654,800
2% more
+$13,096
With Zillow Showcase(estimated)
$667,896
- Georgia
- Bryan County
- Richmond Hill
- 31324
- 185 Fairview Drive
Nearby cities
Nearby neighborhoods
Nearby zip codes
Other Richmond Hill Topics
