Skip main navigation
Sold for $750,000
  • $750,000

    185 Fern Leaf Ln, Bluffton, SC 29909

    3beds
    2,437sqft
    Single Family Residence
    Built in 2018
    6,534 Square Feet Lot
    $687,100 Zestimate®
    $308/sqft
    $3,330 Estimated rent

    Home value

    $687,100

    $639,000 - $735,000

    $3,330/mo

    Zestimate® history
    Loading
    Loading...

    Owner options

    List your home for rent

    $3,330/mo

    Rent Zestimate®

    Find your next renter with Zillow Rental Manager. Plus, with online applications, you can quickly screen prospective tenants – for free.

    Learn more

    $3,330/mo

    Rent Zestimate®

    Refinance and save

    $4,325/mo

    Est. payment

    Refinancing to a lower rate could help reduce your monthly payments and save thousands over the life of the loan.

    See today's rates

    $4,325/mo

    Est. payment

    Explore your selling options

    Work with a Zillow partner agent

    Leverage their expertise and Zillow's premium Showcase listings to get your home seen by more buyers.

    Get started

    List with your own agent

    Get your home in front of millions of buyers by listing it on Zillow.

    Learn how to do it

    Sell it yourself

    Take full control of how buyers see your home on Zillow by listing For Sale by Owner (FSBO).

    List your home

    What's special

    Peaceful settingDedicated golf cart garageAmple counter spaceWood flooring extends throughoutCharming peek-a-boo lagoon viewTwo additional bedroomsGourmet kitchen
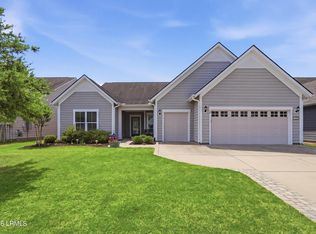
    Welcome to a beautifully appointed home in the highly sought-after Sun City Hilton Head community, offering a perfect blend of comfort, functionality, and Lowcountry lifestyle. This thoughtfully designed residence features 3 spacious bedrooms plus a versatile den/office/flex room, ideal for working from home, hobbies, or additional guest space. The heart of the home is the gourmet kitchen, complete with crisp white cabinetry, ample counter space, and a layout that flows seamlessly into the main living areas-perfect for both everyday living and entertaining. Wood flooring extends throughout, adding warmth and continuity to the home's design. The generously sized primary suite offers a relaxing retreat, highlighted by a spa-like bathroom featuring a super shower and excellent closet and storage space designed for easy organization. Two additional bedrooms provide comfortable accommodations for guests or family. Outdoor living is equally inviting, with a screened lanai overlooking a private backyard that offers a peaceful setting and a charming peek-a-boo lagoon view-perfect for enjoying quiet mornings or evening relaxation. Additional exterior upgrades include pavers that widen the driveway as well as an enhanced walkway leading to the front door, creating both curb appeal and convenience. A dedicated golf cart garage adds extra functionality and storage. Ideally situated in a central location within the community, this home provides easy access to the Lake House Amenity Center and the new Argent East Amenity Center, placing world-class amenities, fitness, dining, and social activities just moments away. Sun City Hilton Head is a premier active adult community offering an unmatched lifestyle with golf courses, resort-style pools, fitness centers, clubs, and countless opportunities to stay active and connected.

    Zillow last checked:

    Listing updated:

    Listed by:

    Tracy Kelly 843-368-5040,

    Howard Hanna Allen Tate Lowcountry

    Bought with:

    Amy Lutz

    SERHANT

    Source: REsides, Inc.,MLS#: 507199MLS Logo

    Facts & features

    Interior

    Bedrooms & bathrooms
    • Bedrooms: 3
    • Bathrooms: 3
    • Full bathrooms: 3
    Primary bedroom
    • Level: First
    Heating
    • Central, Gas
    Cooling
    • Central Air
    Appliances
    • Included: Convection Oven, Dishwasher, Disposal, Gas Range, Microwave, Self Cleaning Oven, Tankless Water Heater
    Features
    • Ceiling Fan(s), Main Level Primary, Multiple Closets, Smooth Ceilings, Separate Shower, Cable TV, Unfinished Walls, Eat-in Kitchen, Pantry
    • Flooring: Tile, Wood
    • Windows: Other
    Interior area
    • Total interior livable area: 2,437 sqft

    Property

    Parking
    • Total spaces: 2
    • Parking features: Garage, Two Car Garage, Golf Cart Garage
    • Garage spaces: 2
    Features
    • Stories: 1
    • Patio & porch: Rear Porch, Patio, Porch, Screened
    • Exterior features: Enclosed Porch, Sprinkler/Irrigation, Paved Driveway, Porch, Rain Gutters
    • Pool features: Gas Heat, Heated, Lap, Community
    • Has view: Yes
    • View description: Landscaped
    • Water view: Landscaped
    Lot
    • Size: 6,534 sqft
    • Features: < 1/4 Acre
    Details
    • Special conditions: None

    Construction

    Type & style
    • Home type: SingleFamily
    • Architectural style: One Story
    • Property subtype: Single Family Residence
    Materials
    • Fiber Cement
    • Roof: Asphalt
    Condition
    • Year built: 2018
    Details
    • Builder model: Dunwoody Way

    Utilities & green energy

    • Water: Public
    Green energy
    • Energy efficient items: Water Heater

    Community & neighborhood

    Security
    • Security features: Smoke Detector(s)
    Senior living
    • Senior community: Yes
    Location
    • Region: Bluffton
    • Subdivision: Magnolia Crossing

    Other

    Other facts
    • Listing terms: Conventional

    Price history

    DateEventPrice
    6/22/2026Sold$750,000-2%$308/sqft
    Source: REsides, Inc. #507199 Report a problem
    5/19/2026Pending sale$765,000$314/sqft
    Source: REsides, Inc. #507199 Report a problem
    4/28/2026Listed for sale$765,000$314/sqft
    Source: REsides, Inc. #507199 Report a problem
    4/20/2026Pending sale$765,000$314/sqft
    Source: REsides, Inc. #507199 Report a problem
    4/14/2026Listed for sale$765,000+82%$314/sqft
    Source: REsides, Inc. #507199 Report a problem
    5/9/2018Sold$420,365$172/sqft
    Source: Agent Provided Report a problem
    11/17/2017Pending sale$420,365$172/sqft
    Source: Del Webb Communities, Inc. #372576 Report a problem
    11/17/2017Listed for sale$420,365$172/sqft
    Source: Del Webb Communities, Inc. #372576 Report a problem

    Public tax history

    Tax history is unavailable.

    Neighborhood: Sun City Hilton Head

    Nearby schools

    GreatSchools rating
    Get a cash offer in 3 minutes
    Find out how much your home could sell for in as little as 3 minutes with a no-obligation cash offer.
    Estimated market value
    $687,100
    Get a cash offer in 3 minutes
    Find out how much your home could sell for in as little as 3 minutes with a no-obligation cash offer.
    Estimated market value
    $687,100