Skip main navigation
Sold for $549,000
  • $549,000

    185 Forest Grove Blvd, Palm Harbor, FL 34683

    3beds
    1,554sqft
    Single Family Residence
    Built in 1982
    7,749 Square Feet Lot
    $546,100 Zestimate®
    $353/sqft
    $3,492 Estimated rent

    Home value

    $546,100

    $513,000 - $579,000

    $3,492/mo

    Zestimate® history
    Loading
    Loading...

    Owner options

    List your home for rent

    $3,492/mo

    Rent Zestimate®

    Find your next renter with Zillow Rental Manager. Plus, with online applications, you can quickly screen prospective tenants – for free.

    Learn more

    $3,492/mo

    Rent Zestimate®

    Refinance and save

    $3,751/mo

    Est. payment

    Refinancing to a lower rate could help reduce your monthly payments and save thousands over the life of the loan.

    See today's rates

    $3,751/mo

    Est. payment

    Explore your selling options

    Work with a Zillow partner agent

    Leverage their expertise and Zillow's premium Showcase listings to get your home seen by more buyers.

    Get started

    List with your own agent

    Get your home in front of millions of buyers by listing it on Zillow.

    Learn how to do it

    Sell it yourself

    Take full control of how buyers see your home on Zillow by listing For Sale by Owner (FSBO).

    List your home

    What's special

    Pool pumpScreened lanaiScreened in lanaiHoneymoon islandTropical paradiseGuest roomsDowntown dunedin
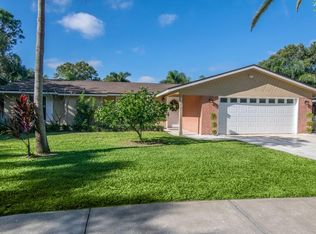
    Welcome to your Coastal-Key West style paradise! This fabulous 3 bedroom, 2 bath, 2 car garage and pool home, complete with a Solar Power System, is now available in the highly sought-after Forest Grove neighborhood and School District of Palm Harbor. As you step inside, you'll be greeted by a versatile floor plan. The living and dining room make for flexible entertaining/living spaces. And the updated kitchen features stainless steel appliances, granite counters and complimentary tile backsplash. The kitchen flows seamlessly to the open family room which offers french doors that lead to your paved lanai with pool, spa and covered outdoor living areas. This layout is perfect for entertaining guests and enjoying quality time with family. Both of the guest rooms feature elegant wood tile flooring and the guest bath includes an updated vanity with a granite top. Your master suite comes complete with wood tile floors, a walk-in closet, and completely remodeled master bath with luxurious granite, built in shelving/linen storage and gorgeous walk in shower. But the real showstopper of this home is the outdoor living area. It's a tropical paradise with pool, spa, pavers, screened in lanai and fenced in yard with low maintenance coastal shell landscaping. The screened lanai also includes an additional covered outdoor living area for relaxing and a shed perfect for storing all your outdoor accessories. This home is not just beautiful; it's practical too. The roof was replaced in 2018, the Solar Power System, AC, Pool Pump and High Efficiency Water Heater were all installed in 2019 along with water softening system. It also has a custom expanded/extra wide driveway with a garage to envy including epoxy flooring and cabinet system. No HOA plus this property is not in a flood zone, so no flood insurance is required. Families with school-age children will love that this home is zoned for top-rated schools, including Ozona Elementary, Palm Harbor Middle, and Palm Harbor University. The location is simply unbeatable, with easy access to Downtown Palm Harbor, the Pinellas Trail, Honeymoon Island, Downtown Dunedin, Ozona, beautiful beaches, shopping, entertainment, and so much more. Don't miss your chance to to start living the Florida dream!

    Zillow last checked:

    Listing updated:

    Listed by:

    Bridget Breland 727-421-0573,

    COASTAL PROPERTIES GROUP INTERNATIONAL 727-493-1555

    Bought with:

    Dana Fox, 3441523

    ASCEND REALTY

    Source: Stellar MLS,MLS#: U8217147MLS LogoOriginating MLS: Pinellas Suncoast

    Facts & features

    Interior

    Bedrooms & bathrooms
    • Bedrooms: 3
    • Bathrooms: 2
    • Full bathrooms: 2
    Rooms
    • Room types: Family Room, Dining Room, Living Room, Utility Room
    Primary bedroom
    • Features: Rain Shower Head, Walk-In Closet(s)
    • Level: First
    • Dimensions: 12x16
    Dining room
    • Level: First
    • Dimensions: 9x14
    Family room
    • Level: First
    • Dimensions: 12x15
    Kitchen
    • Level: First
    • Dimensions: 10x12
    Living room
    • Level: First
    • Dimensions: 17x13
    Heating
    • Electric, Solar
    Cooling
    • Central Air
    Appliances
    • Included: Dishwasher, Dryer, Electric Water Heater, Microwave, Range, Refrigerator, Washer, Water Softener
    • Laundry: Inside
    Features
    • Ceiling Fan(s), Kitchen/Family Room Combo, Living Room/Dining Room Combo, Primary Bedroom Main Floor, Split Bedroom, Stone Counters
    • Flooring: Carpet, Ceramic Tile
    • Doors: French Doors
    • Windows: Skylight(s), Window Treatments
    • Has fireplace: No
    Interior area
    • Total structure area: 2,298
    • Total interior livable area: 1,554 sqft

    Property

    Parking
    • Total spaces: 2
    • Parking features: Driveway, Garage Door Opener, Oversized
    • Attached garage spaces: 2
    • Has uncovered spaces: Yes
    • Details: Garage Dimensions: 20X22
    Features
    • Levels: One
    • Stories: 1
    • Patio & porch: Covered, Screened
    • Exterior features: Irrigation System, Sidewalk
    • Has private pool: Yes
    • Pool features: Gunite
    • Has spa: Yes
    • Spa features: In Ground
    • Fencing: Vinyl,Wood
    Lot
    • Size: 7,749 Square Feet
    • Dimensions: 77 x 100
    • Features: In County, Landscaped, Sidewalk
    • Residential vegetation: Mature Landscaping, Trees/Landscaped
    Details
    • Parcel number: 112815289490000070
    • Zoning: R-2
    • Special conditions: None

    Construction

    Type & style
    • Home type: SingleFamily
    • Property subtype: Single Family Residence
    Materials
    • Wood Frame, Wood Siding
    • Foundation: Slab
    • Roof: Shingle
    Condition
    • New construction: No
    • Year built: 1982

    Utilities & green energy

    • Electric: Photovoltaics Seller Owned
    • Sewer: Public Sewer
    • Water: Public
    • Utilities for property: BB/HS Internet Available, Cable Available, Electricity Connected, Public, Underground Utilities, Water Connected

    Community & HOA

    Community
    • Features: Sidewalks
    • Pet fee: $0 monthly
    • Subdivision: FOREST GROVE PH I
    HOA
    • Has HOA: No
    Location
    • Region: Palm Harbor

    Financial & listing details

    • Price per square foot: $353/sqft
    • Tax assessed value: $455,108
    • Annual tax amount: $4,305
    • Date on market: 10/12/2023
    • Cumulative days on market: 3 days
    • Listing terms: Cash,Conventional,FHA,VA Loan
    • Ownership: Fee Simple
    • Total actual rent: 0
    • Electric utility on property: Yes
    • Road surface type: Asphalt, Concrete

    Price history

    DateEventPrice
    10/27/2023Sold$549,000-0.1%$353/sqft
    Source: Stellar MLS #U8217147 Report a problem
    10/16/2023Pending sale$549,400$354/sqft
    Source: Stellar MLS #U8217147 Report a problem
    10/12/2023Listed for sale$549,400+86.2%$354/sqft
    Source: Stellar MLS #U8217147 Report a problem
    4/26/2017Sold$295,000-7.8%$190/sqft
    Source: Public Record Report a problem
    3/14/2017Pending sale$319,900$206/sqft
    Source: Countryside Clearwater #U7805763 Report a problem
    1/27/2017Listed for sale$319,900+91.6%$206/sqft
    Source: BHHS FLORIDA PROPERTIES #U7805763 Report a problem
    5/17/2002Sold$167,000$107/sqft
    Source: Public Record Report a problem

    Public tax history

    YearProperty taxesTax assessment
    2024$7,467 +68.5%$455,108 +63.2%
    2023$4,433 +2.9%$278,796 +3%
    2022$4,306 -0.9%$270,676 +3%
    2021$4,345 +0.2%$262,792 +1.4%
    2020$4,335 +1.7%$259,164 +2.3%
    2019$4,264 $253,337 +1.9%
    2018$4,264 +1.3%$248,613 +63.8%
    2017$4,207 +109.3%$151,808 +14.2%
    2016$2,010 -1.5%$132,950 +0.7%
    2015$2,041 +0.5%$132,026 +0.8%
    2014$2,030 +0.9%$130,978 +1.5%
    2013$2,011 +8.3%$129,042 +1.7%
    2012$1,858 $126,885 -4.1%
    2011-- $132,369 +1.5%
    2010-- $130,413 -16.2%
    2009-- $155,605 -1.5%
    2008$2,398 $158,002 +3%
    2007-- $153,400 -0.7%
    2005-- $154,500 +9.5%
    2004$2,563 -11.7%$141,100 +7.9%
    2003$2,902 +97.8%$130,800 +9.9%
    2002$1,467 $119,000 +6.9%
    2001$1,467 +6%$111,300 +2.2%
    2000$1,384 $108,900
    Find assessor info on the county website

    Neighborhood: 34683

    Nearby schools

    GreatSchools rating
    Schools provided by the listing agent
    • Elementary: Ozona Elementary-PN
    • Middle: Palm Harbor Middle-PN
    • High: Palm Harbor Univ High-PN

    Source: Stellar MLS. This data may not be complete. We recommend contacting the local school district to confirm school assignments for this home.

    Get a cash offer in 3 minutes
    Find out how much your home could sell for in as little as 3 minutes with a no-obligation cash offer.
    Estimated market value
    $546,100
    Get a cash offer in 3 minutes
    Find out how much your home could sell for in as little as 3 minutes with a no-obligation cash offer.
    Estimated market value
    $546,100