Skip main navigation
Off market
Street View
  • $376,400

    185 Frederick St, Lexington, OH 44904

    4beds
    2,500sqft
    SingleFamily
    Built in 1867
    1 Acres Lot
    $376,400 Zestimate®
    $151/sqft
    $2,193 Estimated rent

    Home value

    $376,400

    $335,000 - $418,000

    $2,193/mo

    Zestimate® history
    Loading
    Loading...

    Owner options

    List your home for rent

    $2,193/mo

    Rent Zestimate®

    Find your next renter with Zillow Rental Manager. Plus, with online applications, you can quickly screen prospective tenants – for free.

    Learn more

    $2,193/mo

    Rent Zestimate®

    Refinance and save

    $2,409/mo

    Est. payment

    Refinancing to a lower rate could help reduce your monthly payments and save thousands over the life of the loan.

    See today's rates

    $2,409/mo

    Est. payment

    Explore your selling options

    Work with a Zillow partner agent

    Leverage their expertise and Zillow's premium Showcase listings to get your home seen by more buyers.

    Get started

    List with your own agent

    Get your home in front of millions of buyers by listing it on Zillow.

    Learn how to do it

    Sell it yourself

    Take full control of how buyers see your home on Zillow by listing For Sale by Owner (FSBO).

    List your home

    What's special

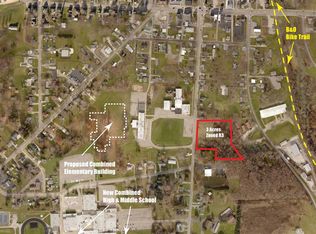
    Having been originally built in 1867 on an acre of land in Lexington, this house has been lovingly remodeled and renovated over the last 54 years into a contemporary home by the current owners.. It is conveniently located within close walking distance to Elementary, Junior High and High Schools in Lexington. The main section of the house has been renovated into a great room concept with large openings flowing from the living room to the dining room, and then to the kitchen and family room. The master bedroom, with full-bath and walk-in closet, is secluded on the first floor. Two additional bedrooms with their own full bath are on the second floor. Currently, the house has a one-bedroom apartment in the basement area (built at the time of an addition to the house) without access to the rest of the home. However, if the new owners were not interested in keeping this income generator, this space could easily be made accessible to the remainder of the house as guest quarters, or as a recreation room or as a fourth bedroom with a full-bath and kitchen. Unlike most older homes, storage space is abundant throughout the house. Large closets were built during remodeling of all bedrooms. Additional closets are located in hallways on the first floor. The basement of the original house has been used as a workshop and storage space. There is attic access for storage on the second floor. Besides the oversized 2-car garage with an easily accessible attic, there is a recently built pole barn with single car garage door access and full loft. The house is located on 1-acre with two-thirds of the property constituting the back yard. There are mature shade trees and flower and vegetable garden plots throughout the landscaping. A breezeway and deck system with two-access points from the house and a large gazebo provide for easy enjoyment and entertaining outdoors.

    This property is off market, which means it's not currently listed for sale or rent on Zillow. This may be different from what's available on other websites or public sources.

    Facts & features

    Interior

    Bedrooms & bathrooms
    • Bedrooms: 4
    • Bathrooms: 3
    • Full bathrooms: 3
    Heating
    • Forced air
    Cooling
    • Central
    Appliances
    • Included: Dishwasher, Dryer, Microwave, Range / Oven, Refrigerator, Washer
    Features
    • Flooring: Carpet, Laminate
    • Basement: Unfinished
    • Has fireplace: Yes
    Interior area
    • Total interior livable area: 2,500 sqft

    Property

    Parking
    • Total spaces: 2
    • Parking features: Garage - Attached
    Features
    • Exterior features: Other, Vinyl, Wood, Brick
    • Has view: Yes
    • View description: None
    Lot
    • Size: 1 Acres
    Details
    • Parcel number: 0482710816000

    Construction

    Type & style
    • Home type: SingleFamily
    Materials
    • Other
    • Roof: Metal
    Condition
    • Year built: 1867

    Community & neighborhood

    Location
    • Region: Lexington

    Price history

    DateEventPrice
    3/24/2021Listing removed--
    Source: Owner Report a problem
    2/25/2019Sold$136,000-6.2%$54/sqft
    Source: Public Record Report a problem
    2/9/2016Listing removed$145,000$58/sqft
    Source: Owner #24050479 Report a problem
    11/10/2015Listed for sale$145,000$58/sqft
    Source: Owner #24050479 Report a problem

    Public tax history

    YearProperty taxesTax assessment
    2025$3,823 -2.3%$71,630
    2024$3,912 +0.6%$71,630
    2023$3,889 +18.3%$71,630 +39%
    2022$3,288 -0.3%$51,530
    2021$3,299 -0.1%$51,530
    2020$3,301 -9.7%$51,530 +1%
    2019$3,653 +14.7%$51,020
    2018$3,184 +1%$51,020
    2017$3,154 +6.7%$51,020 +9%
    2016$2,956 +26.6%$46,790
    2015$2,334 +3%$46,790
    2014$2,267 +1.6%$46,790 -3%
    2012$2,232 $48,240
    2011-- $48,240 -1.9%
    2010$1,891 -0.3%$49,180
    2009$1,896 +0.3%$49,180
    2008$1,891 -10.9%$49,180 +5.4%
    2006$2,123 $46,645

    Find assessor info on the county website

    Neighborhood: 44904

    Nearby schools

    GreatSchools rating
    Get a cash offer in 3 minutes
    Find out how much your home could sell for in as little as 3 minutes with a no-obligation cash offer.
    Estimated market value
    $376,400
    Get a cash offer in 3 minutes
    Find out how much your home could sell for in as little as 3 minutes with a no-obligation cash offer.
    Estimated market value
    $376,400