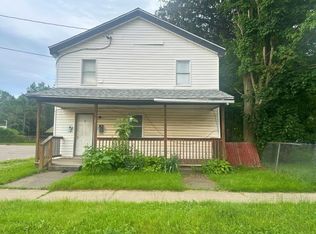
Welcome to this spacious older home situated on a fenced corner lot in the village, offering plenty of character and a flexible floor plan. The first floor provides generous living space with many possibilities, along with a first-floor bedroom and full bathroom. Upstairs, a spacious hallway leads to two additional bedrooms, a second bathroom, and a versatile bonus room featuring a kitchen counter and sink—ideal for a craft or hobby room, kitchenette, or additional flex space. Outside, enjoy the covered front porch, fenced yard, and detached garage. With its roomy layout and adaptable spaces, this home offers plenty of opportunity to make it your own.
For sale
Price cut: $4K (9/28)
$76,000
185 Front St, Deposit, NY 13754
3beds
2,043sqft
Single Family Residence
Built in 1835
0.28 Acres Lot
$-- Zestimate®
$37/sqft
$-- HOA
What's special
Versatile bonus roomDetached garageFenced yardCovered front porchTwo additional bedroomsFirst-floor bedroomSecond bathroom
- 50 days
- 688
- 41
Zillow last checked:
Listing updated:
Listed by:
GEHLCO REALTY 607-754-3486,
Joseph E Gehl
Source: GBMLS,MLS#: 337564 Originating MLS: Greater Binghamton Association of REALTORS
Originating MLS: Greater Binghamton Association of REALTORSFacts & features
Interior
Bedrooms & bathrooms
- Bedrooms: 3
- Bathrooms: 2
- Full bathrooms: 2
Primary bedroom
- Level: First
- Dimensions: 14 x 15
Bedroom
- Level: Second
- Dimensions: 11 x 12
Bedroom
- Level: Second
- Dimensions: 15 x 15
Bathroom
- Level: First
- Dimensions: 7 x 7
Bathroom
- Level: Second
- Dimensions: 7 x 7
Bonus room
- Level: Second
- Dimensions: 10 x 11
Den
- Level: First
- Dimensions: 9 x 11
Dining room
- Level: First
- Dimensions: 12 x 13
Family room
- Level: First
- Dimensions: 10 x 13
Foyer
- Level: First
- Dimensions: 8 x 15
Kitchen
- Level: First
- Dimensions: 11 x 14
Laundry
- Level: First
- Dimensions: 12 x 13
Living room
- Level: First
- Dimensions: 13 x 19
Office
- Level: First
- Dimensions: 9 x 12
Heating
- Forced Air, Gas
Appliances
- Included: Gas Water Heater
Features
- Flooring: Carpet, Hardwood, Tile
- Has fireplace: No
Interior area
- Total interior livable area: 2,043 sqft
- Finished area above ground: 2,043
- Finished area below ground: 0
Video & virtual tour
Property
Parking
- Total spaces: 1
- Parking features: Detached, Garage, One Car Garage
- Garage spaces: 1
Features
- Levels: Two
- Stories: 2
- Patio & porch: Covered, Porch
- Exterior features: Porch
- Fencing: Yard Fenced
Lot
- Size: 0.28 Acres
- Dimensions: 75 x 164
- Features: Level
Details
- Parcel number: 03420118701900020320000000
Construction
Type & style
- Home type: SingleFamily
- Architectural style: Two Story
- Property subtype: Single Family Residence
Materials
- Aluminum Siding
- Foundation: Basement, Stone
Condition
- Year built: 1835
Utilities & green energy
- Sewer: Public Sewer
- Water: Public
Community & HOA
Location
- Region: Deposit
Financial & listing details
- Price per square foot: $37/sqft
- Tax assessed value: $65,900
- Annual tax amount: $3,492
- Date on market: 8/19/2026
- Listing agreement: Exclusive Right To Sell
- Ownership: OWNER
Estimated market value
Not available
Estimated sales range
Not available
$2,077/mo
Price history
| Date | Event | Price |
|---|---|---|
| 9/28/2026 | Price change | $76,000-5%$37/sqft |
Source:  GBMLS #337564 Report a problem GBMLS #337564 Report a problem | ||
| 8/19/2026 | Listed for sale | $80,000$39/sqft |
Source: GBMLS #337564 Report a problem | ||
Public tax history
| Year | Property taxes | Tax assessment |
|---|---|---|
| 2025 | -- | $65,900 |
| 2024 | -- | $65,900 |
| 2023 | -- | $65,900 |
| 2022 | -- | $65,900 |
| 2021 | -- | $65,900 |
| 2020 | -- | $65,900 |
| 2019 | -- | $65,900 |
| 2018 | -- | $65,900 |
| 2017 | -- | $65,900 |
| 2016 | $2,084 | $65,900 |
| 2015 | $2,084 | $65,900 |
| 2014 | $2,084 | $65,900 |
| 2013 | -- | $65,900 |
| 2012 | -- | $65,900 |
| 2011 | -- | $65,900 |
| 2010 | -- | $65,900 |
| 2009 | -- | $65,900 |
| 2008 | -- | $65,900 |
| 2007 | -- | $65,900 |
| 2006 | -- | $65,900 |
| 2005 | -- | $65,900 |
| 2004 | -- | $65,900 |
| 2003 | -- | $65,900 |
| 2002 | -- | $65,900 |
| 2001 | -- | $65,900 |
| 2000 | -- | $65,900 |
Find assessor info on the county website
Monthly payment
Climate risks
Neighborhood: 13754
Nearby schools
Similar homes
- $79,9002 bd1 ba1.5k sqft294 Old Plank Rd, Deposit, NY 13754For Sale
 MLS ID #337863, Kristi Frantellizzi, Listing by: EXIT REALTY FRONT AND CENTER. GBMLS
 - $105,0004 bd2 ba1.9k sqft21 Church St, Deposit, NY 13754For Sale
 MLS ID #337933, Qizhan (Jack Yao, Listing by: REALMART REALTY LLC. GBMLS
 - $65,0003 bd1 ba2.8k sqft948 State Route 41, Deposit, NY 13754For Sale
 MLS ID #980673, Timothy E. Sheehan Jr, Listing by: Keller Williams Realty. OneKey® MLS as distributed by MLS GRID
 - $79,0003 bd2 ba1.1k sqft153 Old Route 8, Sidney, NY 13838For Sale

 MLS ID #R1719744, Windi Rifanburg, Listing by: Keller Williams Upstate NY Properties. NYSAMLSs
 - $70,0005 bd2 ba1.7k sqft20-22 W Main St, Sidney, NY 13838For SaleMLS ID #R1717700, Wayne Webster, Listing by: EXIT Realty Homeward Bound. NYSAMLSs
- $69,9003 bd2 ba1k sqft799 Jackson Ave, Susquehanna, PA 18847For Sale
 MLS ID #SC264983, Lisa Marie Depew, Snyder Realty Inc.. GSBR as distributed by MLS GRID
 - $60,0003 bd2 ba2k sqft305 Mountain Rd, Susquehanna, PA 18847For SaleMLS ID #SC261076, Christina Cosmello, Berkshire Hathaway Home Services Preferred Properties. GSBR as distributed by MLS GRID
- $79,9006 bd2 ba2.6k sqft66 Spring St, Afton, NY 13730For SaleMLS ID #R1670218, Benjamin Holscher, Listing by: The Holscher Group. NYSAMLSs
- $49,9003 bd1 ba1.3k sqft2565 State Highway 206, Masonville, NY 13804For SaleMLS ID #R1714378, Ashlyn Ouimet, Listing by: Coldwell Banker Timberland Properties. NYSAMLSs
- $110,0003 bd2 ba1.4k sqft7 Oak Ave, Sidney, NY 13838AuctionMLS ID #R1711323, Richard H. Rudolph, Country Squire Realty. NYSAMLSs
- $65,0003 bd2 ba1.2k sqft55 West St, Walton, NY 13856For SaleMLS ID #R1666743, Nancy Lear, Listing by: Keller Williams Realty Hudson Valley North. NYSAMLSs
