Welcome to this charming ranch nestled in the highly desirable 16 Acres neighborhood of Springfield! Tucked away off the street on a knoll, this home offers the perfect blend of privacy and affordability. Enjoy one-floor living with a freshly painted main level featuring 3 bedrooms all with hdwd flrs, a comfortable layout, and plenty of natural light. The cozy backyard is ideal for relaxing or entertaining, offering privacy on three sides, a patio for outdoor dining, and a convenient side entrance from the kitchen with a walkway leading to the front yard. Additional highlights include a first flr laundry in full bath, one-car under garage and a partially finished lower level complete with a bar area, providing great bonus space for gatherings, a home office, or recreation. While the home could benefit from some TLC, it presents a wonderful opportunity to add your personal touches and build equity. Town water and town sewer. Don’t miss this opportunity! HIGHEST & BEST no escalations by Monday 7/27 at 5pm.
Sold for $300,000
$300,000
185 Gardens Dr, Springfield, MA 01119
3beds
1,554sqft
Single Family Residence
Built in 1960
8,799 Square Feet Lot
$301,300 Zestimate®
$193/sqft
$2,429 Estimated rent
Home value
$301,300
$280,000 - $322,000
$2,429/mo
Zestimate® history
Owner options
List your home for rent
$2,429/mo
Rent Zestimate®
Find your next renter with Zillow Rental Manager. Plus, with online applications, you can quickly screen prospective tenants – for free.
$2,429/mo
Rent Zestimate®
Refinance and save
$2,071/mo
Est. payment
Refinancing to a lower rate could help reduce your monthly payments and save thousands over the life of the loan.
$2,071/mo
Est. payment
Explore your selling options
Work with a Zillow partner agent
Leverage their expertise and Zillow's premium Showcase listings to get your home seen by more buyers.
Get startedList with your own agent
Get your home in front of millions of buyers by listing it on Zillow.
Learn how to do itSell it yourself
Take full control of how buyers see your home on Zillow by listing For Sale by Owner (FSBO).
List your homeWhat's special
One-car under garagePrivacy on three sidesOne-floor livingPlenty of natural lightPatio for outdoor diningComfortable layoutFreshly painted main level
Zillow last checked:
Listing updated:
Listed by:
Team Cuoco 413-333-7776,
Cuoco & Co. Real Estate 413-333-7776,
Brenda Cuoco 413-214-5365
Bought with:
Migdalia Buxo
Berkshire Hathaway HomeServices Realty Professionals
Source: MLS PIN,MLS#: 73550325
Facts & features
Interior
Bedrooms & bathrooms
- Bedrooms: 3
- Bathrooms: 1
- Full bathrooms: 1
Primary bedroom
- Features: Closet, Flooring - Hardwood
- Level: First
Bedroom 2
- Features: Closet, Flooring - Hardwood
- Level: First
Bedroom 3
- Features: Closet, Flooring - Hardwood
- Level: First
Primary bathroom
- Features: No
Bathroom 1
- Features: Bathroom - Full, Bathroom - Tiled With Tub & Shower, Flooring - Vinyl, Dryer Hookup - Electric
- Level: First
Family room
- Features: Flooring - Vinyl
- Level: Basement
Kitchen
- Features: Ceiling Fan(s), Flooring - Vinyl, Window(s) - Picture, Dining Area
- Level: First
Living room
- Features: Closet, Flooring - Hardwood, Window(s) - Picture
- Level: First
Heating
- Electric
Cooling
- Wall Unit(s)
Appliances
- Included: Electric Water Heater, Water Heater, Range, Dishwasher, Refrigerator
- Laundry: First Floor, Electric Dryer Hookup, Washer Hookup
Features
- Flooring: Vinyl, Hardwood
- Basement: Full,Partially Finished,Walk-Out Access,Concrete
- Has fireplace: No
Interior area
- Total structure area: 1,554
- Total interior livable area: 1,554 sqft
- Finished area above ground: 1,050
- Finished area below ground: 504
Property
Parking
- Total spaces: 3
- Parking features: Under, Paved Drive, Off Street
- Attached garage spaces: 1
- Uncovered spaces: 2
Features
- Patio & porch: Patio
- Exterior features: Patio
Lot
- Size: 8,799 Square Feet
Details
- Parcel number: S:05500 P:0058,2585515
- Zoning: R1
Construction
Type & style
- Home type: SingleFamily
- Architectural style: Ranch
- Property subtype: Single Family Residence
Materials
- Frame
- Foundation: Concrete Perimeter
- Roof: Shingle
Condition
- Year built: 1960
Utilities & green energy
- Electric: Circuit Breakers
- Sewer: Public Sewer
- Water: Public
- Utilities for property: for Electric Range, for Electric Dryer, Washer Hookup
Community & HOA
HOA
- Has HOA: No
Location
- Region: Springfield
Financial & listing details
- Price per square foot: $193/sqft
- Tax assessed value: $215,800
- Annual tax amount: $3,384
- Date on market: 9/24/2026
- Road surface type: Paved
Price history
| Date | Event | Price |
|---|---|---|
| 8/31/2026 | Sold | $300,000+20%$193/sqft |
Source: MLS PIN #73550325 Report a problem | ||
| 7/29/2026 | Pending sale | $250,000$161/sqft |
Source: MLS PIN #73550325 Report a problem | ||
| 7/23/2026 | Listed for sale | $250,000$161/sqft |
Source: MLS PIN #73550325 Report a problem | ||
Public tax history
| Year | Property taxes | Tax assessment |
|---|---|---|
| 2025 | $3,384 -0.2% | $215,800 +2.2% |
| 2024 | $3,390 -3.9% | $211,100 +2.1% |
| 2023 | $3,526 +17.3% | $206,800 +29.4% |
| 2022 | $3,007 +9% | $159,800 +9.5% |
| 2021 | $2,758 -0.5% | $145,900 +4.3% |
| 2020 | $2,771 +3.6% | $139,900 +3% |
| 2019 | $2,673 +5.1% | $135,800 +5.1% |
| 2018 | $2,543 +0.6% | $129,200 +0.5% |
| 2017 | $2,528 +10.5% | $128,600 +10.5% |
| 2016 | $2,288 -2.6% | $116,400 -2.5% |
| 2015 | $2,349 -2.6% | $119,400 -2.4% |
| 2014 | $2,411 +8% | $122,300 +7.9% |
| 2013 | $2,233 -5.3% | $113,300 -4.7% |
| 2012 | $2,358 +2.2% | $118,900 +0.4% |
| 2011 | $2,308 -7.4% | $118,400 -7.4% |
| 2010 | $2,492 +10.2% | $127,800 +1.1% |
| 2009 | $2,261 +1% | $126,400 -9.5% |
| 2008 | $2,238 -8.4% | $139,600 -8.3% |
| 2007 | $2,443 +2.3% | $152,300 +8.5% |
| 2006 | $2,387 +13.1% | $140,400 +16.5% |
| 2005 | $2,110 +1.1% | $120,500 +9.6% |
| 2004 | $2,087 +5.2% | $109,900 +7.5% |
| 2003 | $1,984 +11.6% | $102,200 +14.3% |
| 2002 | $1,777 | $89,400 |
Find assessor info on the county website
Neighborhood: Sixteen Acres
Nearby homes
- $277,6003 bd1 ba1k sqft177 Gardens Dr, Springfield, MA 01119Off Market
- $328,6003 bd2 ba1.7k sqft193 Gardens Dr, Springfield, MA 01119Off Market
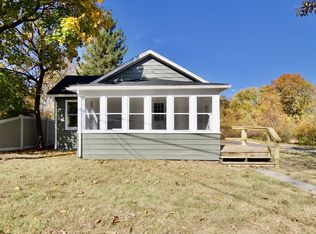
- $250,0002 bd1 ba712 sqft184 Gardens Dr, Springfield, MA 01119Sold
- $288,7003 bd1 ba1k sqft174 Sunrise Ter, Springfield, MA 01119Off Market
- $349,2004 bd2 ba1.9k sqft180 Sunrise Ter, Springfield, MA 01119Off Market
- $395,0004 bd2 ba1.5k sqft192 Gardens Dr, Springfield, MA 01119Sold
- $308,7003 bd1 ba960 sqft201 Gardens Dr, Springfield, MA 01119Off Market
- $328,7004 bd1 ba1.1k sqft168 Sunrise Ter, Springfield, MA 01119Off Market
Nearby schools
GreatSchools rating
- 6/10Glickman Elementary SchoolGrades: PK-5Distance: 0.7 mi
- 3/10John J Duggan Middle SchoolGrades: 6-12Distance: 1.3 mi
- 1/10Springfield Central High SchoolGrades: 9-12Distance: 2.3 mi
Sell for more on Zillow
Get a Zillow Showcase℠ listing at no additional cost and you could sell for .
$301,300
2% more
+$6,026
With Zillow Showcase(estimated)
$307,326
Sell for more on Zillow
Get a Zillow Showcase℠ listing at no additional cost and you could sell for .
$301,300
2% more
+$6,026
With Zillow Showcase(estimated)
$307,326
- Massachusetts
- Hampden County
- Springfield
- 01119
- Sixteen Acres
- 185 Gardens Dr
