Welcome to this 3 bedroom, 2 bath, and 2 car attached garage brick home, perfectly situated on a partially wooded double lot in the highly sought-after Rolling Hills neighborhood. Offering nearly 3/4 acres of lush greenery, this property provides both privacy and ample outdoor space for your enjoyment. Step inside and be greeted by the warmth of hardwood flooring, enhancing its inviting atmosphere and 1941 square feet of finished living space. The spacious living room features a gas log fireplace, making it the perfect spot for relaxing evenings with family and friends. Designed with a classic 60's layout, this home showcases an expansive 18 x 25 family room with adjacent enclosed porch, ideal for gatherings and leisure activities. This versatile space is perfect for movie nights, game days, or simply unwinding with loved ones. The heart of this home is the generous kitchen, featuring a 12 x 15 cooking area and ample counter space for meal preparation. The adjoining 12 x 11 dining area is perfect for family meals or entertaining, allowing for a seamless flow between cooking and dining. Kitchen appliances are included, ensuring you have everything you need from day one. Retreat to the ensuite primary bedroom, a private haven designed for comfort and relaxation. This thoughtfully laid-out space offers both convenience and privacy, making it a perfect retreat after a long day. The two additional bedrooms are spacious and inviting, perfect for family or guests. Located with easy access to SR 15 and US 30, you’ll find shopping, dining, and local amenities just a stone's throw away. Enjoy the best of both worlds with a peaceful setting and quick access to city conveniences. Don’t miss the opportunity to make this charming residence your own!
Closed
$229,900
185 Gilliam Dr N, Warsaw, IN 46580
3beds
1,941sqft
Single Family Residence
Built in 1966
0.73 Acres Lot
$247,100 Zestimate®
$--/sqft
$2,155 Estimated rent
Home value
$247,100
$213,000 - $289,000
$2,155/mo
Zestimate® history
Owner options
List your home for rent
$2,155/mo
Rent Zestimate®
Find your next renter with Zillow Rental Manager. Plus, with online applications, you can quickly screen prospective tenants – for free.
$2,155/mo
Rent Zestimate®
Refinance and save
$1,440/mo
Est. payment
Refinancing to a lower rate could help reduce your monthly payments and save thousands over the life of the loan.
$1,440/mo
Est. payment
Explore your selling options
Work with a Zillow partner agent
Leverage their expertise and Zillow's premium Showcase listings to get your home seen by more buyers.
Get startedList with your own agent
Get your home in front of millions of buyers by listing it on Zillow.
Learn how to do itSell it yourself
Take full control of how buyers see your home on Zillow by listing For Sale by Owner (FSBO).
List your homeWhat's special
Gas log fireplacePartially wooded double lotEnclosed porchEnsuite primary bedroomAmple counter spaceThoughtfully laid-out spaceGenerous kitchen
Zillow last checked:
Listing updated:
Listed by:
Mark Skibowski mark@skibowskiteam.com,
Re/Max Lakes
Bought with:
Phillip J Kuhn, RB18000061
RE/MAX Results
Source: IRMLS,MLS#: 202441887
Facts & features
Interior
Bedrooms & bathrooms
- Bedrooms: 3
- Bathrooms: 2
- Full bathrooms: 2
- Main level bedrooms: 3
Bedroom 1
- Level: Main
Bedroom 2
- Level: Main
Dining room
- Level: Main
- Area: 132
- Dimensions: 11 x 12
Family room
- Level: Main
- Area: 450
- Dimensions: 25 x 18
Kitchen
- Level: Main
- Area: 180
- Dimensions: 15 x 12
Living room
- Level: Main
- Area: 286
- Dimensions: 22 x 13
Heating
- Natural Gas, Forced Air, High Efficiency Furnace
Cooling
- Central Air
Appliances
- Included: Range/Oven Hook Up Elec, Dishwasher, Microwave, Refrigerator, Washer, Dryer-Electric, Electric Range, Gas Water Heater, Water Softener Owned
- Laundry: Electric Dryer Hookup, Washer Hookup
Features
- 1st Bdrm En Suite, Laminate Counters, Stand Up Shower, Tub/Shower Combination, Formal Dining Room
- Flooring: Hardwood, Carpet, Parquet
- Windows: Blinds, Shutters
- Basement: Crawl Space,Concrete
- Number of fireplaces: 1
- Fireplace features: Living Room
Interior area
- Total structure area: 1,941
- Total interior livable area: 1,941 sqft
- Finished area above ground: 1,941
- Finished area below ground: 0
Property
Parking
- Total spaces: 2
- Parking features: Attached, Garage Door Opener, Concrete
- Attached garage spaces: 2
- Has uncovered spaces: Yes
Features
- Levels: One
- Stories: 1
- Patio & porch: Enclosed
Lot
- Size: 0.73 Acres
- Dimensions: 200X159.5
- Features: Few Trees, Rolling Slope, 0-2.9999, City/Town/Suburb, Landscaped
Details
- Parcel number: 431105300387.000032
Construction
Type & style
- Home type: SingleFamily
- Architectural style: Ranch
- Property subtype: Single Family Residence
Materials
- Brick, Wood Siding
- Foundation: Slab
- Roof: Asphalt
Condition
- New construction: No
- Year built: 1966
Utilities & green energy
- Electric: NIPSCO
- Gas: NIPSCO
- Sewer: City
- Water: Well
- Utilities for property: Cable Available
Community & HOA
Community
- Subdivision: Rolling Hills
Location
- Region: Warsaw
Financial & listing details
- Tax assessed value: $264,200
- Annual tax amount: $2,206
- Date on market: 10/29/2024
- Listing terms: Cash,Conventional,FHA,USDA Loan,VA Loan
Price history
| Date | Event | Price |
|---|---|---|
| 2/28/2025 | Sold | $229,900 |
Source:  IRMLS #202441887 Report a problem IRMLS #202441887 Report a problem | ||
| 11/26/2024 | Price change | $229,900-4.2% |
Source: IRMLS #202441887 Report a problem | ||
| 10/29/2024 | Listed for sale | $239,900 |
Source: IRMLS #202441887 Report a problem | ||
Public tax history
| Year | Property taxes | Tax assessment |
|---|---|---|
| 2025 | $2,374 +7.6% | $264,200 +14.9% |
| 2024 | $2,206 +1.2% | $229,900 +7.9% |
| 2023 | $2,180 -43.4% | $213,000 +1.7% |
| 2022 | $3,848 +9.2% | $209,500 +13.8% |
| 2021 | $3,523 +3.2% | $184,100 +9.3% |
| 2020 | $3,413 +3.9% | $168,400 +3.4% |
| 2019 | $3,286 +2% | $162,900 +4.1% |
| 2018 | $3,221 +116.2% | $156,500 +2.3% |
| 2017 | $1,490 +5% | $153,000 +7.6% |
| 2016 | $1,418 +4.7% | $142,200 +4.9% |
| 2014 | $1,355 +3.3% | $135,500 +2.2% |
| 2013 | $1,311 +4.2% | $132,600 +3% |
| 2012 | $1,258 -5.2% | $128,800 -8.7% |
| 2011 | $1,328 +1.1% | $141,000 +0.6% |
| 2010 | $1,313 -3.2% | $140,200 -2.9% |
| 2009 | $1,356 -40.7% | $144,400 +15% |
| 2007 | $2,288 | $125,600 -4.2% |
| 2006 | -- | $131,100 +26.5% |
| 2005 | -- | $103,600 |
Find assessor info on the county website
Neighborhood: 46580
Nearby homes
- $310,0003 bd2 ba4k sqft195 Gilliam Dr N, Warsaw, IN 46580Off Market
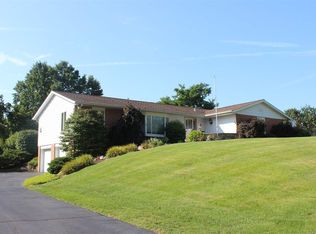
- $239,8004 bd2 ba1.7k sqft165 Gilliam Dr N, Warsaw, IN 46580Off Market
- $254,2002 bd2 ba1.3k sqft295 Gilliam Dr S, Warsaw, IN 46580Off Market
- $47,200-- bd-- ba-- sqft255 Gilliam Dr S, Warsaw, IN 46580Off Market
- $261,2003 bd2 ba1.9k sqft305 Gilliam Dr S, Warsaw, IN 46580Off Market
- $367,0004 bd3 ba2.3k sqft180 Gilliam Dr N, Warsaw, IN 46580Off Market
- $304,9003 bd2 ba2.6k sqft225 Gilliam Dr N, Warsaw, IN 46580Off Market
- $399,4003 bd3 ba2.9k sqft200 Gilliam Dr N, Warsaw, IN 46580Off Market
Nearby schools
GreatSchools rating
- 7/10Madison Elementary SchoolGrades: K-6Distance: 1.9 mi
- 6/10Edgewood Middle SchoolGrades: 7-8Distance: 1.7 mi
- 9/10Warsaw Community High SchoolGrades: 9-12Distance: 2 mi
Schools provided by the listing agent
- Elementary: Madison
- Middle: Edgewood
- High: Warsaw
- District: Warsaw Community
Source: IRMLS. This data may not be complete. We recommend contacting the local school district to confirm school assignments for this home.


Get pre-qualified for a loan
At Zillow Home Loans, we can pre-qualify you in as little as 5 minutes with no impact to your credit score.An equal housing lender. NMLS #10287.
Sell for more on Zillow
Get a Zillow Showcase℠ listing at no additional cost and you could sell for .
$247,100
2% more
+$4,942
With Zillow Showcase(estimated)
$252,042
- Indiana
- Kosciusko County
- Warsaw
- 46580
- 185 Gilliam Dr N
Nearby cities
Nearby neighborhoods
Nearby zip codes
Other Warsaw Topics
