Welcome to this delightful single-story gem in Diablo Highlands! Upon entering, you’re greeted by a marble-floored foyer with high ceilings that opens gracefully into a spacious living room adorned with window shutters, creating a bright yet cozy ambiance. Adjacent is a formal dining room with coffered ceilings & views of the inviting atrium. The chef’s kitchen includes hardwood floors, granite countertops, stainless steel appliances, gas stove, bar seating, plus a charming breakfast nook with built-in seating which opens onto the atrium, offering a lovely spot to start your day. Two spacious secondary bedrooms share a modernized hall bath with a tub-shower, while the primary suite boasts a custom walk-in closet and a luxurious updated bathroom with marble floors, a large shower, and a freestanding tub. The two-car garage is more than functional with wood laminate flooring, custom cabinetry, and a built-in desk, making it an ideal office space. Step outside to a beautifully designed, private backyard perfect for gatherings or family relaxation. The outdoor space features a tiled basketball court, a large patio with a custom BBQ island, turf landscaping for low maintenance - perfect for entertaining! Fantastic HOA with community pool, clubhouse, trails & lots of social activities.
Sold for $1,535,000
Tax assessed value
$1,535,000
185 Glasgow Cir, Danville, CA 94526
3beds
1,755sqft
Residential, Single Family Residence
Built in 2005
5,227 Square Feet Lot
$1,597,300 Zestimate®
$875/sqft
$5,110 Estimated rent
Home value
$1,597,300
$1.50M - $1.69M
$5,110/mo
Zestimate® history
Owner options
List your home for rent
$5,110/mo
Rent Zestimate®
Find your next renter with Zillow Rental Manager. Plus, with online applications, you can quickly screen prospective tenants – for free.
$5,110/mo
Rent Zestimate®
Refinance and save
$10,047/mo
Est. payment
Refinancing to a lower rate could help reduce your monthly payments and save thousands over the life of the loan.
$10,047/mo
Est. payment
Explore your selling options
Work with a Zillow partner agent
Leverage their expertise and Zillow's premium Showcase listings to get your home seen by more buyers.
Get startedList with your own agent
Get your home in front of millions of buyers by listing it on Zillow.
Learn how to do itSell it yourself
Take full control of how buyers see your home on Zillow by listing For Sale by Owner (FSBO).
List your homeWhat's special
Zillow last checked:
Listing updated:
Listed by:
Karla Cilenti DRE #01073467 925-997-0335,
Coldwell Banker
Bought with:
Liz Venema, DRE #01922957
Keller Williams Tri-valley
Source: CCAR,MLS#: 41077975
Facts & features
Interior
Bedrooms & bathrooms
- Bedrooms: 3
- Bathrooms: 2
- Full bathrooms: 2
Rooms
- Room types: 3 Bedrooms, 2 Baths, Primary Bedrm Suite - 1, Main Entry
Kitchen
- Features: 220 Volt Outlet, Breakfast Nook, Counter - Stone, Dishwasher, Garbage Disposal, Gas Range/Cooktop, Microwave, Oven Built-in, Refrigerator, Updated Kitchen
Heating
- Forced Air, Natural Gas
Cooling
- Has cooling: Yes
Appliances
- Included: Dishwasher, Gas Range, Microwave, Oven, Refrigerator
- Laundry: Cabinets, Common Area
Features
- Formal Dining Room, Breakfast Nook, Updated Kitchen
- Flooring: Carpet
- Windows: Window Coverings
- Number of fireplaces: 1
- Fireplace features: Gas Starter, Living Room
Interior area
- Total structure area: 1,755
- Total interior livable area: 1,755 sqft
Property
Parking
- Total spaces: 2
- Parking features: Direct Access, Garage Door Opener
- Garage spaces: 2
Features
- Levels: One
- Stories: 1
- Entry location: No Steps to Entry
- Pool features: None, Community
- Fencing: Fenced
Lot
- Size: 5,227 Square Feet
- Features: Level, Landscape Back, Landscape Front
Details
- Parcel number: 2023020049
- Special conditions: Standard
- Other equipment: Irrigation Equipment
Construction
Type & style
- Home type: SingleFamily
- Architectural style: Contemporary
- Property subtype: Residential, Single Family Residence
Materials
- Stucco
- Roof: Tile
Condition
- Existing
- New construction: No
- Year built: 2005
Utilities & green energy
- Electric: No Solar, 220 Volts in Kitchen, 220 Volts in Laundry
Community & HOA
Community
- Subdivision: Diablo Highlands
HOA
- Has HOA: Yes
- Amenities included: Greenbelt, Pool, Tennis Court(s)
- Services included: Common Area Maint, Management Fee, Reserve Fund
- HOA fee: $183 monthly
- HOA name: DIABLO HIGHLANDS
- HOA phone: 925-830-4848
Location
- Region: Danville
Financial & listing details
- Price per square foot: $875/sqft
- Tax assessed value: $1,535,000
- Annual tax amount: $20,316
- Date on market: 11/1/2024
Price history
| Date | Event | Price |
|---|---|---|
| 12/26/2024 | Sold | $1,535,000-3.8%$875/sqft |
Source:  CCAR #41077975 Report a problem CCAR #41077975 Report a problem | ||
| 12/16/2024 | Pending sale | $1,595,000$909/sqft |
Source:  bridgeMLS/CCAR/Bay East AOR #41077975 Report a problem bridgeMLS/CCAR/Bay East AOR #41077975 Report a problem | ||
| 11/1/2024 | Listed for sale | $1,595,000+64.4%$909/sqft |
Source: bridgeMLS/CCAR/Bay East AOR #41077975 Report a problem | ||
| 12/18/2017 | Sold | $970,000+1.1%$553/sqft |
Source: CCAR #40803199 Report a problem | ||
| 11/16/2017 | Pending sale | $959,000$546/sqft |
Source: Paragon Real Estate Group Inc. #40803199 Report a problem | ||
| 11/8/2017 | Listed for sale | $959,000+41%$546/sqft |
Source: Paragon Real Estate Group Inc. #40803199 Report a problem | ||
| 2/3/2008 | Sold | $680,000-5.4%$387/sqft |
Source: CCAR #40310423 Report a problem | ||
| 1/7/2008 | Price change | $719,000-4%$410/sqft |
Source: Owner Report a problem | ||
| 11/21/2007 | Listed for sale | $749,000+31.4%$427/sqft |
Source: Owner Report a problem | ||
| 4/17/2001 | Sold | $570,000$325/sqft |
Source: Public Record Report a problem | ||
Public tax history
| Year | Property taxes | Tax assessment |
|---|---|---|
| 2025 | $20,316 +57% | $1,535,000 +41.9% |
| 2024 | $12,943 +1.5% | $1,082,049 +2% |
| 2023 | $12,746 +0.7% | $1,060,833 +2% |
| 2022 | $12,654 +2.1% | $1,040,034 +2% |
| 2021 | $12,388 +1% | $1,019,642 +1% |
| 2020 | $12,270 +1.1% | $1,009,188 +2% |
| 2019 | $12,138 +3.8% | $989,400 +2% |
| 2018 | $11,695 +26.4% | $970,000 +26% |
| 2017 | $9,250 +1.3% | $769,597 +2% |
| 2016 | $9,133 +2.7% | $754,508 +1.5% |
| 2015 | $8,895 | $743,176 +2% |
| 2014 | $8,895 | $728,619 +20.1% |
| 2013 | -- | $606,500 +25.1% |
| 2012 | -- | $485,000 -25.2% |
| 2011 | -- | $648,500 +12.4% |
| 2010 | -- | $577,000 -6.2% |
| 2009 | -- | $615,000 -5.9% |
| 2008 | -- | $653,892 +2% |
| 2007 | -- | $641,071 +2% |
| 2006 | -- | $628,502 +2% |
| 2005 | -- | $616,179 +2% |
| 2004 | -- | $604,098 +1.9% |
| 2003 | -- | $593,028 +2% |
| 2002 | -- | $581,400 +49.1% |
| 2001 | -- | $389,971 |
Find assessor info on the county website
Neighborhood: 94526
Nearby homes
- $1,357,8003 bd2 ba2.4k sqft175 Glasgow Cir, Danville, CA 94526Off Market
- $1,610,0003 bd3 ba2.4k sqft195 Glasgow Cir, Danville, CA 94526Off Market
- $729,0094 bd2 ba2.6k sqft165 Glasgow Cir, Danville, CA 94526Off Market
- $1,819,6004 bd3 ba2.6k sqft205 Glasgow Cir, Danville, CA 94526Off Market
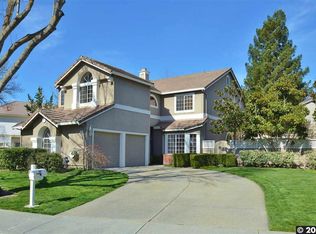
- $1,637,2003 bd3 ba2.4k sqft155 Glasgow Cir, Danville, CA 94526Off Market
- $1,331,2003 bd2 ba2.4k sqft180 Glasgow Cir, Danville, CA 94526Off Market
- $1,642,1003 bd2 ba2.4k sqft2 Stuart Pl, Danville, CA 94526Off Market
- $1,618,2004 bd3 ba2.6k sqft190 Glasgow Cir, Danville, CA 94526Off Market
Nearby schools
GreatSchools rating
- 10/10John Baldwin Elementary SchoolGrades: K-5Distance: 1.4 mi
- 9/10Charlotte Wood Middle SchoolGrades: 6-8Distance: 1.3 mi
- 10/10San Ramon Valley High SchoolGrades: 9-12Distance: 2.6 mi
Schools provided by the listing agent
- District: San Ramon Valley (925) 552-5500
Source: CCAR. This data may not be complete. We recommend contacting the local school district to confirm school assignments for this home.
Get a cash offer in 3 minutes
Find out how much your home could sell for in as little as 3 minutes with a no-obligation cash offer.
Estimated market value
$1,597,300
Get a cash offer in 3 minutes
Find out how much your home could sell for in as little as 3 minutes with a no-obligation cash offer.
Estimated market value
$1,597,300
- California
- Contra Costa County
- Danville
- 94526
- 185 Glasgow Cir
Nearby cities
Nearby zip codes
Other Danville Topics
