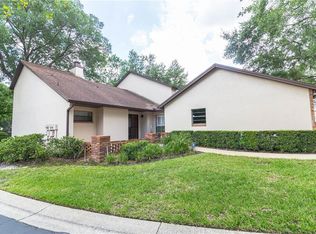
AMAZING PRICE! Beautiful villa with BRAND new roof! This location offers the perfect combination of comfort and elegance—all in an unbeatable Central Florida location. The home greets you with a spacious red-bricked and paver private courtyard for your enjoyment. Entering the Villa through the Foyer, the large OPEN FLOOR PLAN with soaring VAULTED CEILINGS in the combination of GREAT ROOM and DINING ROOM awaits you. The living room is centered around a stunning fireplace, setting the scene for cozy evenings, while a convenient wet bar makes entertaining guests effortless. Relax and enjoy the attached FLORIDA ROOM featuring a wall of windows for natural light and a built-in cabinet featuring a Jenn-Air Grill and a bar sink. You'll want to spend a lot of time in this room! The large kitchen is a delight featuring wood cabinetry and lots of counter space, tile flooring and stainless steel appliances. The eat-in area of the kitchen provides an area for a large table and seating. The master bedroom is large and features an ensuite bathroom with double sinks and a walk in closet with build-in’s. A separate toilet room with it’s own sink round out this master suite. Head upstairs and you will see a loft area that can be used as an office or secondary seating area. LOTS of storage upstairs as well. The second bedroom is upstairs and features a separate bathroom with a tub enclosure. The HOA covers exterior maintenance, including roof care, exterior painting, landscaping, pest control, basic cable, and access to community amenities such as a sparkling pool. Wekiva residents enjoy 145 acres of common areas, seven parks, scenic walking and biking trails, serene lakes, tennis courts, baseball fields, and a nearby library. Conveniently located near shopping, dining, hospitals, I-4, and major highways, this home is also zoned for top-rated Seminole County schools. Don’t miss your chance to own this exceptional property—schedule your private tour today and experience the best of Wekiva Country Club living!
Sold for $270,000
$270,000
185 GOLF CLUB DRIVE #A, LONGWOOD, FL 32779
2beds
1,898sqft
Condominium
Built in 1985
-- sqft lot
$268,900 Zestimate®
$142/sqft
$2,090 Estimated rent
Home value
$268,900
$245,000 - $296,000
$2,090/mo
Zestimate® history
Owner options
List your home for rent
$2,090/mo
Rent Zestimate®
Find your next renter with Zillow Rental Manager. Plus, with online applications, you can quickly screen prospective tenants – for free.
$2,090/mo
Rent Zestimate®
Refinance and save
$2,456/mo
Est. payment
Refinancing to a lower rate could help reduce your monthly payments and save thousands over the life of the loan.
$2,456/mo
Est. payment
Explore your selling options
Work with a Zillow partner agent
Leverage their expertise and Zillow's premium Showcase listings to get your home seen by more buyers.
Get startedList with your own agent
Get your home in front of millions of buyers by listing it on Zillow.
Learn how to do itSell it yourself
Take full control of how buyers see your home on Zillow by listing For Sale by Owner (FSBO).
List your homeWhat's special
Soaring vaulted ceilingsConvenient wet barLarge open floor planTile flooringStainless steel appliancesLots of storage upstairs
Zillow last checked:
Listing updated:
Listed by:
Christine Elias 321-231-5814,
COLDWELL BANKER REALTY 407-647-1211
Bought with:
Jonathan Ruiz, 3419574
LA ROSA REALTY LLC
Source: Stellar MLS,MLS#: O6382922 Originating MLS: Orlando Regional
Originating MLS: Orlando Regional
Facts & features
Interior
Bedrooms & bathrooms
- Bedrooms: 2
- Bathrooms: 3
- Full bathrooms: 2
- 1/2 bathrooms: 1
Rooms
- Room types: Bonus Room, Breakfast Room Separate
Primary bedroom
- Features: Walk-In Closet(s)
- Level: First
- Area: 270 Square Feet
- Dimensions: 15x18
Bedroom 1
- Features: Built-in Closet
- Level: Second
- Area: 270 Square Feet
- Dimensions: 15x18
Dining room
- Features: Bar
- Level: First
- Area: 270 Square Feet
- Dimensions: 15x18
Kitchen
- Level: First
- Area: 120 Square Feet
- Dimensions: 12x10
Living room
- Features: Bar
- Level: First
- Area: 360 Square Feet
- Dimensions: 18x20
Heating
- Central, Electric
Cooling
- Central Air
Appliances
- Included: Dishwasher, Disposal, Dryer, Electric Water Heater, Microwave, Range, Refrigerator, Washer
- Laundry: In Garage
Features
- Eating Space In Kitchen, High Ceilings, Open Floorplan, Primary Bedroom Main Floor, Solid Surface Counters, Solid Wood Cabinets, Vaulted Ceiling(s), Walk-In Closet(s)
- Flooring: Carpet, Ceramic Tile
- Doors: Outdoor Grill, Outdoor Kitchen, Sliding Doors
- Windows: Shades, Shutters, Window Treatments
- Has fireplace: Yes
- Fireplace features: Living Room, Masonry
- Common walls with other units/homes: Corner Unit
Interior area
- Total structure area: 1,898
- Total interior livable area: 1,898 sqft
Property
Parking
- Total spaces: 1
- Parking features: Driveway, Garage Door Opener, Guest, Open
- Attached garage spaces: 1
- Has uncovered spaces: Yes
Features
- Levels: Two
- Stories: 2
- Exterior features: Balcony, Irrigation System, Lighting, Outdoor Grill, Outdoor Kitchen, Sidewalk, Storage
- Pool features: In Ground, Lighting, Outside Bath Access, Tile
- Has view: Yes
- View description: Garden, Park/Greenbelt, Trees/Woods
Lot
- Size: 2,837 Square Feet
- Features: Cleared, Landscaped, Level, Near Golf Course
Details
- Parcel number: 06212951400000600
- Zoning: PUD
- Special conditions: None
Construction
Type & style
- Home type: Condo
- Property subtype: Condominium
Materials
- Block, Brick, Stone, Stucco
- Foundation: Slab
- Roof: Shingle
Condition
- Completed
- New construction: No
- Year built: 1985
Utilities & green energy
- Sewer: Public Sewer
- Water: Public
- Utilities for property: Cable Available, Cable Connected, Electricity Available, Electricity Connected, Public, Sewer Available, Sewer Connected, Street Lights, Underground Utilities, Water Available, Water Connected
Community & HOA
Community
- Features: Clubhouse, Community Mailbox, Golf Carts OK, No Truck/RV/Motorcycle Parking, Pool
- Pet fee: $0 monthly
- Subdivision: WEKIVA COUNTRY CLUB VILLAS
HOA
- Has HOA: Yes
- Services included: Cable TV, Common Area Taxes, Community Pool, Reserve Fund, Insurance, Internet, Maintenance Structure, Maintenance Grounds, Manager, Pool Maintenance, Private Road, Recreational Facilities
- HOA fee: $650 monthly
- HOA name: Ingrid Baria
- HOA phone: 407-379-1455
Location
- Region: Longwood
Financial & listing details
- Price per square foot: $142/sqft
- Annual tax amount: $3,876
- Date on market: 2/16/2026
- Cumulative days on market: 32 days
- Listing terms: Cash,Conventional
- Ownership: Condominium
- Total actual rent: 0
- Electric utility on property: Yes
- Road surface type: Asphalt
Price history
| Date | Event | Price |
|---|---|---|
| 4/27/2026 | Sold | $270,000-1.8%$142/sqft |
Source:  Stellar MLS #O6382922 Report a problem Stellar MLS #O6382922 Report a problem | ||
| 3/23/2026 | Pending sale | $275,000$145/sqft |
Source: Stellar MLS #O6382922 Report a problem | ||
| 3/14/2026 | Price change | $275,000-3.5%$145/sqft |
Source: Stellar MLS #O6382922 Report a problem | ||
| 3/10/2026 | Pending sale | $285,000$150/sqft |
Source: Stellar MLS #O6382922 Report a problem | ||
| 2/26/2026 | Price change | $285,000-3.4%$150/sqft |
Source: Stellar MLS #O6382922 Report a problem | ||
| 2/16/2026 | Listed for sale | $295,000$155/sqft |
Source: Stellar MLS #O6382922 Report a problem | ||
Public tax history
Tax history is unavailable.
Neighborhood: 32779
Nearby homes
- $270,0002 bd2 ba1.8k sqft185 Golf Club Dr, Longwood, FL 32779Sold
- $330,1003 bd2 ba2.1k sqft183 Golf Club Dr, Longwood, FL 32779Off Market

- $308,6002 bd2 ba1.7k sqft181 Golf Club Dr, Longwood, FL 32779Off Market
- $302,0002 bd2 ba1.6k sqft179 Golf Club Dr, Longwood, FL 32779Off Market
- $340,0002 bd2 ba1.5k sqft191 Golf Club Dr, Longwood, FL 32779Sold
- $340,0002 bd2 ba1.5k sqft191 Golf Club Dr #191, Longwood, FL 32779Sold
- $360,0002 bd3 ba1.5k sqft189 Golf Club Dr, Longwood, FL 32779Sold
- $306,8003 bd2 ba1.6k sqft187 Golf Club Dr, Longwood, FL 32779Off Market
Nearby schools
GreatSchools rating
- 7/10Wekiva Elementary SchoolGrades: PK-5Distance: 0.6 mi
- 8/10Teague Middle SchoolGrades: 6-8Distance: 2.6 mi
- 6/10Lake Brantley High SchoolGrades: 9-12Distance: 1.7 mi
Schools provided by the listing agent
- Elementary: Wekiva Elementary
- Middle: Teague Middle
- High: Lake Brantley High
Source: Stellar MLS. This data may not be complete. We recommend contacting the local school district to confirm school assignments for this home.
Get a cash offer in 3 minutes
Find out how much your home could sell for in as little as 3 minutes with a no-obligation cash offer.
Estimated market value
$268,900
Get a cash offer in 3 minutes
Find out how much your home could sell for in as little as 3 minutes with a no-obligation cash offer.
Estimated market value
$268,900
- Florida
- Seminole County
- Longwood
- 32779
- 185 GOLF CLUB DRIVE Unit A
Nearby cities
Nearby zip codes
Other Longwood Topics
