Modern appliancesSleek cabinetryAmple counter spaceBeautifully designed kitchen
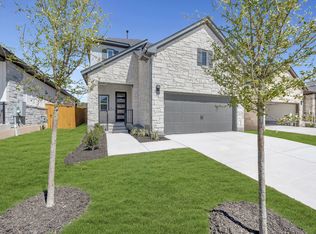
This stunning 5 bed/ 4 bath home is a must see! The first floor features 2 bedrooms and 2 bathrooms on the main floor, and 3 bedrooms with 2 bathrooms upstairs. As you step inside, you are greeted by a spacious 2-story layout that exudes comfort and airiness. The heart of this home is the beautifully designed kitchen, a true chef's delight. With ample counter space, sleek cabinetry, and modern appliances, this kitchen is perfect for culinary adventures or casual dining. The open floorplan seamlessly connects the kitchen to the living area, creating an ideal space for entertaining guests or relaxing with family. Abundant natural light floods the home, adding warmth and charm to every corner. All doors on the first floor have been upgraded to 8ft. This home is walkable to the neighborhood pocket park and the pool! Contact us today to learn more about the Balitmore plan!
191 days
|
165
|
12
|
Zillow last checked:
Listing updated:
Listed by:
Patrick Easter(512) 241-0848,
M/I Homes Realty(512) 241-0848
Source: Unlock MLS,MLS#: 3955263
Facts & features
Interior
Bedrooms & bathrooms
Bedrooms: 5
Bathrooms: 4
Full bathrooms: 4
Main level bedrooms: 2
Primary bedroom
Features: Walk-In Closet(s)
Level: Main
Primary bathroom
Features: Double Vanity
Level: Main
Kitchen
Features: Pantry
Level: Main
Heating
Central, ENERGY STAR Qualified Equipment, Natural Gas, Zoned
Cooling
Ceiling Fan(s), Central Air, Dual, Electric, ENERGY STAR Qualified Equipment, Zoned
Appliances
Included: Dishwasher, Disposal, ENERGY STAR Qualified Appliances, Exhaust Fan, Gas Range, Microwave, Self Cleaning Oven, Stainless Steel Appliance(s), Vented Exhaust Fan, Gas Water Heater, Tankless Water Heater
Features
Breakfast Bar, Ceiling Fan(s), High Ceilings, Double Vanity, Electric Dryer Hookup, High Speed Internet, Interior Steps, Kitchen Island, Open Floorplan, Pantry, Primary Bedroom on Main, Recessed Lighting, Smart Home, Walk-In Closet(s), Wired for Data
Flooring: Carpet, Tile, Vinyl
Windows: Blinds, Double Pane Windows, ENERGY STAR Qualified Windows, Insulated Windows, Low Emissivity Windows, Screens, Vinyl Windows
Interior area
Total interior livable area: 2,716 sqft
Property
Parking
Total spaces: 2
Parking features: Concrete, Driveway, Garage, Garage Door Opener, Garage Faces Front
Garage spaces: 2
Accessibility
Accessibility features: None
Features
Levels: Two
Stories: 2
Patio & porch: Covered, Front Porch, Rear Porch
Exterior features: Gutters Partial, Lighting, No Exterior Steps, Pest Tubes in Walls, Private Yard
Pool features: None
Fencing: Back Yard, Fenced, Full, Gate, Privacy, Wood
Has view: Yes
View description: Hill Country, Neighborhood
Waterfront features: None
Lot
Size: 4,878 Square Feet
Dimensions: 40 x 123
Features: Back Yard, Front Yard, Landscaped, Sprinkler - Automatic, Sprinkler - Back Yard, Sprinklers In Front, Sprinkler - In-ground, Sprinkler - Rain Sensor, Sprinkler - Side Yard, Trees-Small (Under 20 Ft), Views
Details
Additional structures: Residence
Parcel number: 185graysonelm
Special conditions: Standard
Construction
Type & style
Home type: SingleFamily
Property subtype: Single Family Residence
Materials
Foundation: Slab
Roof: Composition, Shingle
Condition
New Construction
New construction: Yes
Year built: 2026
Details
Builder name: M/I Homes
Utilities & green energy
Sewer: Public Sewer
Water: Public
Utilities for property: Cable Available, Electricity Available, Internet-Cable, Natural Gas Available, Sewer Available, Underground Utilities, Water Available
Community & HOA
Community
Features: Cluster Mailbox, Common Grounds, Dog Park, High Speed Internet, Park, Picnic Area, Playground, Pool, Sidewalks, Street Lights, Suburban, Underground Utilities