From the street, 185 Graystone Terrace #3 keeps its magic quietly to itself. Step inside, and the surprise is immediate: an open, light-filled home with the San Francisco skyline stretched out in front of you like a painting. With direct street-level entry, the home opens into a generous living and dining space anchored by a fireplace, French doors to an oversized private deck, and an updated kitchen with new quartz countertops, backsplash, pantry, and views of its own. In-unit laundry is tucked conveniently into the living area. Down the hall, the oversized primary bedroom is a true retreat with nearly wall-to-wall windows, downtown views, a second fireplace, and plenty of room for a sitting area or home office. A beautifully renovated spa-style bath with soaking tub, plus a second bedroom and full bathroom, complete the interior.The expansive deck adds another layer of San Francisco living, with space to entertain, unwind, and take in the skyline, plus generous hidden storage for bikes, skis, and more. Tucked into Clarendon Heights, this special hillside enclave feels peaceful and private while staying connected to Cole Valley, the Castro, and Noe Valley. It's one of those lesser-known San Francisco neighborhoods that feels like a secret once you discover it. Big views, beautiful updates, incredible outdoor space, and a location that feels both tucked away and connected185 Graystone Terrace #3 is quintessential San Francisco in all the best ways.
Pending
$1,095,000
185 Graystone Ter APT 3, San Francisco, CA 94114
2beds
1,068sqft
Condominium
Built in 1948
-- sqft lot
$-- Zestimate®
$1,025/sqft
$705/mo HOA
What's special
Big viewsDowntown viewsBeautiful updatesOversized private deckDirect street-level entryOpen light-filled homeIncredible outdoor space
- 21 days
- 1,695
- 205
Likely to sell faster than
Zillow last checked:
Listing updated:
Listed by:
Alexandra Healy DRE #02080546 415-345-3000,
Compass 415-345-3000
Source: SFAR,MLS#: 426164854 Originating MLS: San Francisco Association of REALTORS
Facts & features
Interior
Bedrooms & bathrooms
- Bedrooms: 2
- Bathrooms: 2
- Full bathrooms: 2
Primary bedroom
- Area: 0
- Dimensions: 0 x 0
Bedroom 1
- Area: 0
- Dimensions: 0 x 0
Bedroom 2
- Area: 0
- Dimensions: 0 x 0
Bedroom 3
- Area: 0
- Dimensions: 0 x 0
Bedroom 4
- Area: 0
- Dimensions: 0 x 0
Dining room
- Area: 0
- Dimensions: 0 x 0
Family room
- Area: 0
- Dimensions: 0 x 0
Kitchen
- Features: Kitchen/Family Combo, Pantry Closet, Quartz Counter
- Area: 0
- Dimensions: 0 x 0
Living room
- Area: 0
- Dimensions: 0 x 0
Heating
- Steam
Cooling
- None
Appliances
- Included: Dishwasher, Free-Standing Gas Oven, Free-Standing Gas Range, Free-Standing Refrigerator, Microwave, Dryer, Washer
- Laundry: Inside
Features
- Flooring: Wood
- Number of fireplaces: 2
- Fireplace features: Other
Interior area
- Total structure area: 1,068
- Total interior livable area: 1,068 sqft
Property
Features
- Levels: One
- Has view: Yes
- View description: City, Downtown
Lot
- Size: 3,158 Square Feet
Details
- Parcel number: 2719 064
- Special conditions: Standard
Construction
Type & style
- Home type: Condo
- Architectural style: Art Deco,Mid-Century
- Property subtype: Condominium
- Attached to another structure: Yes
Condition
- Updated/Remodeled
- New construction: No
- Year built: 1948
Community & HOA
HOA
- Has HOA: Yes
- Services included: Common Areas, Heat, Insurance on Structure, Trash, Water
- HOA fee: $705 monthly
- HOA name: GRAYSTONE TERRACE HOA
Location
- Region: San Francisco
- Elevation: 0
Financial & listing details
- Price per square foot: $1,025/sqft
- Tax assessed value: $1,131,918
- Annual tax amount: $14,195
- Price range: $1.1M - $1.1M
- Date on market: 9/28/2026
- Cumulative days on market: 19 days
- Total actual rent: 0
Estimated market value
Not available
Estimated sales range
Not available
$7,966/mo
Price history
| Date | Event | Price |
|---|---|---|
| 10/8/2026 | Pending sale | $1,095,000$1,025/sqft |
Source:  SFAR #426164854 Report a problem | ||
| 9/28/2026 | Listed for sale | $1,095,000+5.8%$1,025/sqft |
Source: SFAR #426164854 Report a problem | ||
| 10/1/2024 | Listing removed | $4,995$5/sqft |
Source: Zillow Rentals Report a problem | ||
| 9/24/2024 | Listed for rent | $4,995$5/sqft |
Source: Zillow Rentals Report a problem | ||
| 2/5/2024 | Listing removed | -- |
Source: Zillow Rentals Report a problem | ||
| 1/29/2024 | Listed for rent | $4,995$5/sqft |
Source: Zillow Rentals Report a problem | ||
| 11/8/2019 | Sold | $1,035,000$969/sqft |
Source: SFAR #488239 Report a problem | ||
Public tax history
| Year | Property taxes | Tax assessment |
|---|---|---|
| 2025 | $14,195 +2.9% | $1,131,918 +2% |
| 2024 | $13,789 +1.5% | $1,109,725 +2% |
| 2023 | $13,579 +2% | $1,087,967 +2% |
| 2022 | $13,316 +1.8% | $1,066,635 +2% |
| 2021 | $13,079 -0.5% | $1,045,722 +1% |
| 2020 | $13,144 | $1,035,000 |
Find assessor info on the county website
Monthly payment
Est. payment
Payment breakdown
Explore the cost of this home by adjusting the details. Changes won't be saved.Climate risks
Neighborhood: Clarendon Heights
- $1,905,6002 bd2 ba1.6k sqft185 Graystone Ter APT 1, San Francisco, CA 94114Off Market
- $894,3001 bd1 ba801 sqft185 Graystone Ter APT 5, San Francisco, CA 94114Off Market
- $768,4001 bd1 ba577 sqft185 Graystone Ter APT 4, San Francisco, CA 94114Off Market
- $2,214,900-- bd1 ba1.4k sqft181 Graystone Ter, San Francisco, CA 94114Off Market
Similar homes
- $1,185,0002 bd1 ba1.2k sqft4351 17th St, San Francisco, CA 94114For Sale
 MLS ID #426166466, Brandon Tran DRE #01926337, Fifty Hills Real Estate. SFAR
- $1,098,0003 bd2 ba1.3k sqft769 S Van Ness Ave, San Francisco, CA 94110For Sale
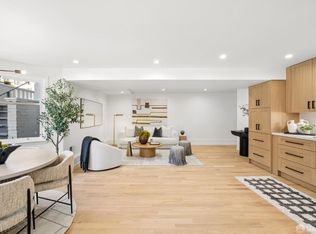 MLS ID #426169939, Robert N. Moffatt DRE #01786315, Sotheby's International Realty. SFAR
- $998,0002 bd1 ba1k sqft3477 16th St, San Francisco, CA 94114For Sale
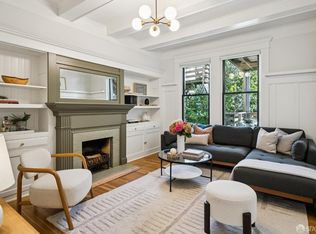 MLS ID #426168082, Cynthia M. Pagan DRE #01932426, Legacy Real Estate. SFAR
- $1,080,0002 bd2 ba969 sqft8 Buchanan Street #608, San Francisco, CA 94102For Sale
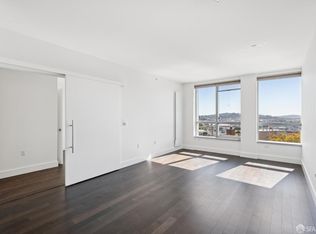 MLS ID #426168555, Michael C Williams, TurboHome Brokerage. BAREIS
Local buyer's agents are ready to help
