This beautifully updated ranch-style home in the Timber Trails subdivision of Oak Brook is a gem! With a spacious open floor plan and hardwood floors throughout, it offers a warm and inviting atmosphere. The custom tile bathrooms feature spa-like amenities, and the large eat-in kitchen boasts a two-tier granite island and 42" custom cherry cabinets-perfect for entertaining! You'll love the three wood-burning fireplaces, two with gas log starters, adding charm and warmth. The primary bedroom is a retreat with an en suite bathroom and a walk-in closet for ample storage. The backyard is equally impressive, featuring two accessory buildings on a concrete slab, one equipped with electric for additional storage or workspace. Highlights include cathedral ceilings, a stunning four-season sunroom with views of the expansive 100 x 265 wooded lot, and the convenience of easy access to expressways, shopping, dining, and outdoor trails. Plus, enjoy the benefit of low Oak Brook taxes! This home is not just a place to live-it's a lifestyle.
Closed
$775,000
185 Green Leaf Dr, Oak Brook, IL 60523
3beds
2,264sqft
Single Family Residence
Built in 1958
0.61 Acres Lot
$924,400 Zestimate®
$342/sqft
$4,133 Estimated rent
Home value
$924,400
$860,000 - $1.01M
$4,133/mo
Zestimate® history
Owner options
List your home for rent
$4,133/mo
Rent Zestimate®
Find your next renter with Zillow Rental Manager. Plus, with online applications, you can quickly screen prospective tenants – for free.
$4,133/mo
Rent Zestimate®
Refinance and save
$5,498/mo
Est. payment
Refinancing to a lower rate could help reduce your monthly payments and save thousands over the life of the loan.
$5,498/mo
Est. payment
Explore your selling options
Work with a Zillow partner agent
Leverage their expertise and Zillow's premium Showcase listings to get your home seen by more buyers.
Get startedList with your own agent
Get your home in front of millions of buyers by listing it on Zillow.
Learn how to do itSell it yourself
Take full control of how buyers see your home on Zillow by listing For Sale by Owner (FSBO).
List your homeWhat's special
Zillow last checked:
Listing updated:
Listed by:
Cynthia Windeler 630-776-4020,
Keller Williams Premiere Properties
Bought with:
Brent Hyland
@properties Christie's International Real Estate
Source: MRED as distributed by MLS GRID,MLS#: 12185584
Facts & features
Interior
Bedrooms & bathrooms
- Bedrooms: 3
- Bathrooms: 3
- Full bathrooms: 2
- 1/2 bathrooms: 1
Rooms
- Room types: Sun Room, Recreation Room, Other Room
Primary bedroom
- Features: Flooring (Hardwood), Bathroom (Full)
- Level: Main
- Area: 182 Square Feet
- Dimensions: 14X13
Bedroom 2
- Features: Flooring (Hardwood), Window Treatments (Plantation Shutters)
- Level: Main
- Area: 110 Square Feet
- Dimensions: 11X10
Bedroom 3
- Features: Flooring (Hardwood), Window Treatments (Plantation Shutters)
- Level: Main
- Area: 169 Square Feet
- Dimensions: 13X13
Dining room
- Features: Flooring (Hardwood), Window Treatments (Plantation Shutters)
- Level: Main
- Area: 150 Square Feet
- Dimensions: 10X15
Kitchen
- Features: Kitchen (Island), Flooring (Hardwood), Window Treatments (Plantation Shutters)
- Level: Main
- Area: 180 Square Feet
- Dimensions: 12X15
Laundry
- Features: Flooring (Hardwood)
- Level: Main
- Area: 64 Square Feet
- Dimensions: 08X08
Living room
- Features: Flooring (Hardwood)
- Level: Main
- Area: 360 Square Feet
- Dimensions: 24X15
Other
- Features: Flooring (Terracotta)
- Level: Main
- Area: 288 Square Feet
- Dimensions: 16X18
Recreation room
- Features: Flooring (Travertine)
- Level: Basement
- Area: 312 Square Feet
- Dimensions: 24X13
Sun room
- Features: Flooring (Ceramic Tile)
- Level: Main
- Area: 156 Square Feet
- Dimensions: 13X12
Heating
- Natural Gas, Forced Air
Cooling
- Central Air
Appliances
- Included: Range, Microwave, Dishwasher, Refrigerator, Washer, Dryer, Disposal, Stainless Steel Appliance(s), Wine Refrigerator
- Laundry: Main Level, Gas Dryer Hookup
Features
- Cathedral Ceiling(s)
- Flooring: Hardwood
- Windows: Screens
- Basement: Partially Finished,Crawl Space,Partial
- Attic: Unfinished
- Number of fireplaces: 3
- Fireplace features: Wood Burning, Gas Starter, Living Room, Basement, Other
Interior area
- Total structure area: 2,958
- Total interior livable area: 2,264 sqft
Property
Parking
- Total spaces: 2
- Parking features: Concrete, Garage Door Opener, On Site, Garage Owned, Attached, Garage
- Attached garage spaces: 2
- Has uncovered spaces: Yes
Accessibility
- Accessibility features: No Disability Access
Features
- Stories: 1
- Patio & porch: Patio, Screened
- Exterior features: Dog Run, Outdoor Grill
Lot
- Size: 0.61 Acres
- Dimensions: 100 X 265
- Features: Landscaped, Wooded
Details
- Additional structures: Greenhouse, Shed(s)
- Parcel number: 0623207002
- Special conditions: Exclusions-Call List Office
- Other equipment: Ceiling Fan(s), Sump Pump
Construction
Type & style
- Home type: SingleFamily
- Architectural style: Ranch
- Property subtype: Single Family Residence
Materials
- Stucco, Stone
- Foundation: Concrete Perimeter
- Roof: Asphalt
Condition
- New construction: No
- Year built: 1958
Details
- Builder model: RANCH
Utilities & green energy
- Electric: 200+ Amp Service
- Sewer: Public Sewer
- Water: Lake Michigan
Community & HOA
Community
- Security: Carbon Monoxide Detector(s)
- Subdivision: Timber Trails
HOA
- Services included: None
Location
- Region: Oak Brook
Financial & listing details
- Price per square foot: $342/sqft
- Tax assessed value: $212,668
- Annual tax amount: $8,306
- Date on market: 11/22/2024
- Listing terms: Cash
- Ownership: Fee Simple
Price history
| Date | Event | Price |
|---|---|---|
| 11/20/2024 | Sold | $775,000+31.6%$342/sqft |
Source:  MRED as distributed by MLS GRID #12185584 Report a problem MRED as distributed by MLS GRID #12185584 Report a problem | ||
| 2/24/2021 | Listing removed | -- |
Source: Owner Report a problem | ||
| 7/30/2020 | Sold | $589,000-1.7%$260/sqft |
Source: Public Record Report a problem | ||
| 4/26/2020 | Price change | $599,000-4.2%$265/sqft |
Source: Owner Report a problem | ||
| 3/21/2020 | Price change | $625,000+4.3%$276/sqft |
Source: Owner Report a problem | ||
| 3/3/2020 | Listed for sale | $599,000+26.1%$265/sqft |
Source: Owner Report a problem | ||
| 12/2/2003 | Sold | $475,000$210/sqft |
Source: Public Record Report a problem | ||
Public tax history
| Year | Property taxes | Tax assessment |
|---|---|---|
| 2024 | $9,451 +13.8% | $212,668 +8.1% |
| 2023 | $8,306 +6.2% | $196,660 +4% |
| 2022 | $7,819 -1.8% | $189,030 +2.5% |
| 2021 | $7,959 +1.8% | $184,330 +2.2% |
| 2020 | $7,822 +4% | $180,290 +5.2% |
| 2019 | $7,518 -0.1% | $171,410 +3.4% |
| 2018 | $7,525 +3.6% | $165,810 +4.9% |
| 2017 | $7,265 +7% | $158,000 +6.1% |
| 2016 | $6,791 +2% | $148,850 +7.3% |
| 2015 | $6,656 -11.1% | $138,670 -8.5% |
| 2014 | $7,491 +2.3% | $151,500 -1.4% |
| 2013 | $7,325 +3% | $153,630 -6.2% |
| 2012 | $7,112 +6% | $163,730 -7.9% |
| 2011 | $6,708 +2.6% | $177,770 -5.8% |
| 2010 | $6,536 +3.8% | $188,640 -6.8% |
| 2009 | $6,299 +3.8% | $202,400 |
| 2008 | $6,067 +45.9% | $202,400 +45.3% |
| 2007 | $4,158 +18.9% | $139,280 +18.8% |
| 2006 | $3,497 +5.8% | $117,240 +6.9% |
| 2005 | $3,305 +5.2% | $109,670 +6.3% |
| 2004 | $3,143 +4.8% | $103,170 +10.1% |
| 2003 | $3,000 +0.2% | $93,700 +2.6% |
| 2002 | $2,995 +4.1% | $91,360 +8.7% |
| 2001 | $2,876 +3% | $84,010 +5.2% |
| 2000 | $2,792 | $79,860 |
Find assessor info on the county website
Neighborhood: 60523
Nearby homes
- $1,006,8005 bd4 ba3.2k sqft173 Green Leaf Dr, Oak Brook, IL 60523Off Market
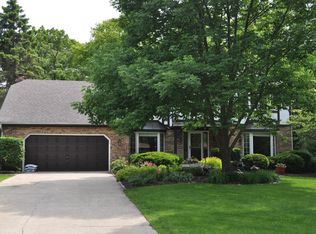
- $969,800-- bd-- ba2.9k sqft171 Twin Oaks Dr, Oak Brook, IL 60523Off Market
- $859,6004 bd3 ba3.5k sqft157 Green Leaf Dr, Oak Brook, IL 60523Off Market
- $1,320,200-- bd-- ba2.7k sqft170 Timber Trail Dr, Oak Brook, IL 60523Off Market
- $1,438,300-- bd-- ba3.6k sqft166 Timber Trail Dr, Oak Brook, IL 60523Off Market
- $1,001,6003 bd3 ba2.9k sqft191 Twin Oaks Dr, Oak Brook, IL 60523Off Market
- $809,900-- bd-- ba2.7k sqft145 Green Leaf Dr, Oak Brook, IL 60523Off Market
- $808,500-- bd-- ba2.8k sqft152 Timber Trail Dr, Oak Brook, IL 60523Off Market
Nearby schools
GreatSchools rating
- 8/10Stella May Swartz Elementary SchoolGrades: 2-4Distance: 1 mi
- 9/10John E Albright Middle SchoolGrades: 5-8Distance: 1.5 mi
- 9/10Willowbrook High SchoolGrades: 9-12Distance: 2.1 mi
Schools provided by the listing agent
- Elementary: Salt Creek Elementary School
- Middle: John E Albright Middle School
- High: Willowbrook High School
- District: 48
Source: MRED as distributed by MLS GRID. This data may not be complete. We recommend contacting the local school district to confirm school assignments for this home.
Get a cash offer in 3 minutes
Find out how much your home could sell for in as little as 3 minutes with a no-obligation cash offer.
Estimated market value
$924,400
Get a cash offer in 3 minutes
Find out how much your home could sell for in as little as 3 minutes with a no-obligation cash offer.
Estimated market value
$924,400
- Illinois
- DuPage County
- Oak Brook
- 60523
- 185 Green Leaf Dr
Nearby cities
Nearby zip codes
Other Oak Brook Topics
