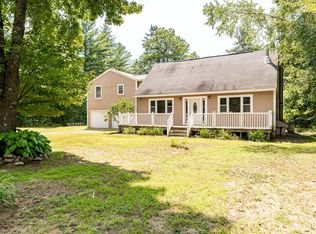
Discover this private New Hampshire property offering space, flexibility, and an ideal location in the heart of New England. Situated on 2 private acres, this inviting home provides a peaceful setting while remaining conveniently accessible to many of the region's most popular destinations. Enjoy an easy drive to Portland, Maine, the White Mountains of New Hampshire, the NH Seacoast, and Lake Winnipesaukee, making it perfect as a year-round residence or vacation retreat. The property offers a large detached garage with ample space for vehicles, outdoor equipment, hobbies, or workshop use. Above the garage, you'll find a studio apartment offering excellent flexibility for guests, extended family, rental income potential, a home office, or creative workspace. Additional guest accommodations provide even more room for family and visitors. Recent improvements add to the home's appeal, including a roof that is just a few months old, providing peace of mind and reducing future maintenance concerns. Surrounded by nature and offering plenty of room to relax and enjoy the outdoors, this versatile property combines the tranquility of country living with the convenience of nearby recreation, dining, shopping, and travel routes. Whether you're seeking a primary home, multi-generational living options, or an investment opportunity, 185 Green Mountain Road offers endless possibilities in a beautiful New Hampshire setting. Private, spacious, and full of potential...this is a property you'll want to experience for yourself.
Active
Listed by: Coldwell Banker Realty Gilford NH • Lucy Van Cleve
Price cut: $20K (9/16)
$366,000
185 Green Mountain Road, Effingham, NH 03882
3beds
1,214sqft
Single Family Residence
Built in 1992
2.06 Acres Lot
$379,000 Zestimate®
$301/sqft
$-- HOA
What's special
Inviting homeSurrounded by natureAdditional guest accommodations
- 53 days
- 1,400
- 114
Zillow last checked:
Listing updated:
Listed by:
Lucy Van Cleve,
Coldwell Banker Realty Gilford NH Cell:603-986-1097
Source: PrimeMLS,MLS#: 5101894
Facts & features
Interior
Bedrooms & bathrooms
- Bedrooms: 3
- Bathrooms: 2
- Full bathrooms: 2
Heating
- Oil, Pellet Stove
Cooling
- None
Appliances
- Included: Dryer, Range Hood, Electric Range, Refrigerator, Washer, Electric Water Heater
- Laundry: 2nd Floor Laundry
Features
- Cathedral Ceiling(s), Dining Area, In-Law/ADU, In-Law Suite, Kitchen Island
- Flooring: Carpet, Laminate, Tile
- Basement: Bulkhead,Dirt Floor,Exterior Entry,Walk-Up Access
Interior area
- Total structure area: 1,934
- Total interior livable area: 1,214 sqft
- Finished area above ground: 1,214
- Finished area below ground: 0
Property
Parking
- Total spaces: 2
- Parking features: Dirt, Driveway, Garage, Covered, Carport, Detached
- Garage spaces: 2
- Has carport: Yes
- Has uncovered spaces: Yes
Accessibility
- Accessibility features: 1st Floor 3/4 Bathroom, 1st Floor Bedroom
Features
- Levels: Two
- Stories: 2
- Exterior features: Deck, Garden, Natural Shade
- Frontage length: Road frontage: 208
Lot
- Size: 2.06 Acres
- Features: Country Setting, Wooded, Near Shopping, Near Skiing, Near School(s)
Details
- Parcel number: EFFIM00408B000012L000000
- Zoning description: RA RU
- Special conditions: Standard
Construction
Type & style
- Home type: SingleFamily
- Architectural style: Saltbox
- Property subtype: Single Family Residence
Materials
- Vinyl Siding
- Foundation: Concrete
- Roof: Asphalt Shingle
Condition
- New construction: No
- Year built: 1992
Utilities & green energy
- Electric: Circuit Breakers
- Sewer: Grey Water, Septic Tank
- Utilities for property: Cable Available
Community & HOA
Location
- Region: Effingham
Financial & listing details
- Price per square foot: $301/sqft
- Tax assessed value: $405,600
- Annual tax amount: $6,238
- Date on market: 7/27/2026
Estimated market value
$379,000
$360,000 - $398,000
$2,514/mo
Price history
| Date | Event | Price |
|---|---|---|
| 9/16/2026 | Price change | $366,000-5.2%$301/sqft |
Source:  PrimeMLS #5101894 Report a problem PrimeMLS #5101894 Report a problem | ||
| 9/11/2026 | Price change | $386,000-2.7%$318/sqft |
Source: PrimeMLS #5101894 Report a problem | ||
| 8/24/2026 | Price change | $396,900-3.7%$327/sqft |
Source: PrimeMLS #5101894 Report a problem | ||
| 8/6/2026 | Price change | $412,000-2.4%$339/sqft |
Source: PrimeMLS #5101894 Report a problem | ||
| 8/3/2026 | Listed for sale | $422,000+68.8%$348/sqft |
Source: PrimeMLS #5101894 Report a problem | ||
| 10/7/2021 | Sold | $250,000-6.7%$206/sqft |
Source: PrimeMLS #4873015 Report a problem | ||
| 9/8/2021 | Pending sale | $268,000$221/sqft |
Source:  Berkshire Hathaway HomeServices Verani Realty #4873015 Report a problem Berkshire Hathaway HomeServices Verani Realty #4873015 Report a problem | ||
| 9/8/2021 | Contingent | $268,000$221/sqft |
Source: PrimeMLS #4873015 Report a problem | ||
| 8/23/2021 | Price change | $268,000-4.3%$221/sqft |
Source: PrimeMLS #4873015 Report a problem | ||
| 7/19/2021 | Listed for sale | $279,900+53%$231/sqft |
Source: PrimeMLS #4873015 Report a problem | ||
| 2/7/2018 | Sold | $183,000-2.7%$151/sqft |
Source: PrimeMLS #4669999 Report a problem | ||
| 12/12/2017 | Pending sale | $188,000$155/sqft |
Source: BHHS Spencer-Hughes Real Estate #4669999 Report a problem | ||
| 12/4/2017 | Price change | $188,000-6%$155/sqft |
Source: BHHS Spencer-Hughes Real Estate #4669999 Report a problem | ||
| 11/27/2012 | Price change | $200,000-11.1%$165/sqft |
Source: Exit Realty Leaders #4148778 Report a problem | ||
| 10/10/2012 | Price change | $225,000-6.1%$185/sqft |
Source: Exit Realty Leaders #4148778 Report a problem | ||
| 7/29/2012 | Price change | $239,500-4.2%$197/sqft |
Source: Exit Realty Leaders #4148778 Report a problem | ||
| 4/18/2012 | Listed for sale | $250,000$206/sqft |
Source: Exit Realty Leaders #4148778 Report a problem | ||
Public tax history
| Year | Property taxes | Tax assessment |
|---|---|---|
| 2024 | $5,851 +11.5% | $212,600 |
| 2023 | $5,249 +4.7% | $212,600 |
| 2022 | $5,011 +10.9% | $212,600 |
| 2020 | $4,518 +7% | $212,600 +35.4% |
| 2019 | $4,223 +20.9% | $157,000 |
| 2018 | $3,493 +1.8% | $157,000 |
| 2017 | $3,430 -4.2% | $157,000 |
| 2016 | $3,580 +11.4% | $157,000 |
| 2015 | $3,214 -7% | $157,000 -7.9% |
| 2014 | $3,456 +5.9% | $170,400 +0.1% |
| 2013 | $3,264 +8% | $170,200 |
| 2012 | $3,023 +8.6% | $170,200 +17.1% |
| 2011 | $2,784 +1.9% | $145,300 -14.6% |
| 2010 | $2,732 -1.2% | $170,200 -1.1% |
| 2009 | $2,764 -0.6% | $172,100 |
| 2008 | $2,781 -0.9% | $172,100 +0.1% |
| 2007 | $2,805 | $171,900 |
Find assessor info on the county website
Monthly payment
Est. payment
Payment breakdown
Explore the cost of this home by adjusting the details. Changes won't be saved.Climate risks
Neighborhood: 03882
Nearby schools
Schools provided by the listing agent
- Elementary: Effingham Elementary School
- Middle: Kingswood Regional Middle
- High: Kingswood Regional High School
- District: Governor Wentworth Regional
Source: PrimeMLS. This data may not be complete. We recommend contacting the local school district to confirm school assignments for this home.
Similar homes
- $350,0003 bd1 ba944 sqft29 Gray Fox Road, Effingham, NH 03882Active
 MLS ID #5094840, Haleigh Couture. PrimeMLS
 - $389,0003 bd2 ba1k sqft115 Weona Drive, Freedom, NH 03836Active
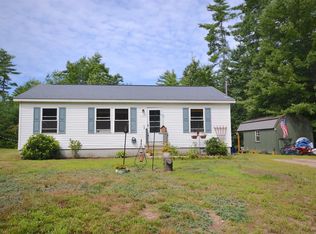 MLS ID #5107301, Kim Daneault. PrimeMLS
 - $359,9003 bd2 ba1.3k sqft35 Grand View Drive, Limerick, ME 04048Active

 MLS ID #1679949, Treeline to Shoreline Realty. Maine Listings
 - $419,0002 bd2 ba1.4k sqft31 Stoddard Lane, Freedom, NH 03836Active
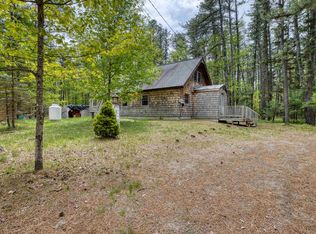 MLS ID #5090611, Bonnie Cotton. PrimeMLS
 - $379,9003 bd2 ba1.4k sqft448 Maplecrest Road, Parsonsfield, ME 04047ActiveMLS ID #1678105, Locations Real Estate Group LLC. Maine Listings
- $340,0002 bd2 ba1.3k sqft1042 Sokokis Trail, Cornish, ME 04020ActiveMLS ID #1677547, Sell Your Home Services. Maine Listings
- $369,9002 bd1 ba960 sqft9 Moffett Road, Limerick, ME 04048ActiveMLS ID #1674166, Keller Williams Realty. Maine Listings
- $399,0002 bd1 ba1.4k sqft226 Elm Street, Limerick, ME 04048ActiveMLS ID #1675826, The Aland Realty Group. Maine Listings
- $359,0003 bd3 ba1.7k sqft74 Summer Street, Porter, ME 04068ActiveMLS ID #1656636, Locations Real Estate Group LLC. Maine Listings
