Charming one level living floor plan with the most private backyard with two private patio areas and beautiful landscaping! Stainless steel appliances, updated windows, new roof, hardwood floors, and newer mechanicals including NEW 96% efficient furnace! Plus updated electrical, new: energy efficient toilet & bath ventilation fan, vinyl plank flooring & trim in lower-level bedroom, insulation in attic, carpentry repairs and sealcoat driveway! Must meet income restrictions based on household size as this is a land trust home offered by Two Rivers Community Land Trust. See supplements for more information.
Closed
$246,000
185 Greystone Ave N, Oakdale, MN 55128
3beds
1,351sqft
Single Family Residence
Built in 1959
10,149 Square Feet Lot
$293,200 Zestimate®
$182/sqft
$2,097 Estimated rent
Home value
$293,200
$279,000 - $308,000
$2,097/mo
Zestimate® history
Owner options
List your home for rent
$2,097/mo
Rent Zestimate®
Find your next renter with Zillow Rental Manager. Plus, with online applications, you can quickly screen prospective tenants – for free.
$2,097/mo
Rent Zestimate®
Refinance and save
$1,247/mo
Est. payment
Refinancing to a lower rate could help reduce your monthly payments and save thousands over the life of the loan.
$1,247/mo
Est. payment
Explore your selling options
Work with a Zillow partner agent
Leverage their expertise and Zillow's premium Showcase listings to get your home seen by more buyers.
Get startedList with your own agent
Get your home in front of millions of buyers by listing it on Zillow.
Learn how to do itSell it yourself
Take full control of how buyers see your home on Zillow by listing For Sale by Owner (FSBO).
List your homeWhat's special
New roofHardwood floorsUpdated windowsNewer mechanicalsBeautiful landscapingVinyl plank flooringUpdated electrical
Zillow last checked:
Listing updated:
Listed by:
Karen Stang, GRI 651-253-1689,
Carriage Realty, Inc.
Bought with:
Aiyuna Light Yang
Home Sellers
Source: NorthstarMLS as distributed by MLS GRID,MLS#: 6476009
Facts & features
Interior
Bedrooms & bathrooms
- Bedrooms: 3
- Bathrooms: 1
- Full bathrooms: 1
Bedroom
- Level: Main
- Area: 132 Square Feet
- Dimensions: 12x11
Bedroom 2
- Level: Main
- Area: 99 Square Feet
- Dimensions: 9x11
Bedroom 3
- Level: Lower
- Area: 121 Square Feet
- Dimensions: 11x11
Deck
- Area: 50 Square Feet
- Dimensions: 10x5
Family room
- Level: Lower
- Area: 200 Square Feet
- Dimensions: 20x10
Informal dining room
- Level: Main
- Area: 88 Square Feet
- Dimensions: 11x8
Kitchen
- Level: Main
- Area: 104 Square Feet
- Dimensions: 13x8
Laundry
- Level: Lower
- Area: 121 Square Feet
- Dimensions: 11x11
Living room
- Level: Main
- Area: 252 Square Feet
- Dimensions: 21x12
Patio
- Area: 216 Square Feet
- Dimensions: 18x12
Heating
- Forced Air
Cooling
- Central Air
Appliances
- Included: Dishwasher, Disposal, Dryer, Gas Water Heater, Microwave, Range, Refrigerator, Washer, Water Softener Owned
- Laundry: Lower Level, Washer Hookup
Features
- Basement: Block,Egress Window(s),Full,Partially Finished,Storage Space
- Has fireplace: No
Interior area
- Total structure area: 1,351
- Total interior livable area: 1,351 sqft
- Finished area above ground: 909
- Finished area below ground: 442
Property
Parking
- Total spaces: 1
- Parking features: Detached Garage, Asphalt, Garage Door Opener
- Garage spaces: 1
- Has uncovered spaces: Yes
- Details: Garage Dimensions (22x10)
Accessibility
- Accessibility features: None
Features
- Levels: One
- Stories: 1
- Patio & porch: Deck, Patio
- Fencing: Chain Link,Full
Lot
- Size: 10,149 Square Feet
- Dimensions: 70 x 145
- Features: Tree Coverage - Light
Details
- Foundation area: 909
- Parcel number: 3102921440003
- On leased land: Yes
- Lease amount: $35
- Zoning description: Residential-Single Family
Construction
Type & style
- Home type: SingleFamily
- Property subtype: Single Family Residence
Materials
- Block, Frame
- Roof: Age 8 Years or Less,Asphalt
Condition
- New construction: No
- Year built: 1959
Utilities & green energy
- Electric: Power Company: Xcel Energy
- Gas: Natural Gas
- Sewer: City Sewer/Connected
- Water: City Water/Connected
Community & HOA
Community
- Subdivision: Tanners Lake Heights 01
HOA
- Has HOA: No
Location
- Region: Oakdale
Financial & listing details
- Price per square foot: $182/sqft
- Tax assessed value: $270,200
- Annual tax amount: $2,542
- Date on market: 2/9/2024
- Cumulative days on market: 13 days
- Road surface type: Paved
Price history
| Date | Event | Price |
|---|---|---|
| 3/15/2024 | Sold | $246,000$182/sqft |
Source:  NorthstarMLS as distributed by MLS GRID #6476009 Report a problem NorthstarMLS as distributed by MLS GRID #6476009 Report a problem | ||
| 2/9/2024 | Pending sale | $246,000$182/sqft |
Source: NorthstarMLS as distributed by MLS GRID #6476009 Report a problem | ||
| 1/24/2024 | Listing removed | -- |
Source: NorthstarMLS as distributed by MLS GRID #6476009 Report a problem | ||
| 1/11/2024 | Listed for sale | $246,000-20.6%$182/sqft |
Source: NorthstarMLS as distributed by MLS GRID #6476009 Report a problem | ||
| 9/28/2023 | Sold | $310,000-1.6%$229/sqft |
Source: NorthstarMLS as distributed by MLS GRID #6397799 Report a problem | ||
| 7/28/2023 | Pending sale | $315,000$233/sqft |
Source: NorthstarMLS as distributed by MLS GRID #6397799 Report a problem | ||
| 7/13/2023 | Listed for sale | $315,000$233/sqft |
Source: NorthstarMLS as distributed by MLS GRID #6397799 Report a problem | ||
Public tax history
| Year | Property taxes | Tax assessment |
|---|---|---|
| 2025 | $2,204 -21.8% | $248,000 -2.4% |
| 2024 | $2,820 +10.9% | $254,100 +13.9% |
| 2023 | $2,542 +13.8% | $223,100 +23.3% |
| 2022 | $2,234 -0.2% | $181,000 -9.6% |
| 2021 | $2,238 +4.3% | $200,200 +6.1% |
| 2020 | $2,146 | $188,700 |
| 2019 | $2,146 | $188,700 +6.3% |
| 2018 | $2,146 +7.8% | $177,600 +9% |
| 2017 | $1,990 +9.2% | $162,900 +6.6% |
| 2016 | $1,822 +15.6% | $152,800 +35% |
| 2015 | $1,576 | $113,200 +17.8% |
| 2013 | $1,576 +5.5% | $96,100 -3.5% |
| 2012 | $1,494 | $99,600 -16.4% |
| 2011 | $1,494 +6% | $119,200 -22.2% |
| 2010 | $1,410 -4.1% | $153,200 |
| 2009 | $1,470 +6.5% | -- |
| 2008 | $1,380 -15.5% | -- |
| 2007 | $1,634 -0.6% | -- |
| 2006 | $1,644 +40.8% | -- |
| 2005 | $1,168 +12.5% | -- |
| 2004 | $1,038 | -- |
Find assessor info on the county website
Neighborhood: 55128
Nearby homes
- $315,4003 bd1 ba974 sqft175 Greystone Ave N, Oakdale, MN 55128Off Market
- $289,9003 bd1 ba1.3k sqft205 Greystone Ave N, Oakdale, MN 55128Off Market
- $329,6003 bd2 ba1.1k sqft165 Greystone Ave N, Oakdale, MN 55128Off Market
- $305,0003 bd1 ba1.4k sqft265 Greystone Ave N, Oakdale, MN 55128Sold
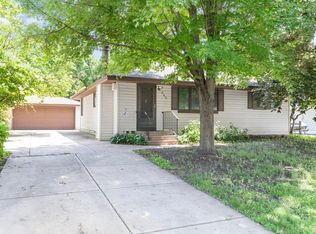
- $167,0003 bd1 ba1.6k sqft194 Greystone Ave N, Oakdale, MN 55128Sold
- $333,8002 bd3 ba1.4k sqft295 Greystone Ave N, Oakdale, MN 55128Off Market
- $355,0003 bd2 ba1.9k sqft184 Greystone Ave N, Oakdale, MN 55128Sold
- $298,1003 bd1 ba874 sqft155 Greystone Ave N, Oakdale, MN 55128Off Market
Nearby schools
GreatSchools rating
- 4/10Carver Elementary SchoolGrades: PK-5Distance: 1.2 mi
- 4/10Skyview Community Middle SchoolGrades: 6-8Distance: 1.5 mi
- 5/10Tartan Senior High SchoolGrades: 9-12Distance: 0.6 mi
Get a cash offer in 3 minutes
Find out how much your home could sell for in as little as 3 minutes with a no-obligation cash offer.
Estimated market value
$293,200
Get a cash offer in 3 minutes
Find out how much your home could sell for in as little as 3 minutes with a no-obligation cash offer.
Estimated market value
$293,200
- Minnesota
- Washington County
- Oakdale
- 55128
- 185 Greystone Ave N
Nearby cities
Nearby zip codes
Other Oakdale Topics
