Welcome home to this NEWLY BUILT RANCH style home that blends comfort, style, and functionality for easy modern living. This home was completed in 6/2024 and this popular model can not be newly constructed for this price. No need to wait for construction and it's hassles. Plus, there is a TRANSFERRABLE Warranty included for that extra comforting peace of mind. The home has a wonderful welcoming front porch area. Step inside and experience the expansive great room filled with natural light featuring cathedral ceilings for an airy feel. The cozy fireplace creates a welcoming gathering spot for entertaining and relaxing. The open floor plan seamlessly connects the living, dining, and kitchen areas making it ideal for both daily living and hosting guests. Gourmet kitchen is beautifully equipped for every chef and includes a spacious center island for casual meals or conversation. Sleek recessed lighting and an oversized pantry make storage and organization effortless, all while adding a touch of sophistication to your home's heart. The flexible 4-bedroom layout easily accommodates families, guests, or a home office. Both full bathrooms are designed for comfort and practicality, featuring quality finishes and generous storage. Additional oversized closets throughout the home provide convenient organization and keep every space neat. Step outside to enjoy a charming front porch, perfect for morning coffee, and a back deck ideal for summer cookouts or relaxing at the end of the day. The spacious 2 car attached garage adds convenience and offers plenty of room for vehicles and storage. The full basement is ready for your finishing touches. This wonderful location further complements the home. Situated in a friendly neighborhood, close to parks, schools, dining, shopping provides the perfect balance of quiet living and community connection. Schedule your private tour today!
Closed
$365,000
185 Harvest Way, Elyria, OH 44035
4beds
1,765sqft
Single Family Residence
Built in 2024
7,570 Square Feet Lot
$371,900 Zestimate®
$207/sqft
$2,108 Estimated rent
Home value
$371,900
$335,000 - $413,000
$2,108/mo
Zestimate® history
Owner options
List your home for rent
$2,108/mo
Rent Zestimate®
Find your next renter with Zillow Rental Manager. Plus, with online applications, you can quickly screen prospective tenants – for free.
$2,108/mo
Rent Zestimate®
Refinance and save
$2,696/mo
Est. payment
Refinancing to a lower rate could help reduce your monthly payments and save thousands over the life of the loan.
$2,696/mo
Est. payment
Explore your selling options
Work with a Zillow partner agent
Leverage their expertise and Zillow's premium Showcase listings to get your home seen by more buyers.
Get startedList with your own agent
Get your home in front of millions of buyers by listing it on Zillow.
Learn how to do itSell it yourself
Take full control of how buyers see your home on Zillow by listing For Sale by Owner (FSBO).
List your homeWhat's special
Open floor planBack deckCathedral ceilingsCharming front porchQuality finishesCozy fireplaceExpansive great room
Zillow last checked:
Listing updated:
Listed by:
Kathleen J Cislo 216-258-5886 kdcislo@gmail.com,
Russell Real Estate Services,
Bernadette Stitchick 440-864-4257,
Russell Real Estate Services
Bought with:
Gary L Post, 2004009889
RE/MAX Crossroads Properties
Kelly A Post, 2016000954
RE/MAX Crossroads Properties
Source: MLS Now,MLS#: 5160840 Originating MLS: Firelands Association Of REALTORS
Originating MLS: Firelands Association Of REALTORSFacts & features
Interior
Bedrooms & bathrooms
- Bedrooms: 4
- Bathrooms: 2
- Full bathrooms: 2
- Main level bathrooms: 2
- Main level bedrooms: 4
Primary bedroom
- Description: Flooring: Carpet
- Features: Walk-In Closet(s)
- Level: First
Bedroom
- Description: Flooring: Carpet
- Level: First
Bedroom
- Description: Flooring: Carpet
- Level: First
Bedroom
- Description: Flooring: Carpet
- Level: First
Dining room
- Description: Flooring: Luxury Vinyl Tile
- Features: Vaulted Ceiling(s)
- Level: First
Family room
- Description: Flooring: Luxury Vinyl Tile
- Features: Vaulted Ceiling(s)
- Level: First
Heating
- Forced Air, Gas
Cooling
- Central Air
Appliances
- Included: Dryer, Dishwasher, Microwave, Range, Refrigerator, Washer
- Laundry: Main Level
Features
- Basement: Full
- Number of fireplaces: 1
- Fireplace features: Family Room, Gas
Interior area
- Total structure area: 1,765
- Total interior livable area: 1,765 sqft
- Finished area above ground: 1,765
- Finished area below ground: 0
Property
Parking
- Total spaces: 2
- Parking features: Attached, Garage
- Attached garage spaces: 2
Features
- Levels: One
- Stories: 1
- Patio & porch: Rear Porch, Front Porch
Lot
- Size: 7,570 Square Feet
Details
- Parcel number: 1000004127054
Construction
Type & style
- Home type: SingleFamily
- Architectural style: Ranch
- Property subtype: Single Family Residence
Materials
- Vinyl Siding
- Roof: Asphalt
Condition
- Year built: 2024
Details
- Warranty included: Yes
Utilities & green energy
- Sewer: Public Sewer
- Water: Public
Community & HOA
Community
- Subdivision: Harvest Meadows Sub 2
HOA
- Has HOA: Yes
- Services included: Common Area Maintenance
- HOA fee: $300 annually
- HOA name: Harvest Meadows
Location
- Region: Elyria
Financial & listing details
- Price per square foot: $207/sqft
- Tax assessed value: $68,000
- Annual tax amount: $1,144
- Date on market: 1/23/2026
- Cumulative days on market: 161 days
Price history
| Date | Event | Price |
|---|---|---|
| 12/5/2025 | Sold | $365,000-1.3%$207/sqft |
Source:  MLS Now #5160840 Report a problem MLS Now #5160840 Report a problem | ||
| 11/17/2025 | Contingent | $369,900$210/sqft |
Source: MLS Now #5160840 Report a problem | ||
| 11/3/2025 | Price change | $369,900-1.4%$210/sqft |
Source: MLS Now #5160840 Report a problem | ||
| 9/30/2025 | Price change | $374,999+1.6%$212/sqft |
Source: MLS Now #5160840 Report a problem | ||
| 9/24/2025 | Listed for sale | $369,000$209/sqft |
Source: MLS Now #5133642 Report a problem | ||
| 8/18/2025 | Contingent | $369,000$209/sqft |
Source: MLS Now #5133642 Report a problem | ||
| 6/30/2025 | Price change | $369,000-2.9%$209/sqft |
Source: MLS Now #5133642 Report a problem | ||
| 6/23/2025 | Listed for sale | $379,900+2.7%$215/sqft |
Source: MLS Now #5133642 Report a problem | ||
| 7/21/2024 | Sold | $369,990$210/sqft |
Source: MLS Now #5020481 Report a problem | ||
| 5/20/2024 | Pending sale | $369,990$210/sqft |
Source: MLS Now #5020481 Report a problem | ||
| 4/25/2024 | Price change | $369,990-1.3%$210/sqft |
Source: MLS Now #5020481 Report a problem | ||
| 4/5/2024 | Price change | $374,990-3.1%$212/sqft |
Source: MLS Now #5020481 Report a problem | ||
| 4/1/2024 | Price change | $387,136+0.3%$219/sqft |
Source: MLS Now #5020481 Report a problem | ||
| 2/28/2024 | Price change | $386,136+0.9%$219/sqft |
Source: MLS Now #5020481 Report a problem | ||
| 12/22/2023 | Listed for sale | $382,871+21.6%$217/sqft |
Source:  K. Hovnanian Companies, LLC Report a problem K. Hovnanian Companies, LLC Report a problem | ||
| 12/6/2023 | Listing removed | -- |
Source: K. Hovnanian Companies, LLC Report a problem | ||
| 11/2/2023 | Price change | $314,990+18.9%$178/sqft |
Source: K. Hovnanian Companies, LLC Report a problem | ||
| 10/16/2023 | Price change | $264,990$150/sqft |
Source: K. Hovnanian Companies, LLC Report a problem | ||
| 10/10/2023 | Listed for sale | -- |
Source: K. Hovnanian Companies, LLC Report a problem | ||
Public tax history
| Year | Property taxes | Tax assessment |
|---|---|---|
| 2024 | $1,037 | $23,800 |
| 2023 | -- | -- |
Find assessor info on the county website
Neighborhood: 44035
Nearby homes
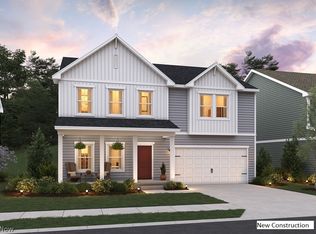
- $389,9905 bd3 ba2.5k sqft191 Harvest Way, Elyria, OH 44035Sold
- $380,1403 bd2 ba1.6k sqft578 Cedarwood Trl, Elyria, OH 44035Sold

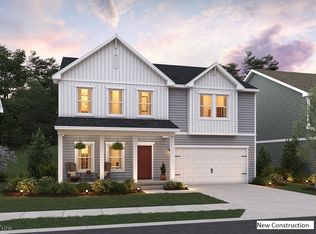
- $400,0005 bd4 ba2.4k sqft173 Harvest Way, Elyria, OH 44035Sold
- $207,2003 bd2 ba1k sqft252 Southwood Dr, Elyria, OH 44035Off Market
- $192,0002 bd1 ba1k sqft248 Southwood Dr, Elyria, OH 44035Off Market
- $68,000-- bd-- ba-- sqft194 Harvest Way, Elyria, OH 44035Sold
- $225,2004 bd1 ba1.5k sqft302 Southwood Dr, Elyria, OH 44035Off Market
- $226,3003 bd1 ba1.4k sqft244 Southwood Dr, Elyria, OH 44035Off Market
Nearby schools
GreatSchools rating
- NAMidview North Elementary SchoolGrades: K-2Distance: 3.2 mi
- 7/10Midview Middle SchoolGrades: 7-8Distance: 3.2 mi
- 8/10Midview High SchoolGrades: 9-12Distance: 2.9 mi
Schools provided by the listing agent
- District: Elyria CSD - 4706
Source: MLS Now. This data may not be complete. We recommend contacting the local school district to confirm school assignments for this home.
Get a cash offer in 3 minutes
Find out how much your home could sell for in as little as 3 minutes with a no-obligation cash offer.
Estimated market value
$371,900
Get a cash offer in 3 minutes
Find out how much your home could sell for in as little as 3 minutes with a no-obligation cash offer.
Estimated market value
$371,900
- Ohio
- Lorain County
- Elyria
- 44035
- 185 Harvest Way
Nearby cities
Nearby zip codes
Other Elyria Topics
