Skip main navigation
Closed
  • $460,000

    185 Hayworth Rd, Summerville, SC 29486

    4beds
    3,032sqft
    Single Family Residence
    Built in 2021
    6,534 Square Feet Lot
    $459,600 Zestimate®
    $152/sqft
    $3,104 Estimated rent

    Home value

    $459,600

    $437,000 - $483,000

    $3,104/mo

    Zestimate® history
    Loading
    Loading...

    Owner options

    List your home for rent

    $3,104/mo

    Rent Zestimate®

    Find your next renter with Zillow Rental Manager. Plus, with online applications, you can quickly screen prospective tenants – for free.

    Learn more

    $3,104/mo

    Rent Zestimate®

    Refinance and save

    $2,687/mo

    Est. payment

    Refinancing to a lower rate could help reduce your monthly payments and save thousands over the life of the loan.

    See today's rates

    $2,687/mo

    Est. payment

    Explore your selling options

    Work with a Zillow partner agent

    Leverage their expertise and Zillow's premium Showcase listings to get your home seen by more buyers.

    Get started

    List with your own agent

    Get your home in front of millions of buyers by listing it on Zillow.

    Learn how to do it

    Sell it yourself

    Take full control of how buyers see your home on Zillow by listing For Sale by Owner (FSBO).

    List your home

    What's special

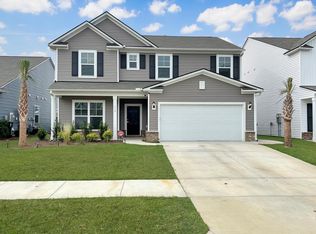
    Welcome to 185 Hayworth Road, an immaculate and beautifully upgraded 4-bedroom, 3-bathroom home located in the award-winning Nexton master planned community. From the moment you arrive, the extended driveway, inviting front porch, and well-maintained landscaping create a warm and welcoming first impression. Step inside to a bright entryway that leads to a spacious formal dining room, currently being used as a dedicated home office--perfect for remote work or a versatile flex space. Continue down the hall into a light-filled, open-concept living area designed for both everyday comfort and effortless entertaining. This home showcases thoughtful upgrades throughout, including fresh paint, whole-house blinds, designer lighting, and ceiling fans throughout. The kitchen is truly the heart of thehome featuring crisp white cabinetry, granite countertops, and a classic subway tile backsplash. Stainless steel appliances, black cabinet hardware, and a large center island make this space both stylish and functional. Just off the kitchen, the eat-in dining area offers additional room for gathering and everyday living. The living area is filled with natural light and overlooks your private outdoor retreat. Step outside to enjoy the custom three-season room, complete with sliding vinyl windows and a ceiling fan--perfect for year-round enjoyment. This space opens to a peaceful pond and wooded lot, along with an extended concrete patio and fully fenced backyard, creating a true Lowcountry oasis. A full bedroom and bathroom on the main level provide the perfect setup for guests or multigenerational living. Upstairs, you're welcomed by a spacious loft ideal for a media room, playroom, or additional entertaining space. The primary suite offers a relaxing retreat at the end of the day, while the en suite bathroom features dual vanities, an extra-large walk-in closet, and a walk-in shower. Down the hall, you'll find two additional generously sized bedrooms and a full guest bathroom, offering comfortable space and flexibility. Additional features include a tankless water heater, security system, smart dimmer switches, and added attic insulation for enhanced energy efficiency. Enjoy Lowcountry living year-round in a home that is truly brimming with upgrades and thoughtfully designed inside and out. Enjoy zoning for Nexton Elementary, Cane Bay Middle, and Cane Bay High School--with the added benefit of being zoned for the brand-new Nexton Middle School starting this fall.

    Zillow last checked:

    Listing updated:

    Listed by:

    The Boulevard Company

    Bought with:

    RE/MAX Southern Shores

    Source: CTMLS,MLS#: 26010667MLS Logo

    Facts & features

    Interior

    Bedrooms & bathrooms
    • Bedrooms: 4
    • Bathrooms: 3
    • Full bathrooms: 3
    Rooms
    • Room types: Family Room, Loft, Dining Room, Eat-In-Kitchen, Family, Foyer, Laundry, Pantry, Separate Dining
    Heating
    • Natural Gas
    Cooling
    • Central Air
    Appliances
    • Laundry: Electric Dryer Hookup, Washer Hookup, Laundry Room
    Features
    • Ceiling - Smooth, High Ceilings, Kitchen Island, Walk-In Closet(s), Ceiling Fan(s), Eat-in Kitchen, Entrance Foyer, Pantry
    • Flooring: Carpet, Ceramic Tile, Laminate
    • Windows: Window Treatments
    • Has fireplace: No
    Interior area
    • Total structure area: 3,032
    • Total interior livable area: 3,032 sqft

    Property

    Parking
    • Total spaces: 2
    • Parking features: Garage, Attached, Garage Door Opener
    • Attached garage spaces: 2
    Features
    • Levels: Two
    • Stories: 2
    • Entry location: Ground Level
    • Patio & porch: Patio, Front Porch, Screened
    • Exterior features: Rain Gutters
    • Fencing: Wood
    • Waterfront features: Pond
    Lot
    • Size: 6,534 Square Feet
    • Features: 0 - .5 Acre
    Details
    • Parcel number: 1940701114
    • Special conditions: 10 Yr Warranty

    Construction

    Type & style
    • Home type: SingleFamily
    • Architectural style: Traditional
    • Property subtype: Single Family Residence
    Materials
    • Stone Veneer, Vinyl Siding
    • Foundation: Slab
    • Roof: Asphalt
    Condition
    • New construction: No
    • Year built: 2021
    Details
    • Warranty included: Yes

    Utilities & green energy

    • Sewer: Public Sewer
    • Water: Public
    • Utilities for property: BCW & SA, Berkeley Elect Co-Op, Dominion Energy

    Community & HOA

    Community
    • Features: Clubhouse, Park, Pool, Trash, Walk/Jog Trails
    • Subdivision: Nexton
    Location
    • Region: Summerville

    Financial & listing details

    • Price per square foot: $152/sqft
    • Tax assessed value: $459,000
    • Annual tax amount: $2,413
    • Date on market: 4/15/2026
    • Listing terms: Any,Cash,Conventional,FHA,VA Loan

    Price history

    DateEventPrice
    7/30/2026Sold$460,000-1.1%$152/sqft
    Source: CTMLS #26010667 Report a problem
    6/17/2026Price change$464,990-0.6%$153/sqft
    Source: CTMLS #26010667 Report a problem
    5/30/2026Price change$467,900-1.5%$154/sqft
    Source: CTMLS #26010667 Report a problem
    5/14/2026Price change$474,990-2.1%$157/sqft
    Source: CTMLS #26010667 Report a problem
    4/29/2026Price change$484,990-1%$160/sqft
    Source: CTMLS #26010667 Report a problem
    4/15/2026Listed for sale$489,990+30.7%$162/sqft
    Source: CTMLS #26010667 Report a problem
    6/25/2021Sold$374,790$124/sqft
    Source: CTMLS #21011201 Report a problem

    Public tax history

    YearProperty taxesTax assessment
    2024$2,413 +12.8%$17,680 +15%
    2023$2,139 -7.9%$15,370
    2022$2,323 +515%$15,370
    2021$378 --
    Find assessor info on the county website

    Neighborhood: 29486

    Nearby schools

    GreatSchools rating
    Schools provided by the listing agent
    • Elementary: Nexton Elementary
    • Middle: Cane Bay
    • High: Cane Bay High School

    Source: CTMLS. This data may not be complete. We recommend contacting the local school district to confirm school assignments for this home.

    Get a cash offer in 3 minutes
    Find out how much your home could sell for in as little as 3 minutes with a no-obligation cash offer.
    Estimated market value
    $459,600
    Get a cash offer in 3 minutes
    Find out how much your home could sell for in as little as 3 minutes with a no-obligation cash offer.
    Estimated market value
    $459,600