An exceptional opportunity to own a private double lot residence, where quality finishes and comfortable living spaces create an easy, elevated lifestyle in Rotonda Lakes. Built in 2021 and located in the X flood zone, this home offers 4 bedrooms plus a den, 3 bathrooms, and a 3 car garage, providing the space and storage that make everyday living easy. A welcoming first impression begins with upgraded landscaping, a full irrigation system, and commercial grade gutters that wrap the home, while impact windows and full hurricane protection provide added peace of mind. Inside, a bright and open layout is designed for both easy maintenance and entertaining, featuring tile flooring throughout, high ceilings, crown molding, fresh interior paint, and thoughtful upgrades that give the home a polished feel. The foyer makes a statement with a tray ceiling and chandelier, complemented by architectural columns that lead into a formal dining area and a spacious great room with a tray ceiling and an abundance of natural light. The kitchen serves as the heart of the home with white shaker style wood cabinetry, granite countertops, tiled backsplash, pantry storage, breakfast bar, and a charming nook, all overlooking the expansive lanai. The split bedroom floor plan offers privacy for guests, while the primary suite provides a quiet retreat with French door access to the lanai, dual walk-in closets, and a spacious bathroom with dual vanities, a soaking tub, and a European style frameless glass walk-in shower. Three additional guest bedrooms offer comfortable space with reach-in closets, while the versatile den with French doors provides flexibility for a home office or hobby space. The two guest bathrooms are well appointed, one featuring a dual sink vanity, walk-in shower, and a second direct lanai access door, and the other offering a convenient tub and shower combination. The laundry room includes built-in upper cabinetry for added storage. The outdoor living space is where this home truly stands out, featuring a large paved lanai with upgraded screening, ceiling fans, cooling shades, and ambient torch lighting, all set against a backdrop of Areca palms that enhance privacy, centered around a heated pool/swim spa with both solar and electric heat, ideal for exercise, therapy, or simply relaxing at the end of the day. Additional highlights include a generator plug for whole house readiness, a water softening system, and exterior lighting. Located within the premier golfing community of Rotonda West, this quiet deed restricted setting offers convenient access to golf, pickleball, boating, nearby beaches, dining, shopping, and medical facilities while still feeling tucked away. This is a home designed for both relaxed living and gathering with friends and family, offering space and comfort at 185 Hercules Drive, Rotonda West, FL.
Sold for $463,000
$463,000
185 Hercules Dr, Rotonda West, FL 33947
4beds
2,274sqft
Single Family Residence
Built in 2021
0.34 Acres Lot
$452,400 Zestimate®
$204/sqft
$2,740 Estimated rent
Home value
$452,400
$430,000 - $475,000
$2,740/mo
Zestimate® history
Owner options
List your home for rent
$2,740/mo
Rent Zestimate®
Find your next renter with Zillow Rental Manager. Plus, with online applications, you can quickly screen prospective tenants – for free.
$2,740/mo
Rent Zestimate®
Refinance and save
$3,179/mo
Est. payment
Refinancing to a lower rate could help reduce your monthly payments and save thousands over the life of the loan.
$3,179/mo
Est. payment
Explore your selling options
Work with a Zillow partner agent
Leverage their expertise and Zillow's premium Showcase listings to get your home seen by more buyers.
Get startedList with your own agent
Get your home in front of millions of buyers by listing it on Zillow.
Learn how to do itSell it yourself
Take full control of how buyers see your home on Zillow by listing For Sale by Owner (FSBO).
List your homeWhat's special
Breakfast barExpansive lanaiGranite countertopsFresh interior paintHigh ceilingsPrivate double lot residenceFull irrigation system
Zillow last checked:
Listing updated:
Listed by:
Carla Stiver, PA 941-270-1460,
RE/MAX ALLIANCE GROUP 941-473-8484
Bought with:
Scott Standriff, 3491482
RE/MAX ALLIANCE GROUP
Source: Stellar MLS,MLS#: D6146745 Originating MLS: Englewood
Originating MLS: Englewood
Facts & features
Interior
Bedrooms & bathrooms
- Bedrooms: 4
- Bathrooms: 3
- Full bathrooms: 3
Rooms
- Room types: Den/Library/Office, Great Room, Utility Room
Primary bedroom
- Features: Ceiling Fan(s), En Suite Bathroom, Walk-In Closet(s)
- Level: First
- Area: 195 Square Feet
- Dimensions: 13x15
Bedroom 2
- Features: Ceiling Fan(s), Built-in Closet
- Level: First
- Area: 100 Square Feet
- Dimensions: 10x10
Bedroom 3
- Features: Ceiling Fan(s), Built-in Closet
- Level: First
- Area: 110 Square Feet
- Dimensions: 11x10
Bedroom 4
- Features: Ceiling Fan(s), Built-in Closet
- Level: First
- Area: 110 Square Feet
- Dimensions: 10x11
Primary bathroom
- Features: Built-In Shelving, Dual Sinks, Garden Bath, Granite Counters, Shower No Tub, Split Vanities, Water Closet/Priv Toilet
- Level: First
- Area: 120 Square Feet
- Dimensions: 10x12
Bathroom 2
- Features: Built-In Shelving, Dual Sinks, Granite Counters, Rain Shower Head, Shower No Tub, Built-in Closet
- Level: First
- Area: 77 Square Feet
- Dimensions: 11x7
Bathroom 3
- Features: Granite Counters, Single Vanity, Tub With Shower
- Level: First
- Area: 40 Square Feet
- Dimensions: 8x5
Balcony porch lanai
- Features: Ceiling Fan(s)
- Level: First
- Area: 184 Square Feet
- Dimensions: 8x23
Dinette
- Level: First
- Area: 45 Square Feet
- Dimensions: 5x9
Dining room
- Level: First
- Area: 110 Square Feet
- Dimensions: 11x10
Great room
- Features: Ceiling Fan(s)
- Level: First
- Area: 432 Square Feet
- Dimensions: 24x18
Kitchen
- Features: Granite Counters, Pantry
- Level: First
- Area: 168 Square Feet
- Dimensions: 14x12
Laundry
- Features: Built-In Shelving
- Level: First
- Area: 60 Square Feet
- Dimensions: 10x6
Office
- Features: Ceiling Fan(s)
- Level: First
- Area: 156 Square Feet
- Dimensions: 13x12
Heating
- Central, Electric
Cooling
- Central Air
Appliances
- Included: Dishwasher, Dryer, Microwave, Range, Refrigerator, Washer
- Laundry: Inside, Laundry Room
Features
- Ceiling Fan(s), Crown Molding, Eating Space In Kitchen, High Ceilings, Open Floorplan, Solid Wood Cabinets, Split Bedroom, Stone Counters, Thermostat, Tray Ceiling(s), Vaulted Ceiling(s), Walk-In Closet(s)
- Flooring: Tile
- Doors: French Doors
- Windows: Window Treatments, Hurricane Shutters, Hurricane Shutters/Windows
- Has fireplace: No
Interior area
- Total structure area: 3,161
- Total interior livable area: 2,274 sqft
Property
Parking
- Total spaces: 3
- Parking features: Driveway, Garage Door Opener, Oversized
- Attached garage spaces: 3
- Has uncovered spaces: Yes
- Details: Garage Dimensions: 19x27
Features
- Levels: One
- Stories: 1
- Patio & porch: Covered, Patio, Porch, Rear Porch, Screened
- Exterior features: Irrigation System, Lighting, Rain Gutters
- Has private pool: Yes
- Pool features: Heated
- Has spa: Yes
- Spa features: Above Ground, Heated, Swim Spa
- Has view: Yes
- View description: Trees/Woods
Lot
- Size: 0.34 Acres
- Dimensions: 120 x 125
- Features: In County, Landscaped, Near Golf Course, Near Marina, Oversized Lot
- Residential vegetation: Mature Landscaping, Trees/Landscaped
Details
- Parcel number: 412118435012
- Zoning: RSF5
- Special conditions: None
Construction
Type & style
- Home type: SingleFamily
- Property subtype: Single Family Residence
Materials
- Block, Stucco
- Foundation: Slab
- Roof: Shingle
Condition
- New construction: No
- Year built: 2021
Utilities & green energy
- Sewer: Public Sewer
- Water: Public
- Utilities for property: BB/HS Internet Available, Cable Available, Electricity Available, Electricity Connected, Sewer Available, Sewer Connected, Water Available, Water Connected
Community & HOA
Community
- Features: Deed Restrictions
- Security: Smoke Detector(s)
- Pet fee: $0 monthly
- Subdivision: ROTONDA LAKES
HOA
- Has HOA: Yes
- HOA fee: $23 monthly
- HOA name: Precedent Hospitality Management
- HOA phone: 239-344-8733
Location
- Region: Rotonda West
Financial & listing details
- Price per square foot: $204/sqft
- Tax assessed value: $7,900
- Annual tax amount: $6,531
- Date on market: 3/27/2026
- Cumulative days on market: 84 days
- Listing terms: Cash,Conventional,FHA,VA Loan
- Ownership: Fee Simple
- Total actual rent: 0
- Electric utility on property: Yes
- Road surface type: Paved
Price history
| Date | Event | Price |
|---|---|---|
| 7/20/2026 | Sold | $463,000-1.5%$204/sqft |
Source:  Stellar MLS #D6146745 Report a problem Stellar MLS #D6146745 Report a problem | ||
| 7/8/2026 | Contingent | $469,900$207/sqft |
Source: Stellar MLS #D6146745 Report a problem | ||
| 6/19/2026 | Pending sale | $469,900$207/sqft |
Source: Stellar MLS #D6146745 Report a problem | ||
| 3/28/2026 | Listed for sale | $469,900-11.3%$207/sqft |
Source: Stellar MLS #D6146745 Report a problem | ||
| 11/8/2025 | Listing removed | $529,900$233/sqft |
Source: Stellar MLS #C7511641 Report a problem | ||
| 10/9/2025 | Price change | $529,900-3.5%$233/sqft |
Source: Stellar MLS #C7511641 Report a problem | ||
| 8/24/2025 | Price change | $548,900-3.5%$241/sqft |
Source: Stellar MLS #C7511641 Report a problem | ||
| 7/15/2025 | Price change | $568,900-0.2%$250/sqft |
Source: Stellar MLS #C7511641 Report a problem | ||
| 6/29/2025 | Price change | $569,900+3.6%$251/sqft |
Source: Stellar MLS #C7511641 Report a problem | ||
| 3/5/2023 | Pending sale | $549,900$242/sqft |
Source: Stellar MLS #N6124255 Report a problem | ||
| 2/13/2023 | Price change | $549,900-4.4%$242/sqft |
Source: Stellar MLS #N6124255 Report a problem | ||
| 2/6/2023 | Price change | $575,000-0.7%$253/sqft |
Source: Stellar MLS #N6124255 Report a problem | ||
| 2/1/2023 | Price change | $579,000-1.7%$255/sqft |
Source: Stellar MLS #N6124255 Report a problem | ||
| 1/27/2023 | Price change | $589,000-1.8%$259/sqft |
Source: Stellar MLS #N6124255 Report a problem | ||
| 1/16/2023 | Price change | $599,900-2.5%$264/sqft |
Source: Stellar MLS #N6124255 Report a problem | ||
| 1/4/2023 | Price change | $615,000-2.4%$270/sqft |
Source: Stellar MLS #N6124255 Report a problem | ||
| 12/16/2022 | Listed for sale | $629,900+108.4%$277/sqft |
Source: Stellar MLS #N6124255 Report a problem | ||
| 3/14/2021 | Sold | $302,300$133/sqft |
Source: Stellar MLS #C7431704 Report a problem | ||
| 8/5/2020 | Pending sale | $302,300$133/sqft |
Source: ADAMS HOMES REALTY #C7431704 Report a problem | ||
| 8/5/2020 | Listed for sale | $302,300+3678.8%$133/sqft |
Source: ADAMS HOMES REALTY #C7431704 Report a problem | ||
| 2/20/2020 | Sold | $8,000-23.8%$4/sqft |
Source: Stellar MLS #D5902897 Report a problem | ||
| 2/8/2020 | Pending sale | $10,500$5/sqft |
Source: TALL PINES REALTY #D5902897 Report a problem | ||
| 7/26/2018 | Price change | $10,500-12.5%$5/sqft |
Source: TALL PINES REALTY #D5902897 Report a problem | ||
| 7/16/2018 | Price change | $12,000-14.3%$5/sqft |
Source: TALL PINES REALTY #D5902897 Report a problem | ||
| 3/15/2018 | Listed for sale | $14,000$6/sqft |
Source: TALL PINES REALTY #D5902897 Report a problem | ||
| 1/15/2018 | Listing removed | $14,000$6/sqft |
Source: TALL PINES REALTY #D5902897 Report a problem | ||
Public tax history
| Year | Property taxes | Tax assessment |
|---|---|---|
| 2015 | $285 +7.9% | $5,246 +10% |
| 2014 | $264 +5% | $4,769 +10% |
| 2013 | $251 | $4,335 +35.1% |
| 2012 | -- | $3,209 -37.1% |
| 2011 | -- | $5,100 -53.1% |
| 2010 | -- | $10,880 |
Find assessor info on the county website
Neighborhood: 33947
Nearby homes
- $9,5007,501 Square Feet183 Hercules Dr, Rotonda West, FL 33947Off Market

- $446,0004 bd3 ba2.2k sqft185 Hercules Dr, Rotonda West, FL 33947Off Market
- $450,0003 bd2 ba1.5k sqft181 Hercules Dr, Rotonda West, FL 33947Sold
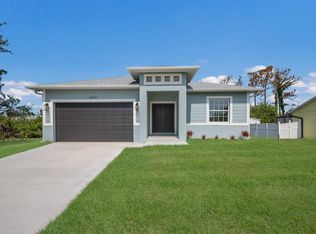
- $23,000-- bd-- ba-- sqft128 Antilla Dr, Rotonda West, FL 33947Off Market
- $363,4003 bd2 ba1.6k sqft142 Yellow Pine Dr, Rotonda West, FL 33947Off Market
- $23,000-- bd-- ba-- sqft144 Yellow Pine Dr, Rotonda West, FL 33947Off Market
- $23,000-- bd-- ba-- sqft179 Hercules Dr, Rotonda West, FL 33947Off Market
- $25,9007,500 Square Feet179 Hercules Dr #44, Rotonda West, FL 33947Pending
Nearby schools
GreatSchools rating
- 6/10Myakka River Elementary SchoolGrades: PK-5Distance: 2.5 mi
- 7/10L. A. Ainger Middle SchoolGrades: 6-8Distance: 3 mi
- 5/10Lemon Bay High SchoolGrades: 9-12Distance: 5.8 mi
Schools provided by the listing agent
- Elementary: Vineland Elementary
- Middle: L.A. Ainger Middle
- High: Lemon Bay High
Source: Stellar MLS. This data may not be complete. We recommend contacting the local school district to confirm school assignments for this home.


Get pre-qualified for a loan
At Zillow Home Loans, we can pre-qualify you in as little as 5 minutes with no impact to your credit score.An equal housing lender. NMLS #10287.
Sell for more on Zillow
Get a Zillow Showcase℠ listing at no additional cost and you could sell for .
$452,400
2% more
+$9,048
With Zillow Showcase(estimated)
$461,448
- Florida
- Charlotte County
- Rotonda West
- 33947
- 185 Hercules Dr
Nearby cities
Nearby zip codes
Other Rotonda West Topics
