Thoughtfully Updated, Fully Furnished & Ready to Enjoy. Some homes stand out for their character; others for the care invested in them. 185 Hibiscus Way offers both, with an extensive list of improvements, clever use of space, and furnishings that make settling in remarkably easy. Arrive to exterior vinyl siding, a widened carport, and a metal roof that has been coated and regularly serviced. Step inside to discover a fully furnished home featuring a sleeper sofa, new dining chairs, and stainless-steel appliances. The dining room is enhanced by built-in display cabinets offering an attractive place to showcase treasured collections while providing additional storage and serving space. The kitchen, dining and both bathroom countertops were updated in 2025. Each bathroom also features a walk-in shower, upgraded toilet, and new medicine cabinet. The primary bedroom offers a spacious walk-in closet, while the guest bedroom boasts a generously deep closet. The home reflects a history of attentive maintenance and meaningful upgrades. Double-pane windows were installed in 2018, and the HVAC system dates to 2017 with all-new registers. Electrical outlets and switches have been replaced, and the electrical panel includes a surge protector. One especially appealing feature is the expanded and enclosed utility room/workshop, completed in 2020. With insulation, new cabinetry, and countertops, this versatile space is ideal for hobbies, projects, additional workspace, or keeping everyday necessities organized. Additional conveniences include a generator, Ring alarm system, Nest thermostat, electric keyless entry, and new irrigation system with sensors. The washer and dryer with pedestals were added in 2023, and extra storage bins provide even more organizational options. 185 Hibiscus Way brings together comfort, functionality, and thoughtful improvements in one inviting package. With furnishings already in place, versatile storage and workspace, and numerous updates throughout, you can spend less time preparing a home and more time enjoying it. Bring your suitcase, settle in, and discover the possibilities waiting at 185 Hibiscus Way!.......Hawthorne at Leesburg is an active, resident owned, 55+ cooperative, waterfront, gated community, with beautifully landscaped grounds, lakes with illuminated fountains and a relaxing and comfortable gazebo. The affordable monthly maintenance fee of $397 includes water, sewer, lawn mowing, private emergency services and storage space for recreational vehicles, boats, trailers and much more! The beautiful clubhouse is complete with a full-time program coordinator, more than 100 different activities and seating for 550. It has a hospitality lounge, card rooms, craft rooms, billiard room, fitness center, library, fine arts room and many more. There is excellent fishing, outdoor geo-thermally heated pool and two enclosed therapeutic pools. Hawthorne boasts a private marina monitored by an electronic security system with over 120 boat slips and access to the Harris Chain of Lakes and beyond.
For sale
Price cut: $11K (11/20)
$129,000
185 HIBISCUS WAY, LEESBURG, FL 34748
2beds
1,152sqft
Manufactured Home, Single Family Residence
Built in 1978
4,800 Square Feet Lot
$133,700 Zestimate®
$112/sqft
$397/mo HOA
What's special
Fully furnished homeExterior vinyl sidingTwo enclosed therapeutic poolsBeautifully landscaped groundsExtra storage binsRelaxing and comfortable gazeboSleeper sofa
- 16 days
- 148
- 21
Likely to sell faster than
Zillow last checked:
Listing updated:
Listed by:
Maria Crisostomo 352-626-2914,
HAWTHORNE RESIDENTS COOPERATIVE ASSOCIATION INC. 352-360-6226,
Gerald Galbreath 352-360-6220,
HAWTHORNE RESIDENTS COOPERATIVE ASSOCIATION INC.
Source: Stellar MLS,MLS#: G5119815 Originating MLS: Lake and Sumter
Facts & features
Interior
Bedrooms & bathrooms
- Bedrooms: 2
- Bathrooms: 2
- Full bathrooms: 2
Primary bedroom
- Features: Walk-In Closet(s)
- Level: First
Bedroom 2
- Features: Dual Closets
- Level: First
Dining room
- Level: First
Florida room
- Level: First
Kitchen
- Level: First
Living room
- Level: First
Heating
- Central
Cooling
- Central Air
Appliances
- Included: Dishwasher, Dryer, Electric Water Heater, Exhaust Fan, Microwave, Range, Refrigerator, Washer
- Laundry: Laundry Room
Features
- Built-in Features, Ceiling Fan(s), Eating Space In Kitchen, L Dining, Laminate Counters, Thermostat, Walk-In Closet(s)
- Flooring: Carpet, Laminate, Luxury Vinyl
- Windows: Window Treatments
- Has fireplace: No
- Furnished: Yes
Interior area
- Total structure area: 1,152
- Total interior livable area: 1,152 sqft
Video & virtual tour
Property
Parking
- Total spaces: 1
- Parking features: Garage, Carport
- Has garage: Yes
- Carport spaces: 1
Features
- Levels: One
- Stories: 1
- Exterior features: Awning(s)
- On waterfront: Yes
- Waterfront features: Canal Front, Lake, Waterfront
Lot
- Size: 4,800 Square Feet
Details
- Parcel number: 122024010000901700
- Zoning: RM
- Special conditions: None
Construction
Type & style
- Home type: MobileManufactured
- Property subtype: Manufactured Home, Single Family Residence
Materials
- Metal Frame, Vinyl Siding, Wood Frame
- Foundation: Crawlspace
- Roof: Metal
Condition
- New construction: No
- Year built: 1978
Utilities & green energy
- Sewer: Private Sewer
- Water: Private
- Utilities for property: BB/HS Internet Available, Cable Connected, Electricity Connected, Fire Hydrant, Private, Sewer Connected, Street Lights, Underground Utilities, Water Connected
Community & HOA
Community
- Features: Boat Slip, Canal Front, Community Boat Ramp, Dock, Fishing, Lake, Marina, Private Boat Ramp, River, Water Access, Waterfront, Association Recreation - Owned, Clubhouse, Fitness Center, Gated Community - Guard, Golf Carts OK, Handicap Modified, Pool, Special Community Restrictions, Tennis Court(s), Wheelchair Access
- Pet fee: $0 monthly
- Senior community: Yes
- Subdivision: HAWTHORNE/LEESBURG UN B19
HOA
- Has HOA: Yes
- Amenities included: Cable TV, Clubhouse, Fence Restrictions, Fitness Center, Gated, Laundry, Maintenance, Optional Additional Fees, Pickleball Court(s), Pool, Recreation Facilities, RV/Boat Storage, Sauna, Shuffleboard Court, Spa/Hot Tub, Storage, Tennis Court(s), Trail(s), Wheelchair Access
- Services included: Cable TV, Community Pool, Maintenance Grounds, Manager, Pool Maintenance, Private Road, Recreational Facilities, Sewer, Water
- HOA fee: $397 monthly
- HOA name: Hawthorne Residents Cooperative Association, Inc.
Location
- Region: Leesburg
Financial & listing details
- Price per square foot: $112/sqft
- Tax assessed value: $93,164
- Annual tax amount: $1,340
- Date on market: 11/4/2026
- Cumulative days on market: 17 days
- Ownership: Co-op
- Total actual rent: 0
- Electric utility on property: Yes
- Road surface type: Asphalt
- Body type: Double Wide
Estimated market value
$133,700
$127,000 - $140,000
Not available
Price history
| Date | Event | Price |
|---|---|---|
| 11/20/2026 | Price change | $129,000-7.9%$112/sqft |
Source:  Stellar MLS #G5119815 Report a problem | ||
| 11/4/2026 | Listed for sale | $140,000-6%$122/sqft |
Source: Stellar MLS #G5119815 Report a problem | ||
| 10/1/2012 | Sold | $148,900+132.7%$129/sqft |
Source: Agent Provided Report a problem | ||
| 2/8/2007 | Sold | $64,000+60.4%$56/sqft |
Source: Agent Provided Report a problem | ||
| 5/1/1996 | Sold | $39,900$35/sqft |
Source: Agent Provided Report a problem | ||
Public tax history
| Year | Property taxes | Tax assessment |
|---|---|---|
| 2025 | $1,340 +3.2% | $68,250 +2.9% |
| 2024 | $1,299 +18.6% | $66,330 +3% |
| 2023 | $1,095 +27.5% | $64,400 +3% |
| 2022 | $859 +1.9% | $62,530 +3% |
| 2021 | $842 +35.1% | $60,709 +8.4% |
| 2020 | $624 -1.4% | $55,982 |
| 2019 | $632 +116% | $55,982 +44.9% |
| 2018 | $293 | $38,643 +2.1% |
| 2017 | $293 +9.8% | $37,849 +1.8% |
| 2016 | $267 +1.3% | $37,184 +0.7% |
| 2015 | $263 +0.8% | $36,926 +0.8% |
| 2014 | $261 +433.3% | $36,633 +1.5% |
| 2013 | $49 -1.7% | $36,092 |
| 2012 | $50 -71.1% | $36,092 -14.6% |
| 2011 | $172 +39.9% | $42,240 -2.7% |
| 2010 | $123 -46.4% | $43,434 -4.5% |
| 2009 | $230 +23.3% | $45,466 -10% |
| 2008 | $187 -76.2% | $50,512 -2% |
| 2007 | $785 +291.4% | $51,528 +38.5% |
| 2006 | $201 +8.6% | $37,199 +3% |
| 2005 | $185 +9.9% | $36,116 |
| 2004 | $168 +3.4% | -- |
| 2003 | $162 +17.2% | $34,622 +3% |
| 2002 | $139 | $33,606 |
| 2001 | $139 -40.9% | $33,606 -14.5% |
| 2000 | $234 | $39,316 |
Find assessor info on the county website
Monthly payment
Climate risks
Neighborhood: 34748
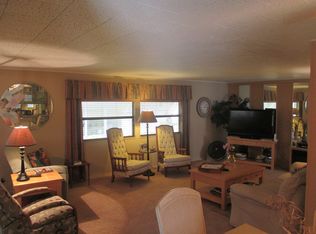

Similar homes
- $123,0002 bd2 ba1.1k sqft340 PALO VERDE DRIVE, LEESBURG, FL 34748For Sale

 MLS ID #G5120354, Maria Crisostomo, HAWTHORNE RESIDENTS COOPERATIVE ASSOCIATION INC.. Stellar MLS
- $129,9002 bd2 ba1.3k sqft101 MANDARIN COVE, LEESBURG, FL 34748For Sale
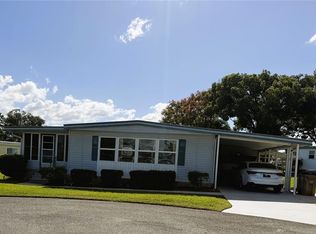 MLS ID #G5119346, Dee Brown, BLACK TIE REALTY, INC.. Stellar MLS
- $129,9002 bd2 ba864 sqft109 CAMELLIA TRAIL, LEESBURG, FL 34748For Sale
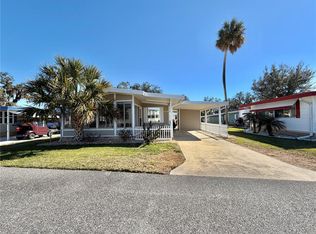 MLS ID #G5119495, Maria Crisostomo, HAWTHORNE RESIDENTS COOPERATIVE ASSOCIATION INC.. Stellar MLS
- $129,9002 bd2 ba1.2k sqft408 PALO VERDE DRIVE, LEESBURG, FL 34748For Sale
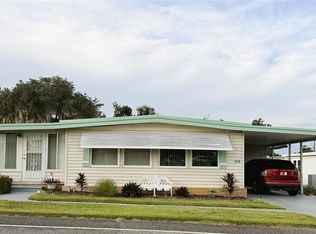 MLS ID #G5118443, Dee Brown, BLACK TIE REALTY, INC.. Stellar MLS
- $135,0002 bd2 ba1.3k sqft108 MANGO COVE, LEESBURG, FL 34748For SaleMLS ID #G5118668, Maria Crisostomo, HAWTHORNE RESIDENTS COOPERATIVE ASSOCIATION INC.. Stellar MLS
- $134,9002 bd2 ba1.3k sqft103 TAMARISK WAY, LEESBURG, FL 34748For SaleMLS ID #G5118940, Maria Crisostomo, HAWTHORNE RESIDENTS COOPERATIVE ASSOCIATION INC.. Stellar MLS
- $130,0002 bd2 ba1.1k sqft104 DOGWOOD TRAIL, LEESBURG, FL 34748For SaleMLS ID #G5106862, Maria Crisostomo, HAWTHORNE RESIDENTS COOPERATIVE ASSOCIATION INC.. Stellar MLS
- $119,0002 bd2 ba984 sqft146 HIBISCUS WAY, LEESBURG, FL 34748For SaleMLS ID #G5114182, Maria Crisostomo, HAWTHORNE RESIDENTS COOPERATIVE ASSOCIATION INC.. Stellar MLS
- $119,0002 bd2 ba1.1k sqft100 MARIGOLD STREET, LEESBURG, FL 34748For SaleMLS ID #G5111974, Maria Crisostomo, HAWTHORNE RESIDENTS COOPERATIVE ASSOCIATION INC.. Stellar MLS
- $119,0002 bd2 ba1.1k sqft424 HAWTHORNE BOULEVARD, LEESBURG, FL 34748For SaleMLS ID #G5098151, Maria Crisostomo, HAWTHORNE RESIDENTS COOPERATIVE ASSOCIATION INC.. Stellar MLS
- $152,0002 bd2 ba1.2k sqft131 BOUGAINVILLEA DRIVE, LEESBURG, FL 34748For SaleMLS ID #G5119353, Maria Crisostomo, HAWTHORNE RESIDENTS COOPERATIVE ASSOCIATION INC.. Stellar MLS
- $139,9002 bd2 ba1.3k sqft342 PALO VERDE DRIVE, LEESBURG, FL 34748For SaleMLS ID #G5119157, Maria Crisostomo, HAWTHORNE RESIDENTS COOPERATIVE ASSOCIATION INC.. Stellar MLS
- $164,9992 bd2 ba1.5k sqft518 HAWTHORNE BOULEVARD, LEESBURG, FL 34748For SaleMLS ID #G5120313, Dee Brown, BLACK TIE REALTY, INC.. Stellar MLS
- $149,9002 bd2 ba1.2k sqft107 ROYAL PALM DRIVE, LEESBURG, FL 34748For SaleMLS ID #G5119165, Maria Crisostomo, HAWTHORNE RESIDENTS COOPERATIVE ASSOCIATION INC.. Stellar MLS
- $109,9002 bd2 ba1k sqft111 CHESTNUT STREET, LEESBURG, FL 34748For SaleMLS ID #R4911297, Dee Brown, BLACK TIE REALTY, INC.. Stellar MLS
- $114,0002 bd2 ba1.3k sqft222 HAWTHORNE BOULEVARD, LEESBURG, FL 34748For SaleMLS ID #G5115228, Maria Crisostomo, HAWTHORNE RESIDENTS COOPERATIVE ASSOCIATION INC.. Stellar MLS
- $115,0002 bd2 ba1.4k sqft416 PALO VERDE DRIVE, LEESBURG, FL 34748For SaleMLS ID #G5114878, Maria Crisostomo, HAWTHORNE RESIDENTS COOPERATIVE ASSOCIATION INC.. Stellar MLS
- $120,0002 bd2 ba1.3k sqft407 PALO VERDE DRIVE, LEESBURG, FL 34748For SaleMLS ID #R4910498, Dee Brown, BLACK TIE REALTY, INC.. Stellar MLS
- $109,9002 bd2 ba1.3k sqft180 HIBISCUS WAY, LEESBURG, FL 34748For SaleMLS ID #G5106875, Maria Crisostomo, HAWTHORNE RESIDENTS COOPERATIVE ASSOCIATION INC.. Stellar MLS
- $139,9002 bd2 ba1.2k sqft102 TANGELO COVE, LEESBURG, FL 34748For SaleMLS ID #R4909336, Dee Brown, BLACK TIE REALTY, INC.. Stellar MLS
