Skip main navigation
Closed
  • $345,000

    185 Hickory View Dr, Lawrenceville, GA 30046

    4beds
    2,854sqft
    Single Family Residence
    Built in 1989
    0.46 Acres Lot
    $336,000 Zestimate®
    $121/sqft
    $2,473 Estimated rent

    Home value

    $336,000

    $309,000 - $366,000

    $2,473/mo

    Zestimate® history
    Loading
    Loading...

    Owner options

    List your home for rent

    $2,473/mo

    Rent Zestimate®

    Find your next renter with Zillow Rental Manager. Plus, with online applications, you can quickly screen prospective tenants – for free.

    Learn more

    $2,473/mo

    Rent Zestimate®

    Refinance and save

    $2,295/mo

    Est. payment

    Refinancing to a lower rate could help reduce your monthly payments and save thousands over the life of the loan.

    See today's rates

    $2,295/mo

    Est. payment

    Explore your selling options

    Work with a Zillow partner agent

    Leverage their expertise and Zillow's premium Showcase listings to get your home seen by more buyers.

    Get started

    List with your own agent

    Get your home in front of millions of buyers by listing it on Zillow.

    Learn how to do it

    Sell it yourself

    Take full control of how buyers see your home on Zillow by listing For Sale by Owner (FSBO).

    List your home

    What's special

    Home officeFlexible living spaceMulti-level layoutBonus areaSpacious bedrooms
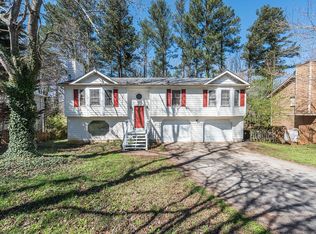
    This inviting split-level home features 4 spacious bedrooms and 2.5 bathrooms, ideal for families or anyone looking for flexible living space. Located in a peaceful subdivision with no HOA, you'll have the freedom to make this home truly yours. Inside, you'll find a multi-level layout that offers comfort and room to grow. The lower level includes a bonus area with potential to create a fifth bedroom, home office, or playroom (whatever fits your lifestyle best). This property is just minutes from downtown Lawrenceville, giving you easy access to restaurants, shopping, and parks. With a few cosmetic updates, this house could be absolutely perfect. It's a great opportunity to add your personal touch and create the space you've been dreaming of.

    Zillow last checked:

    Listing updated:

    Listed by:

    Elsa Domenzain 678-641-6336,

    Virtual Properties Realty.com

    Bought with:

    Sandra P Real-Gomez, 272211

    eXp Realty

    Source: GAMLS,MLS#: 10527214MLS Logo

    Facts & features

    Interior

    Bedrooms & bathrooms
    • Bedrooms: 4
    • Bathrooms: 3
    • Full bathrooms: 2
    • 1/2 bathrooms: 1
    • Main level bathrooms: 2
    • Main level bedrooms: 3
    Rooms
    • Room types: Office
    Kitchen
    • Features: Breakfast Area
    Heating
    • Central, Natural Gas
    Cooling
    • Ceiling Fan(s), Central Air
    Appliances
    • Included: Dishwasher, Electric Water Heater, Microwave, Oven/Range (Combo)
    • Laundry: In Basement
    Features
    • Double Vanity, Split Foyer, Master On Main Level, Separate Shower, Walk-In Closet(s)
    • Flooring: Laminate, Tile
    • Basement: Finished
    • Number of fireplaces: 1
    • Fireplace features: Family Room, Gas Log
    • Common walls with other units/homes: No Common Walls
    Interior area
    • Total structure area: 2,854
    • Total interior livable area: 2,854 sqft
    • Finished area above ground: 1,866
    • Finished area below ground: 988

    Property

    Parking
    • Total spaces: 2
    • Parking features: Garage
    • Has garage: Yes
    Features
    • Levels: Multi/Split
    • Patio & porch: Deck
    Lot
    • Size: 0.46 Acres
    • Features: Level
    Details
    • Parcel number: R5172 098
    • Special conditions: As Is

    Construction

    Type & style
    • Home type: SingleFamily
    • Architectural style: Traditional
    • Property subtype: Single Family Residence
    Materials
    • Other
    • Foundation: Slab
    • Roof: Composition
    Condition
    • Resale
    • New construction: No
    • Year built: 1989

    Utilities & green energy

    • Sewer: Public Sewer
    • Water: Public
    • Utilities for property: Cable Available, Electricity Available, Natural Gas Available, High Speed Internet, Sewer Connected

    Community & HOA

    Community
    • Features: None
    • Subdivision: Cottonwood Cove
    HOA
    • Has HOA: No
    • Services included: None
    Location
    • Region: Lawrenceville

    Financial & listing details

    • Price per square foot: $121/sqft
    • Tax assessed value: $368,300
    • Annual tax amount: $1,244
    • Date on market: 5/23/2025
    • Cumulative days on market: 6 days
    • Listing agreement: Exclusive Right To Sell
    • Electric utility on property: Yes

    Price history

    DateEventPrice
    7/1/2025Sold$345,000+4.6%$121/sqft
    Source: GAMLS #10527214 Report a problem
    5/30/2025Pending sale$329,900$116/sqft
    Source: GAMLS #10527214 Report a problem
    5/23/2025Listed for sale$329,900+634.7%$116/sqft
    Source: GAMLS #10527214 Report a problem
    5/25/2012Listing removed$44,900-1.3%$16/sqft
    Source: Prudential Georgia Realty #4258969 Report a problem
    9/16/2011Sold$45,500+1.3%$16/sqft
    Source: Public Record Report a problem
    9/8/2011Pending sale$44,900$16/sqft
    Source: Prudential Georgia Realty #4258969 Report a problem
    8/8/2011Listed for sale$44,900-68.6%$16/sqft
    Source: isNowListed.com Report a problem
    1/14/2003Sold$143,000$50/sqft
    Source: Public Record Report a problem

    Public tax history

    YearProperty taxesTax assessment
    2026-- $147,320 +18.4%
    2025$2,520 +48.6%$124,440 +58.8%
    2024$1,696 +36.3%$78,360
    2023$1,244 -27%$78,360
    2022$1,704 +3.5%$78,360 +7.1%
    2021$1,646 -9.6%$73,160
    2020$1,821 +0.1%$73,160
    2019$1,819 $73,160
    2018$1,819 +46.4%$73,160 +45.4%
    2016$1,243 +37.3%$50,320 +40.2%
    2015$906 $35,880
    2014$906 +5.3%$35,880 +50%
    2013$860 $23,920 +31.4%
    2012-- $18,200 -68.6%
    2011-- $58,000
    2010-- $58,000
    2009-- $58,000
    2007-- $58,000
    2006-- $58,000
    2005-- $58,000
    2004$648 -0.1%$58,000
    2003$649 -52.8%$58,000 +34.4%
    2002$1,376 -0.9%$43,160
    2001$1,388 $43,160
    Find assessor info on the county website

    Neighborhood: 30046

    Nearby schools

    GreatSchools rating
    Schools provided by the listing agent
    • Elementary: Simonton
    • Middle: Richards
    • High: Central

    Source: GAMLS. This data may not be complete. We recommend contacting the local school district to confirm school assignments for this home.

    Get a cash offer in 3 minutes
    Find out how much your home could sell for in as little as 3 minutes with a no-obligation cash offer.
    Estimated market value
    $336,000
    Get a cash offer in 3 minutes
    Find out how much your home could sell for in as little as 3 minutes with a no-obligation cash offer.
    Estimated market value
    $336,000