Mountain Charm Meets Modern Comfort! Come and escape to the warmth and character of this beautifully maintained custom log home, where rustic charm blends seamlessly with modern conveniences. Inside, you'll find rich hardwood floors, granite countertops, stainless steel appliances, a beautifully tiled shower, and a cozy gas fireplace perfect for relaxing after a day on the water or exploring the outdoors. Enjoy year-round comfort with central air and propane forced-air heat, while multiple outdoor living spaces invite you to soak in the peaceful surroundings. Sip your morning coffee on the covered front porch, unwind in the screened-in back porch, or entertain family and friends on the spacious side deck. Need room for your toys? The impressive 24' x 24' detached garage features an oversized door, offering plenty of space for your boat, outdoor equipment, vehicles, and more. Located in the sought-after Sky Valley community, you'll enjoy access to exceptional amenities including a private beach, boat ramp, fishing pier and dock, basketball courts, and recreational areas. Whether you're looking for a full-time residence, weekend getaway, or vacation retreat, this property offers the perfect opportunity to embrace lake and mountain living at its finest. Come discover everything Sky Valley has to offer and start making memories that will last a lifetime.
Under contract
$539,900
185 Hidden Valley Ln, Swanton, MD 21561
3beds
2,120sqft
Single Family Residence
Built in 2011
0.49 Acres Lot
$-- Zestimate®
$255/sqft
$78/mo HOA
What's special
Cozy gas fireplaceBeautifully tiled showerMultiple outdoor living spacesCentral airRich hardwood floorsStainless steel appliancesPropane forced-air heat
- 37 days
- 344
- 16
Likely to sell faster than
Zillow last checked:
Listing updated:
Listed by:
Bill Burris 410-972-4000,
Keller Williams Select Realtors of Annapolis 4109724000
Source: Bright MLS,MLS#: MDGA2012190
Facts & features
Interior
Bedrooms & bathrooms
- Bedrooms: 3
- Bathrooms: 2
- Full bathrooms: 2
- Main level bathrooms: 1
- Main level bedrooms: 1
Rooms
- Room types: Living Room, Dining Room, Primary Bedroom, Bedroom 2, Bedroom 3, Kitchen
Primary bedroom
- Features: Flooring - HardWood
- Level: Main
- Area: 168 Square Feet
- Dimensions: 14 X 12
Bedroom 2
- Features: Flooring - HardWood
- Level: Upper
- Area: 90 Square Feet
- Dimensions: 10 X 9
Bedroom 3
- Features: Flooring - HardWood
- Level: Upper
- Area: 99 Square Feet
- Dimensions: 11 X 9
Dining room
- Features: Flooring - HardWood
- Level: Main
- Area: 110 Square Feet
- Dimensions: 11 X 10
Kitchen
- Features: Flooring - Tile/Brick
- Level: Main
- Area: 120 Square Feet
- Dimensions: 8 X 15
Living room
- Features: Flooring - HardWood, Fireplace - Gas
- Level: Main
- Area: 360 Square Feet
- Dimensions: 12 X 30
Heating
- Forced Air, Propane
Cooling
- Central Air, Ceiling Fan(s), Electric
Appliances
- Included: Dishwasher, Disposal, Exhaust Fan, Microwave, Oven/Range - Gas, Refrigerator, Electric Water Heater
- Laundry: Main Level
Features
- Dining Area, Entry Level Bedroom, Upgraded Countertops, Recessed Lighting, Open Floorplan, Dry Wall, Wood Ceilings, Wood Walls
- Doors: Six Panel, Sliding Glass
- Windows: Double Pane Windows, Screens, Wood Frames, Window Treatments
- Has basement: No
- Number of fireplaces: 1
Interior area
- Total structure area: 2,120
- Total interior livable area: 2,120 sqft
- Finished area above ground: 1,272
- Finished area below ground: 848
Property
Parking
- Total spaces: 8
- Parking features: Garage Door Opener, Crushed Stone, Gravel, Private, Off Street, Detached
- Garage spaces: 2
- Has uncovered spaces: Yes
- Details: Garage Sqft: 576
Accessibility
- Accessibility features: None
Features
- Levels: Two
- Stories: 2
- Patio & porch: Deck, Porch, Wrap Around, Screened
- Exterior features: Private Beach, Lighting, Rain Gutters
- Pool features: None
- Has view: Yes
- View description: Street, Trees/Woods
- Waterfront features: Lake, Private Access, Personal Watercraft (PWC), Fishing Allowed, Boat - Powered, Boat - Length Limit
- Body of water: Deep Creek Lake
Lot
- Size: 0.49 Acres
- Features: Additional Lot(s), Backs to Trees, Unknown Soil Type
Details
- Additional structures: Above Grade, Below Grade, Outbuilding
- Parcel number: 1218008858
- Zoning: R
- Special conditions: Standard
Construction
Type & style
- Home type: SingleFamily
- Architectural style: Log Home
- Property subtype: Single Family Residence
Materials
- Log
- Foundation: Crawl Space
- Roof: Shingle
Condition
- New construction: No
- Year built: 2011
Details
- Builder name: PAUGH HOME BUILDERS
Utilities & green energy
- Sewer: Septic = # of BR
- Water: Well
- Utilities for property: Cable Available
Community & HOA
Community
- Security: Carbon Monoxide Detector(s), Fire Alarm
- Subdivision: Sky Valley
HOA
- Has HOA: Yes
- Amenities included: Basketball Court, Beach Access, Boat Ramp, Common Grounds, Boat Dock/Slip, Pier/Dock
- Services included: Management, Road Maintenance, Snow Removal
- HOA fee: $935 annually
- HOA name: SKY VALLEY
Location
- Region: Swanton
- Municipality: SWANTON
Financial & listing details
- Price per square foot: $255/sqft
- Tax assessed value: $421,833
- Annual tax amount: $4,745
- Date on market: 8/31/2026
- Listing agreement: Exclusive Right To Sell
- Listing terms: Cash,Conventional,FHA,VA Loan
- Inclusions: Fully Furnished, All Furniture And Personal Items In The Home And Garage
- Exclusions: None
- Ownership: Fee Simple
- Road surface type: Gravel
Estimated market value
Not available
Estimated sales range
Not available
Not available
Price history
| Date | Event | Price |
|---|---|---|
| 9/15/2026 | Contingent | $539,900$255/sqft |
Source:  Bright MLS #MDGA2012190 Report a problem Bright MLS #MDGA2012190 Report a problem | ||
| 8/31/2026 | Listed for sale | $539,900+83%$255/sqft |
Source: Bright MLS #MDGA2012190 Report a problem | ||
| 11/16/2015 | Sold | $295,100-4.5%$139/sqft |
Source: Agent Provided Report a problem | ||
| 7/29/2015 | Price change | $309,000-1.9%$146/sqft |
Source: Railey Realty Inc. #GA8641030 Report a problem | ||
| 7/19/2015 | Price change | $315,000-3.1%$149/sqft |
Source: Railey Realty Inc. #GA8641030 Report a problem | ||
| 5/20/2015 | Listed for sale | $325,000$153/sqft |
Source: Railey Realty Inc. #GA8641030 Report a problem | ||
| 2/6/2015 | Listing removed | $325,000$153/sqft |
Source: Railey Realty, Inc. #GA8427295 Report a problem | ||
| 8/9/2014 | Listed for sale | $325,000+1377.3%$153/sqft |
Source: Railey Realty, Inc. #GA8427295 Report a problem | ||
| 1/19/2001 | Sold | $22,000$10/sqft |
Source: Public Record Report a problem | ||
Public tax history
| Year | Property taxes | Tax assessment |
|---|---|---|
| 2026 | $4,721 -1.1% | $421,833 +0.6% |
| 2025 | $4,775 +11.2% | $419,200 +14% |
| 2024 | $4,295 +16.3% | $367,700 +16.3% |
| 2023 | $3,693 +19.5% | $316,200 +19.5% |
| 2022 | $3,092 +0.6% | $264,700 +0.6% |
| 2021 | $3,074 +0.6% | $263,200 +0.6% |
| 2020 | $3,057 +0.6% | $261,700 +0.6% |
| 2019 | $3,039 +6.7% | $260,200 +0.6% |
| 2018 | $2,849 -0.6% | $258,567 -0.6% |
| 2017 | $2,867 | $260,200 +1.9% |
| 2016 | -- | $255,300 |
| 2015 | -- | $255,300 |
| 2014 | -- | $255,300 -7.6% |
| 2013 | -- | $276,200 |
| 2012 | -- | $276,200 +286.3% |
| 2011 | -- | $71,500 -37.9% |
| 2010 | -- | $115,150 +13.3% |
| 2009 | -- | $101,672 +15.3% |
| 2008 | -- | $88,196 +18% |
| 2007 | -- | $74,720 +30.7% |
| 2006 | -- | $57,162 +44.3% |
| 2005 | -- | $39,606 +79.6% |
| 2004 | -- | $22,050 |
| 2003 | -- | $22,050 |
| 2002 | -- | $22,050 -8.2% |
| 2001 | -- | $24,010 |
Find assessor info on the county website
Monthly payment
Est. payment
Payment breakdown
Explore the cost of this home by adjusting the details. Changes won't be saved.Climate risks
Neighborhood: 21561
Nearby schools
Schools provided by the listing agent
- District: Garrett County Public Schools
Source: Bright MLS. This data may not be complete. We recommend contacting the local school district to confirm school assignments for this home.
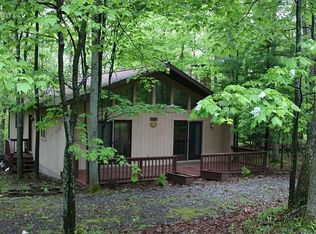
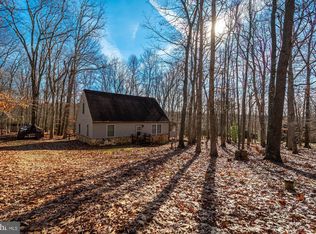
Similar homes
- $549,9004 bd2 ba2k sqft527 Deer Run Ln, Swanton, MD 21561For Sale

 MLS ID #MDGA2012382, Jon Bell, Railey Realty, Inc.. Bright MLS
 - $514,9003 bd2 ba2k sqft365 Ridge Rd, Swanton, MD 21561For Sale
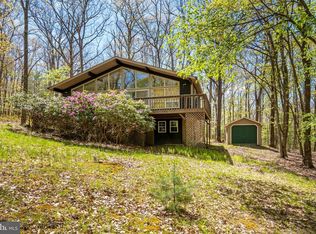 MLS ID #MDGA2011862, Laura Newhall, Taylor-Made Deep Creek Real Estate, LLC. Bright MLS
 - $525,0003 bd3 ba1.3k sqft5847 Bittinger Rd, Swanton, MD 21561For Sale
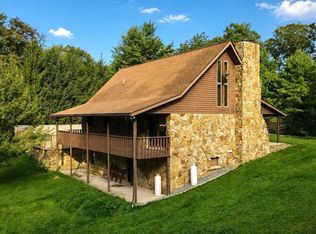 MLS ID #MDGA2012656, Nick Fratz-Orr, Railey Realty, Inc.. Bright MLS
 - $675,0003 bd2 ba1.6k sqft109 Poland Heights Ln, Swanton, MD 21561For Sale
 MLS ID #MDGA2012472, Nick Fratz-Orr, Railey Realty, Inc.. Bright MLS
 - $475,0002 bd2 ba1.4k sqft15 Sky Valley Rd, Swanton, MD 21561For SaleMLS ID #MDGA2012610, Thomas Long, Railey Realty, Inc.. Bright MLS
- $625,0004 bd3 ba1.2k sqft62 Mallard Lake Trl, Swanton, MD 21561For SaleMLS ID #MDGA2011882, Kathy Gibson, Railey Realty, Inc.. Bright MLS
- $699,0005 bd3 ba2.8k sqft392 Deer Run Ln, Swanton, MD 21561For SaleMLS ID #MDGA2011724, Betsy Spiker Holcomb, Taylor-Made Deep Creek Real Estate, LLC. Bright MLS
- $649,0003 bd4 ba2.3k sqft398 Snow Bird Ln, Swanton, MD 21561For SaleMLS ID #MDGA2011728, Betsy Spiker Holcomb, Taylor-Made Deep Creek Real Estate, LLC. Bright MLS
- $775,0004 bd2 ba2k sqft1021 Sky Valley Dr, Swanton, MD 21561For SaleMLS ID #MDGA2012758, Mike Kennedy, Railey Realty, Inc.. Bright MLS
- $639,0003 bd3 ba1.9k sqft1529 Paradise Point Rd, Oakland, MD 21550For SaleMLS ID #MDGA2012752, Betsy Spiker Holcomb, Taylor-Made Deep Creek Real Estate, LLC. Bright MLS
- $775,0003 bd2 ba2.4k sqft495 White Oak Dr, Swanton, MD 21561For SaleMLS ID #MDGA2010280, Betsy Spiker Holcomb, Taylor-Made Deep Creek Real Estate, LLC. Bright MLS
- $425,0003 bd2 ba1.5k sqft249 Hazelhurst Rd, Swanton, MD 21561For SaleMLS ID #MDGA2012098, Nick Fratz-Orr, Railey Realty, Inc.. Bright MLS
- $639,9005 bd3 ba3.1k sqft32 Hazelhurst Ln, Swanton, MD 21561For SaleMLS ID #MDGA2010550, Dale Carpenter, Railey Realty, Inc.. Bright MLS
- $398,0003 bd2 ba1.4k sqft807 Green Glade Rd, Swanton, MD 21561For SaleMLS ID #MDGA2010484, Bob Custer, Custer Realty & Auction. Bright MLS
- $449,0003 bd2 ba2.1k sqft482 Pergin Farm Rd, Oakland, MD 21550For SaleMLS ID #MDGA2012680, Laura Newhall, Taylor-Made Deep Creek Real Estate, LLC. Bright MLS
- $749,0005 bd5 ba2.7k sqft32 Monastery Way, Glendale D C L, MD 21561For SaleMLS ID #MDGA2011710, Betsy Spiker Holcomb, Taylor-Made Deep Creek Real Estate, LLC. Bright MLS
- $484,7003 bd3 ba2.4k sqft114 Accident Friendsville Rd, Accident, MD 21520For SaleMLS ID #MDGA2012902, Debbie Beitzel, Long & Foster Real Estate, Inc.. Bright MLS
- $578,5004 bd3 ba2.5k sqft37 Sugar Maple Ln, Mc Henry, MD 21541For SaleMLS ID #MDGA2011268, Brent Housley, Railey Realty, Inc.. Bright MLS
- $575,0003 bd3 ba2.9k sqft6467 Sang Run Rd, Mc Henry, MD 21541For SaleMLS ID #MDGA2012556, Nick Fratz-Orr, Railey Realty, Inc.. Bright MLS
- $439,0003 bd4 ba2k sqft632 Limpopo Ln, McHenry, MD 21541For SaleMLS ID #MDGA2012504, Nick Fratz-Orr, Railey Realty, Inc.. Bright MLS
