Skip main navigation
Contingent
  • Price cut: $30K (5/19)
    $535,000

    185 High St, Chagrin Falls, OH 44022

    3beds
    --sqft
    : 
    Loading
    Get pre-qualified
    Single Family Residence
    Built in 1962
    0.39 Acres Lot
    $-- Zestimate®
    $--/sqft
    $-- HOA

    What's special

    Contemporary finishesThree bathsBeautifully updated homeThree possibly four bedroomsStylish custom tile backsplashGleaming wood floorsUpdated fixtures
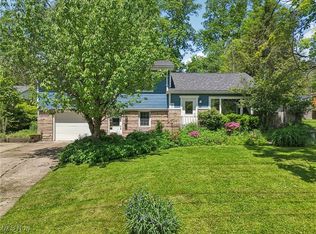
    Looking to relax for years to come? This beautifully updated home lives like a brand-new build, no surface has gone untouched. Gleaming wood floors and new tile run throughout, and the home has been thoughtfully converted to gas with a new furnace, A/C unit, and added insulation, offering modern comfort and efficiency.The kitchen has been completely reimagined, featuring stunning slate flooring, a stylish custom tile backsplash, quartz countertops, and all-new cabinetry. Full bathrooms have been tastefully renovated with heated tile floors, updated fixtures, and contemporary finishes.Major mechanical and electrical updates include two new electrical panels, along with updated outlets, switches, and lighting throughout. All-new plumbing adds peace of mind, and both fireplaces feature new gas inserts. Fresh paint inside and out completes the transformation, making this home truly move-in ready.The first level offers exceptional flexibility, with a spacious room featuring a fireplace and an adjoining smaller room with newer carpeting—ideal for a family room, home office, walk-in closet, or sitting area. This layout easily functions as a first-floor primary suite, complete with a brand-new full bath.The interior is rounded out with abundant storage, three, possibly four bedrooms, and three baths. Step outside to a patio just off the kitchen, overlooking a nicely sized, fully fenced yard with an outbuilding. A clean, newly painted garage with two new doors adds even more appeal. This property is ideally situated in the highly sought-after Chagrin Falls School District, just moments from the local library, with beautiful Whitesburg Park/Nature Preserve at the end of the street-perfect for enjoying nature, walking trails, and outdoor recreation. There's truly so much to appreciate, come see for yourself!
    80 days
    |
    163
    |
    6
    |

    Zillow last checked:

    Listing updated:

    Listed by:

    Karen M Russell 216-924-1122 Karenrussell@howardhanna.com,

    Howard Hanna

    Source: MLS Now,MLS#: 5206153

      Facts & features

      Interior

      Bedrooms & bathrooms
      • Bedrooms: 3
      • Bathrooms: 3
      • Full bathrooms: 2
      • 1/2 bathrooms: 1
      • Main level bathrooms: 2
      • Main level bedrooms: 3
      Heating
      • Forced Air, Gas
      Cooling
      • Central Air
      Appliances
      • Included: Dryer, Dishwasher, Disposal, Microwave, Range, Refrigerator, Washer
      • Laundry: Lower Level, Laundry Room
      Features
      • Breakfast Bar, Entrance Foyer, Eat-in Kitchen, His and Hers Closets, Kitchen Island, Multiple Closets, Open Floorplan, Storage
      • Basement: Finished
      • Number of fireplaces: 2
      • Fireplace features: Living Room, Recreation Room
      Video & virtual tour

      Property

      Parking
      • Parking features: Attached, Drain, Electricity, Garage, Garage Door Opener, Paved
      • Attached garage spaces: 2
      Features
      • Levels: Two
      • Stories: 2
      • Patio & porch: Deck, Front Porch, Porch
      • Pool features: Community
      • Fencing: Chain Link
      • Has view: Yes
      • View description: Neighborhood
      Lot
      • Size: 0.39 Acres
      Details
      • Additional structures: Outbuilding
      • Parcel number: 93108017
      • Special conditions: Standard

      Construction

      Type & style
      • Home type: SingleFamily
      • Architectural style: Other
      • Property subtype: Single Family Residence
      • Attached to another structure: Yes
      Materials
      • Brick
      • Roof: Asphalt,Fiberglass
      Condition
      • Updated/Remodeled
      • Year built: 1962

      Utilities & green energy

      • Sewer: Public Sewer
      • Water: Public

      Community & HOA

      Community
      • Features: Medical Service, Park, Pool, Shopping, Sidewalks
      • Subdivision: Champion
      HOA
      • Has HOA: No
      Location
      • Region: Chagrin Falls

      Financial & listing details

      • Tax assessed value: $302,500
      • Annual tax amount: $6,454
      • Date on market: 4/30/2026
      • Cumulative days on market: 84 days
      • Listing agreement: Exclusive Right To Sell

        Estimated market value

        Not available

        Estimated sales range

        Not available

        Not available

        Price history

        DateEventPrice
        6/13/2026Contingent$535,000
        Source: MLS Now #5206153 Report a problem
        6/5/2026Listed for sale$535,000
        Source: MLS Now #5206153 Report a problem
        5/29/2026Contingent$535,000
        Source: MLS Now #5206153 Report a problem
        5/19/2026Price change$535,000-5.3%
        Source: MLS Now #5206153 Report a problem
        4/30/2026Listed for sale$565,000+86.8%
        Source: MLS Now #5206153 Report a problem
        2/11/2022Sold$302,500+1.2%
        Source: MLS Now #4300973 Report a problem
        1/13/2022Pending sale$299,000
        Source: MLS Now #4300973 Report a problem
        12/30/2021Price change$299,000-8%
        Source: MLS Now #4300973 Report a problem
        12/13/2021Price change$325,000-7.1%
        Source: MLS Now #4300973 Report a problem
        10/6/2021Listed for sale$350,000
        Source: MLS Now #4300973 Report a problem

        Public tax history

        YearProperty taxesTax assessment
        2025$6,454 -1.1%$105,880
        2024$6,528 -16.4%$105,880 -3.5%
        2023$7,812 -7.4%$109,760
        2022$8,437 +2.5%$109,760
        2021$8,227 +4.3%$109,760 +13%
        2020$7,889 -0.8%$97,130 +0%
        2019$7,949 +2.9%$97,120 0%
        2018$7,726 -32.4%$97,130 +6.9%
        2017$11,429 +66.3%$90,900
        2016$6,873 $90,900
        2015$6,873 +8.3%$90,900 +10%
        2014$6,348 +0.7%$82,640
        2013$6,303 +3.1%$82,640
        2012$6,114 +14.7%$82,640 +8.2%
        2011$5,331 +0.2%$76,370
        2010$5,318 +12.3%$76,370
        2009$4,734 +2.4%$76,370 -2%
        2008$4,625 +2.5%$77,950
        2007$4,513 -0.8%$77,950
        2006$4,548 +21.4%$77,950 +13.6%
        2005$3,747 -9.3%$68,640
        2004$4,129 +1.9%$68,640
        2003$4,053 +25.9%$68,640 +14%
        2002$3,218 -55.6%$60,200
        2001$7,254 -0.2%$60,200
        2000$7,272 $60,200
        Find assessor info on the county website

        Monthly payment

        Est. payment

        Payment breakdown

        Explore the cost of this home by adjusting the details. Changes won't be saved.
        All calculations are estimates and provided by Zillow, Inc. for informational purposes only. Actual amounts may vary.
        HOA fees may include property taxes on listings classified as Co-Ops. Contact the listing agent and/or owner for fee details.
        Mortgage interest rates are dependent on a number of factors, including credit score, down payment, and repayment length. Interest rate data provided by Zillow Group Marketplace, Inc. as of 1/1/1970 from various mortgage lenders with which we have lead or other similar arrangements; the Estimated Payment is an average of those rates.
        See how much you could borrow to make a competitive offer.

        Climate risks

        Neighborhood: 44022

        Getting around

        56 / 100
        Somewhat Walkable
        23 / 100
        Somewhat Bikeable

        Nearby schools

        GreatSchools rating
        Schools provided by the listing agent
        • District: Chagrin Falls EVSD - 1808

        Source: MLS Now. This data may not be complete. We recommend contacting the local school district to confirm school assignments for this home.

        A local agent can set up tours, give advice and negotiate with sellers.

        Browse local experts

        Similar homes