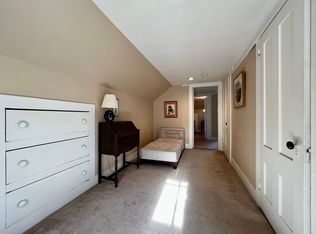
Why settle for ordinary when you can indulge in one of Newburyport’s most elegant and esteemed homes? Just four blocks from downtown and recently featured on Newburyport’s cherished Holiday tour, this home offers a rare trifecta: an urban lifestyle, the grandeur of Federal-period architecture, and a beautifully manicured acre yard—perfect for summer play, garden parties, and outdoor entertaining. Come inside to a floating staircase captivating your eye and leading to a brick sunroom bathed in natural light. Soaring ceilings, pumpkin pine floors, and period details create warmth and grandeur. The Chef’s kitchen has striking marble counters, while modern updates include a spa-like guest bath, newer roof, high-efficiency heating, and irrigation. Wine enthusiasts will adore the private wine cellar, ready for your finest collection. The versatile carriage house is ideal for generating rental income, an art gallery, or bring your ideas! At 185 High, history meets luxury—live exceptionally!
Sold for $2,225,000
$2,225,000
185 High St, Newburyport, MA 01950
4beds
5,402sqft
Single Family Residence
Built in 1806
1.01 Acres Lot
$2,267,400 Zestimate®
$412/sqft
$7,361 Estimated rent
Home value
$2,267,400
$2.06M - $2.49M
$7,361/mo
Zestimate® history
Owner options
List your home for rent
$7,361/mo
Rent Zestimate®
Find your next renter with Zillow Rental Manager. Plus, with online applications, you can quickly screen prospective tenants – for free.
$7,361/mo
Rent Zestimate®
Refinance and save
$13,935/mo
Est. payment
Refinancing to a lower rate could help reduce your monthly payments and save thousands over the life of the loan.
$13,935/mo
Est. payment
Explore your selling options
Work with a Zillow partner agent
Leverage their expertise and Zillow's premium Showcase listings to get your home seen by more buyers.
Get startedList with your own agent
Get your home in front of millions of buyers by listing it on Zillow.
Learn how to do itSell it yourself
Take full control of how buyers see your home on Zillow by listing For Sale by Owner (FSBO).
List your homeWhat's special
Period detailsMarble countersPrivate wine cellarBrick sunroomSprawling lush acreFloating staircasePumpkin pine floors
Zillow last checked:
Listing updated:
Listed by:
Alissa Christie 978-494-3807,
RE/MAX Bentley's 978-572-1200
Bought with:
The Stead Team
Advisors Living - Merrimac
Source: MLS PIN,MLS#: 73338945
Facts & features
Interior
Bedrooms & bathrooms
- Bedrooms: 4
- Bathrooms: 4
- Full bathrooms: 4
Primary bedroom
- Features: Bathroom - Full, Ceiling Fan(s), Closet, Flooring - Wood, Double Vanity
- Level: Second
Bedroom 2
- Features: Bathroom - Full, Closet, Flooring - Wood
- Level: Second
Bedroom 3
- Features: Fireplace, Beamed Ceilings, Closet, Flooring - Wood
- Level: Third
Bedroom 4
- Features: Beamed Ceilings, Closet, Flooring - Wood
- Level: Third
Primary bathroom
- Features: Yes
Bathroom 1
- Features: Bathroom - Full, Bathroom - Tiled With Shower Stall, Flooring - Wood
- Level: First
Bathroom 2
- Features: Bathroom - Full, Bathroom - Tiled With Tub & Shower, Fireplace, Flooring - Wood
- Level: Second
Bathroom 3
- Features: Bathroom - Full, Bathroom - Tiled With Shower Stall, Bathroom - With Shower Stall
- Level: Second
Dining room
- Features: Flooring - Wood, Chair Rail, Crown Molding
- Level: Main,First
Family room
- Features: Bathroom - Full, Flooring - Wood, Exterior Access
- Level: Main,First
Kitchen
- Features: Flooring - Wood, Countertops - Stone/Granite/Solid, Kitchen Island, Breakfast Bar / Nook, Cabinets - Upgraded, Exterior Access, Second Dishwasher, Wine Chiller, Gas Stove
- Level: Main,First
Living room
- Features: Flooring - Wood, Chair Rail, Crown Molding
- Level: Main,First
Office
- Level: Second
Heating
- Forced Air, Radiant, Fireplace
Cooling
- Central Air
Appliances
- Included: Range, Oven, Dishwasher, Disposal, Microwave, Refrigerator, Freezer, Washer, Dryer, Water Treatment, Washer/Dryer
- Laundry: Third Floor
Features
- Bathroom - Full, Closet/Cabinets - Custom Built, Bathroom, Home Office, Sitting Room
- Flooring: Wood, Tile, Pine, Brick, Flooring - Stone/Ceramic Tile, Flooring - Wood
- Windows: Storm Window(s)
- Basement: Full
- Number of fireplaces: 9
- Fireplace features: Dining Room, Family Room, Living Room, Master Bedroom, Bedroom
Interior area
- Total structure area: 5,402
- Total interior livable area: 5,402 sqft
- Finished area above ground: 5,402
Property
Parking
- Total spaces: 4
- Parking features: Detached, Off Street
- Garage spaces: 1
- Uncovered spaces: 3
Features
- Patio & porch: Porch - Enclosed
- Exterior features: Porch - Enclosed, Professional Landscaping, Sprinkler System, Fenced Yard, Garden, Guest House
- Fencing: Fenced
- Waterfront features: Ocean, 1 to 2 Mile To Beach, Beach Ownership(Public)
Lot
- Size: 1.01 Acres
- Features: Wooded, Level
Details
- Additional structures: Guest House
- Parcel number: 2086583
- Zoning: R
Construction
Type & style
- Home type: SingleFamily
- Architectural style: Carriage House,Federal
- Property subtype: Single Family Residence
Materials
- Frame, Post & Beam
- Foundation: Stone
- Roof: Shingle
Condition
- Year built: 1806
Utilities & green energy
- Electric: 220 Volts, Circuit Breakers
- Sewer: Public Sewer
- Water: Public
- Utilities for property: for Gas Range
Community & HOA
Community
- Features: Public Transportation, Shopping, Park, Walk/Jog Trails, Medical Facility, Bike Path, Conservation Area, Highway Access, House of Worship, Marina, Private School, Public School, T-Station
HOA
- Has HOA: No
Location
- Region: Newburyport
Financial & listing details
- Price per square foot: $412/sqft
- Tax assessed value: $207,880
- Annual tax amount: $20,725
- Date on market: 10/29/2025
Price history
| Date | Event | Price |
|---|---|---|
| 6/5/2025 | Sold | $2,225,000-3.1%$412/sqft |
Source: MLS PIN #73338945 Report a problem | ||
| 3/31/2025 | Contingent | $2,295,000$425/sqft |
Source: MLS PIN #73338945 Report a problem | ||
| 3/18/2025 | Price change | $2,295,000-8%$425/sqft |
Source: MLS PIN #73338945 Report a problem | ||
| 2/26/2025 | Listed for sale | $2,495,000$462/sqft |
Source: MLS PIN #73338945 Report a problem | ||
| 1/30/2025 | Listing removed | $2,495,000$462/sqft |
Source: MLS PIN #73295434 Report a problem | ||
| 9/26/2024 | Listed for sale | $2,495,000-0.2%$462/sqft |
Source: MLS PIN #73295434 Report a problem | ||
| 11/25/2023 | Listing removed | $2,499,900$463/sqft |
Source: MLS PIN #73158691 Report a problem | ||
| 11/3/2023 | Listed for sale | $2,499,900$463/sqft |
Source: MLS PIN #73158691 Report a problem | ||
| 11/1/2023 | Contingent | $2,499,900$463/sqft |
Source: MLS PIN #73158691 Report a problem | ||
| 9/13/2023 | Listed for sale | $2,499,900-5.7%$463/sqft |
Source: MLS PIN #73158691 Report a problem | ||
| 8/7/2023 | Listing removed | $2,650,000$491/sqft |
Source: MLS PIN #73095660 Report a problem | ||
| 4/6/2023 | Listed for sale | $2,650,000+47.6%$491/sqft |
Source: MLS PIN #73095660 Report a problem | ||
| 12/29/2017 | Listing removed | $1,795,000$332/sqft |
Source: By the Sea Sotheby's International Realty #72179678 Report a problem | ||
| 9/5/2017 | Price change | $1,795,000-1.6%$332/sqft |
Source: By the Sea Sotheby's International Realty #72179678 Report a problem | ||
| 8/22/2017 | Price change | $1,824,500-1.4%$338/sqft |
Source: By the Sea Sotheby's International Realty #72179678 Report a problem | ||
| 6/9/2017 | Price change | $1,849,500-3.9%$342/sqft |
Source: By the Sea Sotheby's International Realty #72179678 Report a problem | ||
| 6/21/2016 | Listed for sale | $1,925,000+13.9%$356/sqft |
Source: Stone Ridge Properties, Inc. #72026461 Report a problem | ||
| 7/11/2013 | Sold | $1,690,000-10.8%$313/sqft |
Source: Public Record Report a problem | ||
| 9/25/2012 | Listed for sale | $1,895,000+589.1%$351/sqft |
Source: William Raveis the Dolores Person #71439206 Report a problem | ||
| 6/1/2006 | Sold | $275,000-40.2%$51/sqft |
Source: Public Record Report a problem | ||
| 4/1/1996 | Sold | $460,000+89.7%$85/sqft |
Source: Public Record Report a problem | ||
| 5/12/1993 | Sold | $242,500$45/sqft |
Source: Public Record Report a problem | ||
Public tax history
| Year | Property taxes | Tax assessment |
|---|---|---|
| 2025 | $22,091 +6.6% | $2,305,900 +10.9% |
| 2024 | $20,726 -13.3% | $2,078,800 -6.7% |
| 2023 | $23,918 | $2,227,000 |
| 2022 | $23,918 -0.9% | $2,227,000 +16.6% |
| 2021 | $24,142 +5.7% | $1,910,000 +7.4% |
| 2020 | $22,835 -1.1% | $1,778,400 +0.7% |
| 2019 | $23,090 +3.4% | $1,765,300 +4.8% |
| 2018 | $22,334 +3% | $1,684,300 +4.5% |
| 2017 | $21,685 -1.8% | $1,612,300 -2.3% |
| 2016 | $22,088 +6.5% | $1,649,600 +6.1% |
| 2015 | $20,741 +31.7% | $1,554,800 +39.8% |
| 2014 | $15,746 +10.9% | $1,112,000 +4.3% |
| 2013 | $14,195 +0.2% | $1,065,700 -3.7% |
| 2012 | $14,163 +5.9% | $1,106,500 -0.1% |
| 2011 | $13,374 -14.8% | $1,108,000 -17.7% |
| 2010 | $15,691 +10% | $1,345,700 +3.1% |
| 2009 | $14,269 +13.4% | $1,305,500 +5.1% |
| 2008 | $12,578 +0% | $1,241,700 -0.4% |
| 2007 | $12,573 +0.6% | $1,246,100 +2.3% |
| 2006 | $12,493 +9.7% | $1,217,600 +12.4% |
| 2005 | $11,392 +17.5% | $1,082,900 +59.6% |
| 2004 | $9,694 +4.7% | $678,400 |
| 2003 | $9,260 +4.1% | $678,400 |
| 2002 | $8,894 +19.1% | $678,400 +52.7% |
| 2000 | $7,467 +12.7% | $444,200 +11.6% |
| 1996 | $6,625 | $397,900 |
Find assessor info on the county website
Neighborhood: 01950
Nearby homes
- $1,270,6004 bd3 ba3k sqft187 High St, Newburyport, MA 01950Off Market
- $--1 bd1 ba-- sqft187 High St FLOOR 3, Newburyport, MA 01950Off Market
- $2,230,0004 bd4 ba3.1k sqft183 High St, Newburyport, MA 01950Off Market
- $1,929,5005 bd5 ba3.5k sqft181 High St, Newburyport, MA 01950Off Market
- $822,1002 bd2 ba2.4k sqft189 High St #A, Newburyport, MA 01950Off Market
- $1,662,700-- bd-- ba5.3k sqft193 High St, Newburyport, MA 01950Off Market
- $1,663,0004 bd4 ba4.1k sqft189 High St #1, Newburyport, MA 01950Off Market
- $1,007,1003 bd4 ba2.2k sqft189 High St #2, Newburyport, MA 01950Off Market
Nearby schools
GreatSchools rating
- 7/10Edward G. Molin Elementary SchoolGrades: 4-5Distance: 0.4 mi
- 8/10Rupert A Nock Middle SchoolGrades: 6-8Distance: 0.4 mi
- 10/10Newburyport High SchoolGrades: 9-12Distance: 0.4 mi
Schools provided by the listing agent
- Elementary: Bresnahan
- Middle: Nock
- High: Newburyport
Source: MLS PIN. This data may not be complete. We recommend contacting the local school district to confirm school assignments for this home.
Get a cash offer in 3 minutes
Find out how much your home could sell for in as little as 3 minutes with a no-obligation cash offer.
Estimated market value
$2,267,400
Get a cash offer in 3 minutes
Find out how much your home could sell for in as little as 3 minutes with a no-obligation cash offer.
Estimated market value
$2,267,400
- Massachusetts
- Essex County
- Newburyport
- 01950
- 185 High St
Nearby cities
Nearby zip codes
Other Newburyport Topics
