Skip main navigation
Active
  • $489,000

    185 Highview Trce, Fayetteville, GA 30215

    5beds
    2,790sqft
    : 
    $3,162/mo
    Get pre-qualified
    Single Family Residence
    Built in 1991
    0.7 Acres Lot
    $479,000 Zestimate®
    $175/sqft
    $61/mo HOA

    What's special

    Gorgeous ensuiteUpdated windowsDouble staircasesEat-in kitchenFormal dining
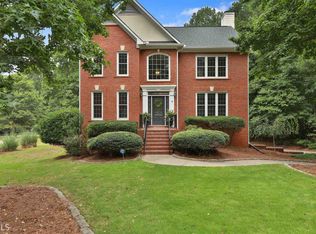
    Your search is over in award winning Whitewater schools! Pride in ownership, location and condition make this one-owner home a genuine find in Fayetteville! Updated WINDOWS, KITCHEN, and GORGEOUS ENSUITE make this a rare find, and a must see! One glance at the maintenance log reveals the love and details this home offers. Owner concessions offered towards financing, price or carpet update. Upon entering, one can feel the love of music and entertainment with formal dining, music room or flex space and eat-in kitchen. The large gathering room with fireplace is the perfect location for game night and flows perfectly to the backyard deck, where gatherings continue outside as memories are made around a custom firepit with stone hardscapes that enhance the space. This 5-bedroom, 2.5 bath is move-in ready with thoughtful updates and consistent maintenance through the years. Double staircases ensure easy access from the front and rear of the home. The primary bedroom with large windows and trey ceiling adds a timeless design with his/her walk-in closets. The ENSUITE is a retreat with chandelier and clawfoot tub and separate shower, setting the stage with "spa-like" comfort! Four additional rooms are also located on the second floor, allowing for flexibility in space, while offering the convenience of being on one level. Occupy all as bedrooms or add a media room with the additional flex space! The additional rooms share a convenient hall bath with double vanities. The laundry room is also located upstairs! Low maintenance Emerald Zoysia grass with irrigation adds amazing curb appeal from any direction. The backyard is a tailgate dream party with firepit and seating design. Lakemont offers public utilities, community sidewalks, streetlights, and phenomenal amenities to include swimming, tennis and pickleball. High speed internet makes working from home convenient and easy. Located across the street from Fayetteville's updated parks & recreation site on Redwine Rd, and a short golf cart ride away to shopping, restaurants, the city library, and the city bus barn with splash pad. Lakemont is a short commute to Atlanta, Trilith Studios and Hartsfield Jackson Airport.
    45 days
    |
    592
    |
    39
    |

    Zillow last checked:

    Listing updated:

    Listed by:

    Frieda Everritt 404-219-0635,

    BHHS Georgia Properties

    Source: GAMLS,MLS#: 10801760MLS Logo

      Facts & features

      Interior

      Bedrooms & bathrooms
      • Bedrooms: 5
      • Bathrooms: 3
      • Full bathrooms: 2
      • 1/2 bathrooms: 1
      Rooms
      • Room types: Bonus Room, Den, Family Room, Foyer, Great Room, Laundry, Office, Other
      Dining room
      • Features: Seats 12+
      Kitchen
      • Features: Breakfast Area, Kitchen Island, Solid Surface Counters
      Heating
      • Central, Natural Gas, Zoned
      Cooling
      • Attic Fan, Ceiling Fan(s), Central Air, Whole House Fan, Zoned
      Appliances
      • Included: Dishwasher, Gas Water Heater, Ice Maker, Oven/Range (Combo), Refrigerator
      • Laundry: In Hall, Upper Level
      Features
      • Bookcases, Double Vanity, High Ceilings, Rear Stairs, Separate Shower, Soaking Tub, Tile Bath, Vaulted Ceiling(s), Walk-In Closet(s)
      • Flooring: Carpet, Hardwood, Tile
      • Basement: None
      • Attic: Pull Down Stairs
      • Number of fireplaces: 1
      • Fireplace features: Factory Built, Family Room, Gas Starter
      Interior area
      • Total structure area: 2,790
      • Total interior livable area: 2,790 sqft
      • Finished area above ground: 2,790
      • Finished area below ground: 0
      Video & virtual tour

      Property

      Parking
      • Parking features: Attached, Garage, Guest, Off Street
      • Has attached garage: Yes
      Features
      • Levels: Two
      • Stories: 2
      Lot
      • Size: 0.7 Acres
      • Features: Greenbelt
      Details
      • Parcel number: 051603007

      Construction

      Type & style
      • Home type: SingleFamily
      • Architectural style: Traditional
      • Property subtype: Single Family Residence
      Materials
      • Brick, Other
      • Roof: Composition
      Condition
      • Resale
      • New construction: No
      • Year built: 1991
      Details
      • Warranty included: Yes

      Utilities & green energy

      • Sewer: Public Sewer
      • Water: Public
      • Utilities for property: Cable Available, High Speed Internet, Natural Gas Available, Phone Available, Sewer Connected, Underground Utilities
      Green energy
      • Energy efficient items: Thermostat, Windows

      Community & HOA

      Community
      • Features: Lake, Playground, Pool, Sidewalks, Street Lights, Tennis Court(s)
      • Subdivision: Lakemont
      HOA
      • Has HOA: Yes
      • Services included: Facilities Fee, Swimming, Tennis
      • HOA fee: $735 annually
      Location
      • Region: Fayetteville

      Financial & listing details

      • Price per square foot: $175/sqft
      • Tax assessed value: $467,023
      • Annual tax amount: $5,645
      • Date on market: 7/9/2026
      • Cumulative days on market: 45 days
      • Listing agreement: Exclusive Right To Sell

        Estimated market value

        $479,000

        $455,000 - $503,000

        $2,766/mo

        Price history

        DateEventPrice
        7/9/2026Listed for sale$489,000+186.6%$175/sqft
        Source: GAMLS #10801760 Report a problem
        7/19/1991Sold$170,600$61/sqft
        Source: Agent Provided Report a problem

        Public tax history

        YearProperty taxesTax assessment
        2025$2,214 +1.3%$186,809 +7%
        2024$2,187 +28.3%$174,588 +4.1%
        2023$1,704 -20.2%$167,760 +17.6%
        2022$2,136 +3.4%$142,600 +20.3%
        2021$2,066 -10.1%$118,560 +5.9%
        2020$2,298 +1.9%$111,920 +2.9%
        2019$2,255 +11.5%$108,760 +12.3%
        2018$2,022 -27.4%$96,880 +1.6%
        2017$2,785 +4.8%$95,320 +6.9%
        2016$2,657 $89,160 +5.8%
        2015$2,657 +11.2%$84,280 +8.6%
        2014$2,389 $77,640 +14.2%
        2013$2,389 +13.3%$68,000 -0.8%
        2012$2,109 -16.9%$68,520 -17%
        2011$2,539 -3.4%$82,520 -5%
        2010$2,629 -15.6%$86,840 -11.1%
        2009$3,115 -2.9%$97,688 -7.7%
        2008$3,208 +5.7%$105,876
        2007$3,035 $105,876 +2.3%
        2006-- $103,536 +12.3%
        2005-- $92,172 +1.5%
        2004$2,637 $90,812 +2.8%
        2003-- $88,348 +3.9%
        2002$2,440 -1.7%$85,056 +3%
        2001$2,481 -3.9%$82,556 +3.7%
        2000$2,583 $79,596
        Find assessor info on the county website

        Monthly payment

        Est. payment

        Payment breakdown

        Explore the cost of this home by adjusting the details. Changes won't be saved.
        All calculations are estimates and provided by Zillow, Inc. for informational purposes only. Actual amounts may vary.
        HOA fees may include property taxes on listings classified as Co-Ops. Contact the listing agent and/or owner for fee details.
        See how much you could borrow to make a competitive offer.

        Climate risks

        Neighborhood: 30215

        Getting around

        8 / 100
        Car-Dependent
        13 / 100
        Somewhat Bikeable

        Nearby schools

        GreatSchools rating
        Schools provided by the listing agent
        • Elementary: Minter
        • Middle: Whitewater
        • High: Whitewater

        Source: GAMLS. This data may not be complete. We recommend contacting the local school district to confirm school assignments for this home.

        A local agent can set up tours, give advice and negotiate with sellers.

        Browse local experts

        Similar homes