Nestled on over 5 acres in Vienna, MO, this 4-bedroom farmhouse-style home offers a fantastic opportunity for those looking to add their personal touch and build equity. Full of character and potential, the home features a cozy living area with a propane fireplace, a charming country kitchen, and a flexible layout to suit a variety of needs. There are four bedrooms, including two non-conforming rooms (no closets) that would also make excellent office space, hobby rooms, or guest areas. A bright sunroom provides additional living space—perfect for relaxing, working from home, or enjoying views of the surrounding property. Outside is where this property truly shines. Approximately 4 acres behind the home are fenced and include a 2-car carport, barn, and chicken coop—ideal for hobby farming, animals, or gardening. Multiple fruit trees are scattered throughout the property, adding to the charm and functionality. There are also underground water and sewer lines already run to the back lot, offering excellent potential for future farming, expansion, or even an additional building site. Additional features include a detached garage, spacious yard, and a new water heater installed in 2024. With a little TLC, this property has the potential to become your dream country retreat—don’t miss the chance to make it your own!
Pending
Listed by: EXP Realty LLC • Kristen Reagan • 573-465-6400
$165,000
185 Highway 42 W, Vienna, MO 65582
4beds
3,000sqft
Single Family Residence
Built in 2004
5.07 Acres Lot
$-- Zestimate®
$55/sqft
$-- HOA
What's special
Spacious yardChicken coopCharming country kitchenDetached garageBright sunroomFlexible layout
- 142 days
- 38
- 2
Zillow last checked:
Listing updated:
Listed by:
Kristen Reagan 573-465-6400,
EXP Realty LLC
Source: MARIS,MLS#: 26024260 Originating MLS: Pulaski County Board of REALTORS
Originating MLS: Pulaski County Board of REALTORSFacts & features
Interior
Bedrooms & bathrooms
- Bedrooms: 4
- Bathrooms: 1
- Full bathrooms: 1
- Main level bathrooms: 1
Heating
- Forced Air, Propane
Cooling
- Ceiling Fan(s), Window Unit(s)
Appliances
- Included: Dishwasher, Microwave, Gas Oven, Gas Range, Refrigerator, Water Heater
- Laundry: In Basement
Features
- Ceiling Fan(s), Separate Dining, Storage
- Flooring: Carpet, Laminate, Wood
- Basement: Sump Pump
- Number of fireplaces: 2
- Fireplace features: Bedroom, Living Room, Propane
Interior area
- Total structure area: 3,000
- Total interior livable area: 3,000 sqft
- Finished area above ground: 3,000
Property
Parking
- Total spaces: 3
- Parking features: Carport
- Attached garage spaces: 1
- Carport spaces: 2
- Covered spaces: 3
Features
- Levels: Two
- Patio & porch: Front Porch
- Fencing: Fenced
Lot
- Size: 5.07 Acres
- Features: Adjoins Wooded Area, Gently Rolling, Many Trees
Details
- Additional structures: Garage(s)
- Parcel number: 087.036000000014.00
- Special conditions: Standard
Construction
Type & style
- Home type: SingleFamily
- Architectural style: Traditional
- Property subtype: Single Family Residence
Materials
- Frame, Vinyl Siding
Condition
- Year built: 2004
Utilities & green energy
- Electric: Other
- Sewer: Public Sewer
- Water: Public
Community & HOA
HOA
- Has HOA: No
Location
- Region: Vienna
Financial & listing details
- Price per square foot: $55/sqft
- Tax assessed value: $122,600
- Annual tax amount: $1,064
- Date on market: 5/2/2026
- Cumulative days on market: 142 days
- Listing terms: Cash,Conventional
Estimated market value
Not available
Estimated sales range
Not available
$1,608/mo
Price history
| Date | Event | Price |
|---|---|---|
| 8/12/2026 | Pending sale | $165,000$55/sqft |
Source:  MARIS #26024260 Report a problem MARIS #26024260 Report a problem | ||
| 5/2/2026 | Listed for sale | $165,000+22.3%$55/sqft |
Source: MARIS #26024260 Report a problem | ||
| 3/1/2026 | Listing removed | $134,900$45/sqft |
Source: MARIS #25082690 Report a problem | ||
| 2/27/2026 | Price change | $134,900-9.8%$45/sqft |
Source: MARIS #25082690 Report a problem | ||
| 12/31/2025 | Listed for sale | $149,500$50/sqft |
Source: MARIS #25082690 Report a problem | ||
Public tax history
| Year | Property taxes | Tax assessment |
|---|---|---|
| 2025 | $1,185 +11.4% | $23,290 +11.9% |
| 2024 | $1,064 +0.8% | $20,810 |
| 2023 | $1,055 +0% | $20,810 |
| 2022 | $1,055 | $20,810 |
| 2021 | -- | $20,810 |
| 2020 | $1,058 | $20,810 |
| 2019 | -- | $20,810 |
| 2018 | -- | $20,810 |
| 2017 | -- | $20,810 |
| 2016 | -- | $20,810 |
| 2015 | -- | $20,810 |
| 2011 | -- | -- |
Find assessor info on the county website
Monthly payment
Est. payment
Payment breakdown
Explore the cost of this home by adjusting the details. Changes won't be saved.Climate risks
Neighborhood: 65582
Nearby schools
Schools provided by the listing agent
- Elementary: Vienna Elem.
- Middle: Vienna High
- High: Vienna High
Source: MARIS. This data may not be complete. We recommend contacting the local school district to confirm school assignments for this home.

Similar homes
- $190,0003 bd3 ba2.8k sqft602 Us Highway 63, Vienna, MO 65582For Sale
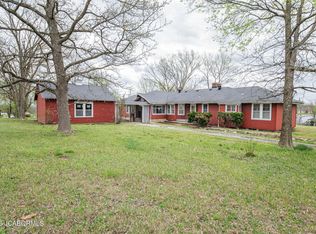 MLS ID #10072780, Erica Smith. JCMLS
 - $229,5003 bd2 ba1.5k sqft1509 Vienna Rolla Rd, Vienna, MO 65582For Sale
 MLS ID #10073608, Ryan Patrick Davis. JCMLS
 - $159,0004 bd2 ba1.5k sqft425 Eisenhower St, Doolittle, MO 65401For Sale
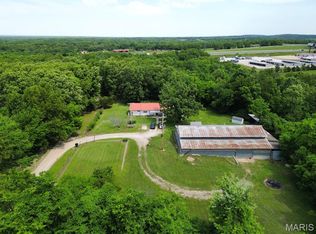
 MLS ID #26031074, Danielle B Jordan, Real Broker LLC. MARIS
 - $187,0001 bd2 ba1.7k sqft41255 Highway 42, Meta, MO 65058For Sale
 MLS ID #11799551, Travis Lawson, Hayden Outdoors Real Estate. My State MLS
 - $209,0003 bd2 ba1.5k sqft12190 Highway 28, Dixon, MO 65459For SaleMLS ID #26048923, Courtney L Lawson, Martin Signature Group, LLC. MARIS
- $200,0003 bd2 ba1.7k sqft302 Angel Ln, Dixon, MO 65459For SaleMLS ID #26041410, Curtis Sansom, Keller Williams Realty. MARIS
- $242,0004 bd2 ba2.2k sqft10460 Highway Mm, Dixon, MO 65459For SaleMLS ID #26050555, Anthony Campbell, EXP Realty, LLC. MARIS
- $220,0005 bd3 ba2.1k sqft880 Main St, Saint Elizabeth, MO 65075For SaleMLS ID #26041478, Jenette Richardson, EXP Realty LLC. MARIS
- $235,0006 bd4 ba2.7k sqft353 Truman St, Newburg, MO 65550For SaleMLS ID #26030370, Heather Holden, VIP Properties. MARIS
