Nestled on a sprawling wooded lot at the end of a quiet cul-de-sac, this classic brick residence combines timeless traditional architecture with warm, light-filled living spaces. The impressive exterior features manicured lawns, mature shade trees, and an extended driveway leading to a spacious three-car garage. Around back, a large covered porch overlooks a fenced in backyard--ideal for outdoor entertaining or relaxing against the tranquil forest backdrop. Just 5 minutes away from Lakeside High School. The main level offers an expansive open flow between formal and casual living areas, including a cozy hearth room centered around a brick fireplace. The kitchen is outfitted with custom warm-wood cabinetry, an abundance of counter space, a walk-in pantry, and stainless steel appliances. With generous bedrooms, bright neutral finishes, well-appointed bathrooms, plus a whole-home generator, this property effortlessly blends luxury, space, and functionality. Schedule your tour today!
Accepting back-up offers
$650,000
185 Hillside Pl, Hot Springs, AR 71901
5beds
5,153sqft
Single Family Residence
Built in 2001
3.25 Acres Lot
$629,500 Zestimate®
$126/sqft
$-- HOA
What's special
Tranquil forest backdropQuiet cul-de-sacManicured lawnsSprawling wooded lotTimeless traditional architectureClassic brick residenceWell-appointed bathrooms
- 30 days |
- 651 |
- 34 |
Zillow last checked:
Listing updated:
Listed by:
Jon Rowley 501-620-3392,
McGraw Realtors - HS 501-881-3331
Source: CARMLS,MLS#: 26030019
Facts & features
Interior
Bedrooms & bathrooms
- Bedrooms: 5
- Bathrooms: 5
- Full bathrooms: 4
- 1/2 bathrooms: 1
Rooms
- Room types: Formal Living Room, Office/Study, In-Law Quarters, Hearth Room
Dining room
- Features: Separate Dining Room, Kitchen/Den
Heating
- Electric
Cooling
- Electric
Appliances
- Included: Built-In Range, Microwave, Gas Range, Dishwasher, Disposal, Refrigerator, Plumbed For Ice Maker, Oven, Gas Water Heater
- Laundry: Washer Hookup, Electric Dryer Hookup, Laundry Room
Features
- Walk-In Closet(s), Other, Built-in Features, Ceiling Fan(s), Walk-in Shower, Breakfast Bar, Kit Counter-Other, Pantry, Sheet Rock, Sheet Rock Ceiling, Primary Bedroom/Main Lv
- Flooring: Carpet, Wood, Vinyl, Tile
- Windows: Window Treatments, Insulated Windows
- Basement: Walk-Out Access
- Number of fireplaces: 2
- Fireplace features: Woodburning-Site-Built, Gas Logs Present, Two
Interior area
- Total structure area: 5,153
- Total interior livable area: 5,153 sqft
Property
Parking
- Total spaces: 3
- Parking features: Garage, Three Car, Garage Door Opener, Garage Faces Side
- Has garage: Yes
Features
- Levels: One and One Half
- Stories: 1.5
- Patio & porch: Porch
- Exterior features: Storage, Rain Gutters, Shop
- Fencing: Partial
Lot
- Size: 3.25 Acres
- Features: Wooded, Cleared, Extra Landscaping, Subdivided, Lawn Sprinkler
Details
- Parcel number: 10007272000
Construction
Type & style
- Home type: SingleFamily
- Architectural style: Traditional
- Property subtype: Single Family Residence
Materials
- Brick
- Foundation: Crawl Space
- Roof: Composition,Shingle
Condition
- New construction: No
- Year built: 2001
Utilities & green energy
- Electric: Elec-Municipal (+Entergy)
- Gas: Gas-Natural
- Sewer: Public Sewer
- Water: Public
- Utilities for property: Natural Gas Connected, Cable Connected
Green energy
- Energy efficient items: Insulation
Community & HOA
Community
- Security: Smoke Detector(s), Security System
- Subdivision: Metes & Bounds
HOA
- Has HOA: No
Location
- Region: Hot Springs
Financial & listing details
- Price per square foot: $126/sqft
- Tax assessed value: $557,600
- Annual tax amount: $4,472
- Date on market: 7/23/2026
- Road surface type: Paved
Estimated market value
$629,500
$598,000 - $661,000
$4,652/mo
Price history
| Date | Event | Price |
|---|---|---|
| 7/23/2026 | Listed for sale | $650,000-7%$126/sqft |
Source:  HSDS #156528 Report a problem HSDS #156528 Report a problem | ||
| 7/8/2026 | Listing removed | $699,000$136/sqft |
Source: HSDS #153737 Report a problem | ||
| 1/7/2026 | Listed for sale | $699,000-6.8%$136/sqft |
Source:  CARMLS #26001025 Report a problem CARMLS #26001025 Report a problem | ||
| 12/2/2025 | Listing removed | $750,000$146/sqft |
Source: HSDS #151281 Report a problem | ||
| 10/30/2025 | Price change | $750,000-5.1%$146/sqft |
Source: HSDS #151281 Report a problem | ||
| 8/15/2025 | Price change | $790,000-4.7%$153/sqft |
Source: CARMLS #25022782 Report a problem | ||
| 6/27/2025 | Listed for sale | $829,000$161/sqft |
Source: HSDS #151281 Report a problem | ||
| 6/23/2025 | Contingent | $829,000$161/sqft |
Source: HSDS #151281 Report a problem | ||
| 6/9/2025 | Listed for sale | $829,000+136.9%$161/sqft |
Source: HSDS #151281 Report a problem | ||
| 10/5/2004 | Sold | $350,000+400%$68/sqft |
Source: Public Record Report a problem | ||
| 2/5/2001 | Sold | $70,000+12.9%$14/sqft |
Source: Public Record Report a problem | ||
| 8/2/1999 | Sold | $62,000$12/sqft |
Source: Public Record Report a problem | ||
Public tax history
| Year | Property taxes | Tax assessment |
|---|---|---|
| 2025 | $4,170 +7.4% | $90,540 +9.1% |
| 2024 | $3,881 +26.5% | $82,995 +10% |
| 2023 | $3,068 +1.8% | $75,450 |
| 2022 | $3,013 -1% | $75,450 |
| 2021 | $3,043 | $75,450 |
| 2020 | $3,043 | $75,450 |
| 2019 | $3,043 +10% | $75,450 |
| 2018 | $2,766 | $75,450 |
| 2017 | $2,766 -0.3% | $75,450 -2.4% |
| 2016 | $2,773 | $77,320 |
| 2015 | $2,773 +0% | $77,320 +2.2% |
| 2014 | $2,773 0% | $75,620 |
| 2013 | $2,773 | $75,620 |
| 2012 | $2,773 | $75,620 |
| 2011 | $2,773 +5.8% | $75,620 |
| 2009 | $2,622 -0.3% | $75,620 |
| 2008 | $2,629 -3% | $75,620 |
| 2007 | $2,710 | $75,620 |
| 2006 | -- | $75,620 |
| 2005 | -- | $75,620 +2.7% |
| 2004 | -- | $73,630 +5% |
| 2003 | -- | $70,124 |
Find assessor info on the county website
Monthly payment
Est. payment
Payment breakdown
Explore the cost of this home by adjusting the details. Changes won't be saved.Climate risks
Neighborhood: 71901
Getting around
0 / 100
Car-DependentNearby schools
GreatSchools rating
- NALakeside Primary SchoolGrades: PK-1Distance: 0.9 mi
- 9/10Lakeside High SchoolGrades: 8-12Distance: 0.8 mi
- 8/10Lakeside Intermediate SchoolGrades: 2-4Distance: 0.9 mi
- $346,8003 bd2 ba1.7k sqft158 Isaac Ln, Hot Springs, AR 71901Off Market
- $25,800-- bd-- ba-- sqft158 Isaac Ln, Hot Springs, AR 71901Off Market
- $799,6004 bd4 ba4.2k sqft180 Hillside Pl, Hot Springs, AR 71901Off Market
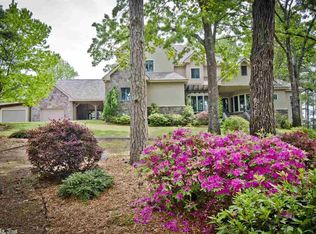
- $616,800-- bd2 ba3.5k sqft159 Hillside Pl, Hot Springs, AR 71901Off Market
- $795,0004 bd4 ba4.4k sqft151 Woodland Heights Pl, Hot Springs, AR 71901Sold
- $975,1004 bd5 ba5.5k sqft143 Woodland Heights Pl, Hot Springs, AR 71901Off Market
- $854,3004 bd4 ba5.6k sqft110 Hunters Creek Ln, Hot Springs, AR 71901Off Market
- $574,900-- bd3 ba3k sqft130 Hillside Pl, Hot Springs, AR 71901Off Market
A local agent can set up tours, give advice and negotiate with sellers.
Similar homes
- $625,0005 bd5 ba4.4k sqft109 Ravenwood Pl, Hot Springs, AR 71901For Sale
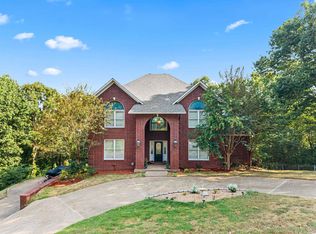
 MLS ID #26033037, Lindsey Roddy, McGraw Realtors - HS. CARMLS
 - $698,0006 bd5 ba4.9k sqft272 Promise Land Dr, Hot Springs, AR 71901For Sale
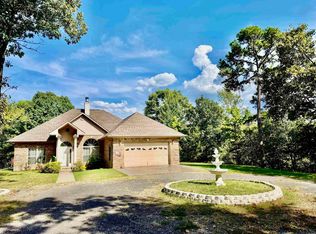 MLS ID #156906, Ovidiu Nista, Vylla Home. HSDS
 - $514,9003 bd3 ba2.9k sqft320 Quail Creek Rd, Hot Springs, AR 71901For Sale
 MLS ID #26034025, Brandon L Bruning, LPT Realty. CARMLS
 - $675,0005 bd5 ba4.2k sqft4838 Malvern Rd, Hot Springs, AR 71901For Sale
 MLS ID #26023044, Jim R McAdams, CBRPM Hot Springs. CARMLS
 - $620,0005 bd4 ba4k sqft101 Westminster Pl, Hot Springs, AR 71901For SaleMLS ID #26020075, Cynthia A Gildner, Trademark Real Estate, Inc.. CARMLS
- $759,0004 bd4 ba4.2k sqft1377 Cones Rd, Hot Springs, AR 71901For SaleMLS ID #26026871, Mandy Knaack, PorchLight Realty. CARMLS
- $650,0003 bd3 ba3k sqft671 Shady Grove Rd, Hot Springs, AR 71901For SaleMLS ID #26025052, Beau Durbin, ESQ. Realty Group - Hot Springs. CARMLS
- $825,0006 bd5 ba5.9k sqft446 Quail Ridge Dr, Hot Springs, AR 71901For SaleMLS ID #26003852, Tara Jane W Norwood, White Stone Real Estate. CARMLS
- $530,0004 bd3 ba2.8k sqft126 Bay Ridge Loop, Hot Springs, AR 71901For SaleMLS ID #26026981, Karen S Hudspeth, McGraw Realtors - HS. CARMLS
- $699,9003 bd3 ba3.1k sqft160 Fox Tail Ln, Hot Springs, AR 71901For SaleMLS ID #26008520, Jason Edington, Keller Williams Realty Hot Springs. CARMLS
- $475,0004 bd3 ba3.3k sqft210 Quail Creek Rd, Hot Springs, AR 71901For SaleMLS ID #26027195, Kelly M O'Dwyer, CBRPM Hot Springs. CARMLS
- $389,0005 bd4 ba3.8k sqft200 Scottwood St, Hot Springs, AR 71901For SaleMLS ID #26032063, Marsha K Pultz, Trademark Real Estate, Inc.. CARMLS
- $625,0006 bd4 ba4k sqft703 Beaver Lakes Rd, Malvern, AR 72104For SaleMLS ID #26028705, Jeannie Newlin, Signature Homes Real Estate. CARMLS
- $494,9995 bd3 ba3k sqft108 Parkview St, Hot Springs, AR 71901For SaleMLS ID #26025390, Dustin Turner, Exp Realty. CARMLS
- $649,9004 bd3 ba3.1k sqft139 Arlington Park Dr, Hot Springs National Park, AR 71901For SaleMLS ID #26028473, Nancy Bergeron, Keller Williams Realty The Bergeron Group. CARMLS
- $425,0003 bd3 ba2.7k sqft123 Saratoga St, Hot Springs, AR 71901For SaleMLS ID #26018421, Kent H Dover, CBRPM Hot Springs. CARMLS
- $599,9004 bd4 ba3.3k sqft128 Valley Wood Trl, Hot Springs, AR 71913For SaleMLS ID #26031864, Karen S Hudspeth, McGraw Realtors - HS. CARMLS
- $615,0004 bd3 ba2.8k sqft301 Arlington Park Dr, Hot Springs, AR 71901For SaleMLS ID #25043347, Archie VanGorder, Hot Springs 1st Choice Realty. CARMLS
- $665,0004 bd3 ba4.2k sqft35 Derecho Way, Hot Springs Village, AR 71909For SaleMLS ID #26030450, Brantley Cox, ERA TEAM Real Estate. CARMLS
- $550,0005 bd3 ba3.5k sqft138 Peaceful Valley Trl, Hot Springs, AR 71901For SaleMLS ID #26013869, Shahmarie Afkhami, McGraw Realtors - HS. CARMLS
