Skip main navigation
Off market
  • $261,500

    185 Hollington Dr NE, Huntsville, AL 35811

    3beds
    1,531sqft
    SingleFamily
    Built in 2001
    7,562 Square Feet Lot
    $261,500 Zestimate®
    $171/sqft
    $1,706 Estimated rent

    Home value

    $261,500

    $248,000 - $275,000

    $1,706/mo

    Zestimate® history
    Loading
    Loading...

    Owner options

    List your home for rent

    $1,706/mo

    Rent Zestimate®

    Find your next renter with Zillow Rental Manager. Plus, with online applications, you can quickly screen prospective tenants – for free.

    Learn more

    $1,706/mo

    Rent Zestimate®

    Refinance and save

    $1,509/mo

    Est. payment

    Refinancing to a lower rate could help reduce your monthly payments and save thousands over the life of the loan.

    See today's rates

    $1,509/mo

    Est. payment

    Explore your selling options

    Work with a Zillow partner agent

    Leverage their expertise and Zillow's premium Showcase listings to get your home seen by more buyers.

    Get started

    List with your own agent

    Get your home in front of millions of buyers by listing it on Zillow.

    Learn how to do it

    Sell it yourself

    Take full control of how buyers see your home on Zillow by listing For Sale by Owner (FSBO).

    List your home

    What's special

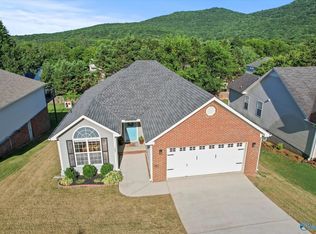
    185 Hollington Drive is highlight by the following key features, LOCATION, VIEW, HUGE DECK, LAYOUT, WORKSHOP/STORAGE, and MOVE IN READY.This is the one for You! Please call with any questions, thanks! VIEW - Views to the East, South, and West are of Chapman Mountain. This area has not been developed as it is owned by the Landtrust. The view to the East is one of the features that originally sold me. Watch the seasons change enjoying all 4! DECK - In the summer, the house provides shade so that the deck is a wonderful place to relax in the late afternoon. In 2014, the deck was upgraded from a small 12 x 12 deck to approximately 640 sq ft. The deck runs almost the full length of the house (room left for stairs if desired). Well-built and stable, the entire deck is an independent structure ... no load / weight is placed on the house. Beneath the hot tub, the deck includes additional framing to specifically support the additional hot tub weight. The deck railing was recently upgraded to no maintenance Trex railing. I plan to move the hot tub unless you're seriously interested. The good news is the deck is built for a hot tub should you desire one and is wired / powered for one. The electrical installation was over $1k. LAYOUT - Stepping inside the house, the layout is such that the living room and dining room divide the house so that the master bedroom is separated from the 2 bedrooms on the north side of the house providing a comfortable separation for kids, family, or guests. Both the living room and master bedroom feature tray ceilings with ceiling fans. Keeping things up to date, the master bath was upgraded in 2014. The bathroom is centered around a walk in shower with dual shower heads and sliding glass doors. The bathroom floor is tile. His and her walk-in closets are located on either side of the shower directly across from the his and her sinks. Located off the attached garage and wash room, the Kitchen includes dish washer, oven, stove, microwave, and plenty of storage. Overall, the house has lots of storage with closets in each bedroom, guest bath, 3 in the hallways and a pantry in the wash room. WORKSHOP / STORAGE - As noted, the house is built on a crawl space adding to the comfort of the interior as opposed to a slab. The crawl space is large enough that it allowed me to semi-finish approximately 700 sq ft. This space can be used in multiple ways and like a basement maintains an even temperature in the summer and winter. I've use the space to 1) store mower, yard tools, etc. 2) provide a shop for wood working and 3) additional storage for holiday decorations saving the cost of off-site storage which can be $75 - $100 or more per month. Outside, a garden area is included. Easy to til, you'll find it great for things like herbs, tomatoes, peppers, okra, or none of those if gardening is not your thing. MOVE IN READY - 2 things. First, I'm 95% moved out (garage and workshop items remain and that's changing daily). Second, I'm currently holding off on new carpet and interior painting. Primarily I'm delaying so that the new owner may select style can color. All of this, can be completed well within the time required to close on a house. This is the one for You! Please call with any questions, thanks!

    This property is not currently displayed as for sale or rent on Zillow. This may be different from what's on other websites or public sources.
    Facts & features

    Interior

    Bedrooms & bathrooms
    • Bedrooms: 3
    • Bathrooms: 2
    • Full bathrooms: 2
    Heating
    • Forced air, Electric, Propane / Butane
    Cooling
    • Central
    Appliances
    • Included: Dishwasher, Garbage disposal, Microwave, Range / Oven
    Features
    • Flooring: Carpet
    • Basement: Partially finished
    • Has fireplace: Yes
    Interior area
    • Total interior livable area: 1,531 sqft

    Property

    Parking
    • Total spaces: 2
    • Parking features: Garage - Attached
    Features
    • Exterior features: Other, Vinyl
    • Has view: Yes
    • View description: Mountain
    Lot
    • Size: 7,562 Square Feet
    Details
    • Parcel number: 1305214000066051

    Construction

    Type & style
    • Home type: SingleFamily
    Materials
    • Metal
    • Foundation: Other
    • Roof: Asphalt
    Condition
    • Year built: 2001

    Community & HOA

    Location
    • Region: Huntsville

    Financial & listing details

    • Price per square foot: $171/sqft
    • Tax assessed value: $261,200
    • Annual tax amount: $1,468

    Price history

    DateEventPrice
    3/24/2021Listing removed--
    Source: Owner Report a problem
    7/9/2019Sold$149,000-3.9%$97/sqft
    Source: Public Record Report a problem
    5/18/2019Pending sale$155,000$101/sqft
    Source: Owner Report a problem
    5/10/2019Listed for sale$155,000+3.4%$101/sqft
    Source: Owner Report a problem
    4/8/2018Listing removed$149,900$98/sqft
    Source: ERA Ben Porter Real Estate #1087360 Report a problem
    3/25/2018Price change$149,900-3.3%$98/sqft
    Source: ERA Ben Porter Real Estate #1087360 Report a problem
    1/25/2018Listed for sale$155,000$101/sqft
    Source: Owner Report a problem

    Public tax history

    YearProperty taxesTax assessment
    2025$1,468 +2.9%$26,140 +2.8%
    2024$1,426 +24.9%$25,420 +23.9%
    2023$1,142 +15.3%$20,520 +14.6%
    2022$990 +12.2%$17,900 +11.6%
    2021$882 +16%$16,040 +15.1%
    2020$761 -2.9%$13,940 +3.3%
    2019$783 $13,500 +4.3%
    2018$783 +14.7%$12,940 +2.7%
    2017$683 $12,600
    2016$683 $12,600
    2015$683 +0.9%$12,600 +0.8%
    2014$677 $12,500
    2013-- $12,500
    2012-- $12,500
    2011-- $12,500
    Find assessor info on the county website

    Neighborhood: Chase Shadow

    Nearby schools

    GreatSchools rating
    Schools provided by the listing agent
    • Elementary: CHAPMAN
    • Middle: CHAPMAN
    • High: LEE HIGH SCHOOL

    Source: The MLS. This data may not be complete. We recommend contacting the local school district to confirm school assignments for this home.

    Get a cash offer in 3 minutes
    Find out how much your home could sell for in as little as 3 minutes with a no-obligation cash offer.
    Estimated market value
    $261,500
    Get a cash offer in 3 minutes
    Find out how much your home could sell for in as little as 3 minutes with a no-obligation cash offer.
    Estimated market value
    $261,500