Skip main navigation
Off market
  • $336,200

    185 Honey Tree Dr, Athens, GA 30605

    3beds
    1,844sqft
    SingleFamily
    Built in 1979
    0.47 Acres Lot
    $336,200 Zestimate®
    $182/sqft
    $1,866 Estimated rent

    Home value

    $336,200

    $319,000 - $353,000

    $1,866/mo

    Zestimate® history
    Loading
    Loading...

    Owner options

    List your home for rent

    $1,866/mo

    Rent Zestimate®

    Find your next renter with Zillow Rental Manager. Plus, with online applications, you can quickly screen prospective tenants – for free.

    Learn more

    $1,866/mo

    Rent Zestimate®

    Refinance and save

    $2,021/mo

    Est. payment

    Refinancing to a lower rate could help reduce your monthly payments and save thousands over the life of the loan.

    See today's rates

    $2,021/mo

    Est. payment

    Explore your selling options

    Work with a Zillow partner agent

    Leverage their expertise and Zillow's premium Showcase listings to get your home seen by more buyers.

    Get started

    List with your own agent

    Get your home in front of millions of buyers by listing it on Zillow.

    Learn how to do it

    Sell it yourself

    Take full control of how buyers see your home on Zillow by listing For Sale by Owner (FSBO).

    List your home

    What's special

    Eat-in kitchenWalk-in closetNew roofFireplace

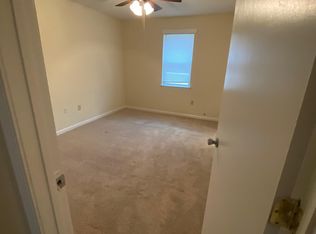
    *INQUIRE ABOUT INVESTOR PRICING* Rare find in Athens’ Cedar Creek subdivision, a coveted East Side pool community. Get in for under 300k! This charming ranch features perks both inside and out. -Loads of living space. -Open living room with fireplace. -Roomy eat-in kitchen with new appliances. -Den/family room (approximately 20x32) with ample storage. -Large laundry room accessed off kitchen. -Brand new roof (August 2021), -House is in great shape with new windows, flooring (luxury vinyl plank/LVP), dishwasher, stove, and fresh paint throughout. -Master bedroom is large and sits at back of home for peace and quiet. Master includes full bath and walk-in closet, plus a wide window looking out to the lovely backyard. -Two more spacious bedrooms and a full bath in the hallway provide plenty of room for the entire family. -The home sits on a large, mostly flat lot with mature landscaping and gentle grade. Backyard is flat and fenced! -Small workshop in the backyard -This neighborhood gives you a choice among 3 elementary schools: Gaines, Whit Davis, and Barnett Shoals. -Easy access out of the neighborhood and to all that Athens has to offer. Minutes to UGA’s East Campus, including the Vet Med Campus. Cedar Creek is a much sought-after neighborhood—homes here don’t stay on the market for long! The neighborhood is known for its wide and tree-lined streets, large lots, and great neighbors who take pride in their homes. The layout of the subdivision along with its variety of home styles makes this neighborhood equally suitable for a young family, a first-time buyer, or a couple looking to retire. Seller offering 3% to buyer agents. Must provide proof of funds before showing. DO NOT visit home unannounced. More to tell, so call to plan a tour right away!

    This property is off market, which means it's not currently listed for sale or rent on Zillow. This may be different from what's available on other websites or public sources.
    Facts & features

    Interior

    Bedrooms & bathrooms
    • Bedrooms: 3
    • Bathrooms: 2
    • Full bathrooms: 2
    • Main level bathrooms: 2
    • Main level bedrooms: 3
    Heating
    • Forced air, Gas
    Cooling
    • Central
    Appliances
    • Included: Dishwasher, Microwave, Range / Oven, Refrigerator
    • Laundry: Laundry Room, In Kitchen
    Features
    • Walk-In Closet(s), Entrance Foyer, Pulldown Attic Stairs, Laminate Flooring
    • Flooring: Laminate, Linoleum / Vinyl
    • Basement: Slab/None
    • Attic: Pull Down Stairs
    • Has fireplace: Yes
    • Fireplace features: Living Room, Masonry
    Interior area
    • Structure area source: Public Record
    • Total interior livable area: 1,844 sqft
    • Finished area below ground: 0

    Property

    Parking
    • Total spaces: 2
    • Parking features: Off-street, Garage
    • Details: Off Street, 2 Car
    Features
    • Patio & porch: Deck/Patio, Porch
    • Exterior features: Brick
    • Pool features: Association
    Lot
    • Size: 0.47 Acres
    • Features: Level
    Details
    • Additional structures: Outbuilding
    • Parcel number: 242B2B014

    Construction

    Type & style
    • Home type: SingleFamily
    • Architectural style: Ranch
    Materials
    • Wood
    • Foundation: Slab
    • Roof: Shake / Shingle
    Condition
    • Year built: 1979

    Utilities & green energy

    • Sewer: Sewer Connected
    • Water: Public Water

    Community & neighborhood

    Location
    • Region: Athens

    Other

    Other facts
    • Appliances: Dishwasher, Range/Oven, Refrigerator, Microwave - Built In, Stainless Steel Appliance(s)
    • FireplaceYN: true
    • Heating: Electric, Central
    • ArchitecturalStyle: Ranch
    • PatioAndPorchFeatures: Deck/Patio, Porch
    • HeatingYN: true
    • Flooring: Laminate
    • CoolingYN: true
    • FoundationDetails: Slab
    • FireplacesTotal: 1
    • CommunityFeatures: Pool, Street Lights
    • AssociationFeeIncludes: Maintenance Grounds, Swimming
    • ConstructionMaterials: Wood Siding
    • Roof: Composition
    • FireplaceFeatures: Living Room, Masonry
    • LotFeatures: Level
    • ExteriorFeatures: Porch, Deck/Patio, Out Building
    • MainLevelBathrooms: 2
    • Cooling: Central Air, Ceiling Fan(s)
    • PoolFeatures: Association
    • OtherParking: Off Street, 2 Car
    • ParkingFeatures: Off Street, 2 Car
    • InteriorFeatures: Walk-In Closet(s), Entrance Foyer, Pulldown Attic Stairs, Laminate Flooring
    • LaundryFeatures: Laundry Room, In Kitchen
    • OtherStructures: Outbuilding
    • StructureType: House
    • AssociationAmenities: Pool, Neighborhood Association, Street Lights
    • BelowGradeFinishedArea: 0
    • Attic: Pull Down Stairs
    • MainLevelBedrooms: 3
    • Sewer: Sewer Connected
    • BuildingAreaSource: Public Record
    • FarmLandAreaSource: Public Record
    • LivingAreaSource: Public Record
    • LotDimensionsSource: Public Records
    • WaterSource: Public Water
    • Basement: Slab/None
    • BeastPropertySubType: Single Family Detached
    • MlsStatus: Under Contract

    Price history

    DateEventPrice
    11/17/2021Sold$253,300-2.6%$137/sqft
    Source: Public Record Report a problem
    9/15/2021Price change$260,000-1.9%$141/sqft
    Source: Owner Report a problem
    9/11/2021Price change$265,000-1.9%$144/sqft
    Source: Owner Report a problem
    9/4/2021Price change$270,000-1.8%$146/sqft
    Source: Owner Report a problem
    9/1/2021Price change$275,000-1.8%$149/sqft
    Source: Owner Report a problem
    8/29/2021Listed for sale$280,000+43.6%$152/sqft
    Source: Owner Report a problem
    7/20/2020Sold$195,000+2.7%$106/sqft
    Source: Hive MLS #CM975888 Report a problem
    7/7/2020Pending sale$189,900$103/sqft
    Source: Mark Mahaffey & Associates R/E #8806509 Report a problem
    6/18/2020Listed for sale$189,900+5.7%$103/sqft
    Source: Mark Mahaffey and Associates Real Estate #975888 Report a problem
    11/9/2018Sold$179,575-0.2%$97/sqft
    Source: Hive MLS #CM963541 Report a problem
    10/11/2018Listed for sale$179,900$98/sqft
    Source: Nabo Realty Inc. #8411903 Report a problem
    10/11/2018Pending sale$179,900$98/sqft
    Source: Nabo Realty Inc. #8411903 Report a problem
    9/6/2018Price change$179,900-2.7%$98/sqft
    Source: Nabo Realty, LLC #963541 Report a problem
    7/27/2018Price change$184,900-5.1%$100/sqft
    Source: Nabo Realty, LLC #963541 Report a problem
    7/3/2018Price change$194,900+30%$106/sqft
    Source: Nabo Realty, LLC #963541 Report a problem
    8/1/2010Price change$149,900-3.2%$81/sqft
    Source: Systems Engineering, Inc. #916086 Report a problem
    5/8/2010Listed for sale$154,900$84/sqft
    Source: Systems Engineering, Inc. #916086 Report a problem

    Public tax history

    YearProperty taxesTax assessment
    2025$3,530 +3.6%$132,598 +6.1%
    2024$3,408 +8.7%$125,016 +7.5%
    2023$3,135 +10.9%$116,301 +18%
    2022$2,826 +7.9%$98,590 +26.8%
    2021$2,619 +6.9%$77,722 +7.7%
    2020$2,451 +5.4%$72,194 +5.4%
    2019$2,325 +26.4%$68,482 +26.4%
    2018$1,839 $54,182 +10.5%
    2017$1,839 +10.5%$49,054 +3.4%
    2016$1,665 +3.4%$47,422 +1.1%
    2015$1,610 +0.9%$46,917 -1.9%
    2014$1,595 $47,834
    2013-- --
    2012-- --
    2011-- --
    2010-- --
    2009-- --
    2008-- --
    2007-- --
    2006-- --
    2005-- --
    2004-- --
    2003-- --
    2002-- --
    2001-- --
    2000$821 --

    Find assessor info on the county website

    Neighborhood: 30605

    Nearby schools

    GreatSchools rating
    Schools provided by the listing agent
    • Elementary: Whit Davis
    • Middle: Hilsman
    • High: Cedar Shoals

    Source: The MLS. This data may not be complete. We recommend contacting the local school district to confirm school assignments for this home.

    Get pre-qualified for a loan
    At Zillow Home Loans, we can pre-qualify you in as little as 5 minutes with no impact to your credit score.

    An equal housing lender. NMLS #10287.

    Sell for more on Zillow
    Get a Zillow Showcase℠ listing at no additional cost and you could sell for .
    $336,200
    2% more
    +$6,724
    With Zillow Showcase(estimated)
    $342,924