Welcome home to 185 Hopewell Dr., a stunning, contemporary end-of-row townhouse in the highly sought-after Charlestown Crossing community. A charming front landscape, tree lined street and a community pergola frame this beautiful townhome! As you step through the front door, you’re immediately greeted by a bright and inviting entryway. The first room you encounter is a flexible space—perfect for entertaining, use as a family room, home office, at home gym, etc. It’s a versatile area that adapts to your needs. Next is the coat closet, an additional bonus/storage room that is plumbed to add a powder bathroom, and the laundry area with included washer and dryer. The utility closet and the 2 car garage interior entry door complete this level. As you continue upstairs, the home opens up into an expansive open-concept living area with a convenient half bath on this floor. The eat-in kitchen is sleek and modern with stainless steel appliances, stone backsplash, quartz counters, large pantry, and two islands, one a central island that’s perfect for meal prep or casual gatherings. The adjacent dining area provides ample space for family meals or entertaining. Head through the sliding patio doors to enjoy your morning coffee while relaxing on the rear deck. Moving to the upper level, the private areas of the home are found. The spacious owner’s suite is a true retreat, offering TWO large walk-in closets, a sitting area and a large en-suite bath with soaking tub, large stall shower, huge counter and vanity. Down the hall, you’ll find two additional rooms for use as secondary bedrooms or office space, and a second full bath. This meticulously maintained contemporary home is move-in ready and designed to impress. This is your opportunity to get it before its gone!
Sold for $359,000
$359,000
185 Hopewell Dr, North East, MD 21901
3beds
2,120sqft
Townhouse
Built in 2012
3,049 Square Feet Lot
$355,200 Zestimate®
$169/sqft
$2,576 Estimated rent
Home value
$355,200
$337,000 - $373,000
$2,576/mo
Zestimate® history
Owner options
List your home for rent
$2,576/mo
Rent Zestimate®
Find your next renter with Zillow Rental Manager. Plus, with online applications, you can quickly screen prospective tenants – for free.
$2,576/mo
Rent Zestimate®
Refinance and save
$2,275/mo
Est. payment
Refinancing to a lower rate could help reduce your monthly payments and save thousands over the life of the loan.
$2,275/mo
Est. payment
Explore your selling options
Work with a Zillow partner agent
Leverage their expertise and Zillow's premium Showcase listings to get your home seen by more buyers.
Get startedList with your own agent
Get your home in front of millions of buyers by listing it on Zillow.
Learn how to do itSell it yourself
Take full control of how buyers see your home on Zillow by listing For Sale by Owner (FSBO).
List your homeWhat's special
Rear deckCoat closetBright and inviting entrywayStainless steel appliancesQuartz countersLarge pantryStone backsplash
Zillow last checked:
Listing updated:
Listed by:
Cindy Barnes 443-671-7767,
Crown Homes Real Estate
Bought with:
Vicki King, 663688
Samson Properties
Source: Bright MLS,MLS#: MDCC2021668
Facts & features
Interior
Bedrooms & bathrooms
- Bedrooms: 3
- Bathrooms: 3
- Full bathrooms: 2
- 1/2 bathrooms: 1
- Main level bathrooms: 1
Rooms
- Room types: Family Room, Bonus Room
Bonus room
- Level: Lower
Family room
- Level: Lower
Heating
- Forced Air, Electric
Cooling
- Central Air, Electric
Appliances
- Included: Electric Water Heater
- Laundry: Lower Level
Features
- Has basement: No
- Has fireplace: No
Interior area
- Total structure area: 2,120
- Total interior livable area: 2,120 sqft
- Finished area above ground: 1,760
- Finished area below ground: 360
Property
Parking
- Total spaces: 2
- Parking features: Storage, Garage Faces Rear, Garage Door Opener, Inside Entrance, Attached, Driveway, On Street
- Attached garage spaces: 2
- Has uncovered spaces: Yes
Accessibility
- Accessibility features: None
Features
- Levels: Three
- Stories: 3
- Pool features: None
Lot
- Size: 3,049 Square Feet
Details
- Additional structures: Above Grade, Below Grade
- Parcel number: 0805137349
- Zoning: ST
- Special conditions: Standard
Construction
Type & style
- Home type: Townhouse
- Architectural style: Contemporary
- Property subtype: Townhouse
Materials
- Brick
- Foundation: Slab
Condition
- New construction: No
- Year built: 2012
Utilities & green energy
- Sewer: Public Sewer
- Water: Public
Community & HOA
Community
- Subdivision: Charlestown Crossing
HOA
- Has HOA: Yes
- Services included: Common Area Maintenance
- HOA fee: $73 monthly
Location
- Region: North East
Financial & listing details
- Price per square foot: $169/sqft
- Tax assessed value: $261,100
- Annual tax amount: $2,834
- Date on market: 5/30/2026
- Listing agreement: Exclusive Right To Sell
- Listing terms: Cash,Conventional,FHA 203(b),VA Loan
- Inclusions: Appliances In As-is Condition
- Exclusions: Kitchen Refrigerator Excluded
- Ownership: Fee Simple
Price history
| Date | Event | Price |
|---|---|---|
| 7/30/2026 | Sold | $359,000+0.8%$169/sqft |
Source:  Bright MLS #MDCC2021668 Report a problem Bright MLS #MDCC2021668 Report a problem | ||
| 6/23/2026 | Contingent | $356,000+1.4%$168/sqft |
Source: Bright MLS #MDCC2021668 Report a problem | ||
| 5/30/2026 | Listed for sale | $351,000+38.2%$166/sqft |
Source: Bright MLS #MDCC2021668 Report a problem | ||
| 1/15/2021 | Sold | $254,000-1.6%$120/sqft |
Source: Public Record Report a problem | ||
| 11/19/2020 | Pending sale | $258,000+3.2%$122/sqft |
Source: Redfin Corp #MDCC171118 Report a problem | ||
| 10/1/2020 | Listed for sale | $250,000+11.1%$118/sqft |
Source: Redfin Corp #MDCC171118 Report a problem | ||
| 10/13/2018 | Sold | $225,000$106/sqft |
Source: Public Record Report a problem | ||
| 6/22/2018 | Price change | $225,000-4.3%$106/sqft |
Source: Patterson-Schwartz Real Estate #7205431 Report a problem | ||
| 2/26/2018 | Price change | $235,000-3.6%$111/sqft |
Source: Re/Max Components #1000202052 Report a problem | ||
| 4/5/2016 | Price change | $243,900-2.4%$115/sqft |
Source: RE/MAX Associates-Newark #6761326 Report a problem | ||
| 3/19/2016 | Listing removed | $1,800$1/sqft |
Source: Owner Report a problem | ||
| 3/19/2016 | Listed for sale | $249,900+2%$118/sqft |
Source: RE/MAX Associates #CC9600396 Report a problem | ||
| 1/14/2016 | Listed for rent | $1,800$1/sqft |
Source: Owner Report a problem | ||
| 8/18/2015 | Listing removed | $244,990$116/sqft |
Source: Berkshire Hathaway HomeServices PenFed Realty #CC8648618 Report a problem | ||
| 7/15/2015 | Price change | $244,990-1.2%$116/sqft |
Source: Berkshire Hathaway HomeServices PenFed Realty #CC8648618 Report a problem | ||
| 6/30/2015 | Price change | $248,000-1.6%$117/sqft |
Source: Berkshire Hathaway HomeServices PenFed Realty #CC8648618 Report a problem | ||
| 5/27/2015 | Listed for sale | $252,000+0.9%$119/sqft |
Source: Berkshire Hathaway HomeServices PenFed Realty #CC8648618 Report a problem | ||
| 5/29/2012 | Sold | $249,775$118/sqft |
Source: Public Record Report a problem | ||
Public tax history
| Year | Property taxes | Tax assessment |
|---|---|---|
| 2025 | $2,774 +3.1% | $253,500 +3.1% |
| 2024 | $2,691 +2.3% | $245,900 +3.2% |
| 2023 | $2,632 -1.1% | $238,300 |
| 2022 | $2,662 -0.4% | $238,300 +1.6% |
| 2021 | $2,672 -0.3% | $234,433 +0.8% |
| 2020 | $2,682 +0.7% | $232,500 |
| 2019 | $2,663 +0.7% | $232,500 +1.4% |
| 2018 | $2,644 -1.5% | $229,233 +0.7% |
| 2017 | $2,685 +8.3% | $227,600 +1.3% |
| 2016 | $2,479 +1.4% | $224,667 +1.3% |
| 2015 | $2,445 +526% | $221,733 +1.3% |
| 2014 | $391 | $218,800 |
| 2013 | -- | $218,800 |
| 2012 | -- | $218,800 +478.8% |
| 2011 | -- | $37,800 |
Find assessor info on the county website
Neighborhood: 21901
Nearby homes
- $348,2004 bd4 ba2.6k sqft183 Hopewell Dr, North East, MD 21901Off Market
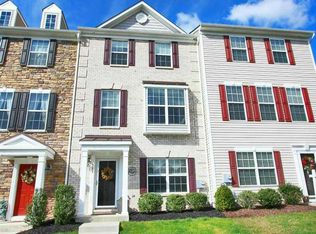
- $284,9003 bd3 ba1.3k sqft181 Hopewell Dr, North East, MD 21901Sold

- $338,7003 bd4 ba1.8k sqft486 Claiborne Rd, North East, MD 21901Off Market
- $331,2004 bd4 ba2k sqft484 Claiborne Rd, North East, MD 21901Off Market
- $300,400-- bd2 ba1.3k sqft175 Hopewell Dr, North East, MD 21901Off Market
- $336,9003 bd3 ba2.1k sqft136 Augustine Rd, North East, MD 21901Off Market
- $329,9003 bd4 ba1.9k sqft482 Claiborne Rd, North East, MD 21901Sold
- $289,9403 bd4 ba2.3k sqft480 Claiborne Rd, North East, MD 21901Sold
Nearby schools
GreatSchools rating
- 7/10Charlestown Elementary SchoolGrades: PK-5Distance: 1.5 mi
- 4/10Perryville Middle SchoolGrades: 6-8Distance: 5.2 mi
- 6/10Perryville High SchoolGrades: 9-12Distance: 4.7 mi
Schools provided by the listing agent
- District: Cecil County Public Schools
Source: Bright MLS. This data may not be complete. We recommend contacting the local school district to confirm school assignments for this home.
Get a cash offer in 3 minutes
Find out how much your home could sell for in as little as 3 minutes with a no-obligation cash offer.
Estimated market value
$355,200
Get a cash offer in 3 minutes
Find out how much your home could sell for in as little as 3 minutes with a no-obligation cash offer.
Estimated market value
$355,200
- Maryland
- Cecil County
- North East
- 21901
- 185 Hopewell Dr
Nearby cities
Nearby zip codes
Other North East Topics
