Stunning inside and out, this exceptional home & property offers luxury living in one of Hudson’s most coveted locations, perfectly positioned backing to the WRA athletic grounds & just minutes from historic downtown. Featuring 5 bedrooms, 4 full & 2 half baths & 5 fireplaces, this beautifully updated home combines timeless elegance w/outstanding modern amenities throughout. A custom paver circular driveway w/privacy wall & inviting covered front porch create unforgettable curb appeal. Spectacular professional landscaping surrounds the property w/fabulous mature trees, lush plantings, & full irrigation in both the front & back yards. The fully renovated 4-car garage is equally impressive, featuring Nature Stone flooring, extensive built-in cabinetry, exceptional lighting. Inside, the home is filled w/warmth & character, showcasing extensive hardwd flrs, rich moldings, custom trim work & beautiful built-ins throughout. The stunning first flr primary suite addition serves as a luxurious retreat with a spa-like bath featuring double vanities, soaking tub, walk-in shower, sauna & 2 walk-in closets. Designed for both everyday living & entertaining, the updated open kitchen features a center island w/breakfast bar & flows seamlessly into an oversized casual dining area & captivating family rm. Additional thoughtfully designed living spaces include living rm, sunroom, & den, all connected w/exceptional flow & functionality. Upstairs offers 4 bedrms along with 2 updated ensuite baths & an additional updated hall bath. The backyard is truly a dream setting-fully fenced & designed for resort-style enjoyment with a saltwater pool, outdoor fireplace & spectacular fully applianced outdoor kitchen w/bar seating & gathering spaces ideal for entertaining all season long. Extensively updated and meticulously maintained, this remarkable property represents one of Hudson’s finest homes, blending luxury, charm, and an unbeatable location close to downtown, parks and schools.
Closed
$2,350,000
185 Hudson St, Hudson, OH 44236
5beds
5,561sqft
Single Family Residence
Built in 1948
0.63 Acres Lot
$2,380,600 Zestimate®
$423/sqft
$-- Estimated rent
Home value
$2,380,600
$2.21M - $2.57M
Not available
Zestimate® history
Owner options
List your home for rent
Find your next renter with Zillow Rental Manager. Plus, with online applications, you can quickly screen prospective tenants – for free.
Refinance and save
$12,794/mo
Est. payment
Refinancing to a lower rate could help reduce your monthly payments and save thousands over the life of the loan.
$12,794/mo
Est. payment
Explore your selling options
Work with a Zillow partner agent
Leverage their expertise and Zillow's premium Showcase listings to get your home seen by more buyers.
Get startedList with your own agent
Get your home in front of millions of buyers by listing it on Zillow.
Learn how to do itSell it yourself
Take full control of how buyers see your home on Zillow by listing For Sale by Owner (FSBO).
List your homeWhat's special
Outdoor fireplaceSaltwater poolCustom trim workUpdated open kitchenBeautiful built-ins throughoutSpectacular professional landscapingExceptional flow and functionality
Zillow last checked:
Listing updated:
Listed by:
Karyl Morrison 330-903-6448 KarylMorrison@HowardHanna.com,
Howard Hanna
Bought with:
Karyl Morrison, 396093
Howard Hanna
Source: MLS Now,MLS#: 5211148Originating MLS: Akron Cleveland Association of REALTORS
Facts & features
Interior
Bedrooms & bathrooms
- Bedrooms: 5
- Bathrooms: 6
- Full bathrooms: 4
- 1/2 bathrooms: 2
- Main level bathrooms: 3
- Main level bedrooms: 1
Primary bedroom
- Description: Flooring: Hardwood
- Features: Fireplace
- Level: First
- Dimensions: 23 x 13
Bedroom
- Description: Flooring: Hardwood
- Level: Second
- Dimensions: 21 x 12
Bedroom
- Description: Flooring: Hardwood
- Level: Second
- Dimensions: 18 x 14
Bedroom
- Description: Flooring: Hardwood
- Level: Second
- Dimensions: 17 x 13
Bedroom
- Description: Flooring: Hardwood
- Level: Second
- Dimensions: 14 x 12
Primary bathroom
- Description: Flooring: Hardwood
- Level: First
- Dimensions: 13 x 13
Bonus room
- Description: Flooring: Hardwood
- Level: First
- Dimensions: 17 x 12
Dining room
- Description: Flooring: Hardwood
- Features: Fireplace
- Level: First
- Dimensions: 17 x 16
Eat in kitchen
- Description: Flooring: Hardwood
- Level: First
- Dimensions: 18 x 12
Entry foyer
- Description: Flooring: Brick
- Level: First
- Dimensions: 8 x 8
Family room
- Description: Flooring: Hardwood
- Features: Fireplace
- Level: First
- Dimensions: 21 x 19
Kitchen
- Description: Flooring: Hardwood
- Level: First
- Dimensions: 21 x 12
Laundry
- Description: Flooring: Hardwood
- Level: First
- Dimensions: 10 x 7
Library
- Description: Flooring: Hardwood
- Features: Fireplace
- Level: First
- Dimensions: 19 x 12
Living room
- Description: Flooring: Hardwood
- Level: First
- Dimensions: 20 x 17
Recreation
- Description: Flooring: Hardwood
- Level: First
- Dimensions: 30 x 9
Sunroom
- Description: Flooring: Hardwood
- Features: Fireplace
- Level: First
- Dimensions: 16 x 12
Heating
- Forced Air, Fireplace(s), Gas
Cooling
- Central Air, Ceiling Fan(s)
Appliances
- Included: Built-In Oven, Cooktop, Dryer, Dishwasher, Disposal, Microwave, Range, Refrigerator, Washer
- Laundry: Laundry Room
Features
- Wired for Sound
- Basement: Crawl Space,Unfinished,Sump Pump
- Number of fireplaces: 6
- Fireplace features: Gas, Wood Burning
Interior area
- Total structure area: 5,561
- Total interior livable area: 5,561 sqft
- Finished area above ground: 5,561
Property
Parking
- Parking features: Attached, Circular Driveway, Drain, Electricity, Garage, Garage Faces Side, Water Available
- Attached garage spaces: 4
Features
- Levels: Two
- Stories: 2
- Has private pool: Yes
- Pool features: In Ground, Salt Water
- Has spa: Yes
- Spa features: Hot Tub
- Fencing: Back Yard,Privacy,Wood
Lot
- Size: 0.63 Acres
Details
- Parcel number: 3200155
Construction
Type & style
- Home type: SingleFamily
- Architectural style: Cape Cod,Colonial,Traditional
- Property subtype: Single Family Residence
Materials
- Stone, Vinyl Siding
- Roof: Asphalt,Fiberglass
Condition
- Year built: 1948
Utilities & green energy
- Sewer: Public Sewer
- Water: Public
Community & HOA
Community
- Security: Security System, Carbon Monoxide Detector(s), Smoke Detector(s)
HOA
- Has HOA: No
Location
- Region: Hudson
Financial & listing details
- Price per square foot: $423/sqft
- Tax assessed value: $1,013,640
- Annual tax amount: $18,370
- Date on market: 5/21/2026
- Cumulative days on market: 1 day
- Listing agreement: Exclusive Right To Sell
Price history
| Date | Event | Price |
|---|---|---|
| 6/5/2026 | Sold | $2,350,000-2.1%$423/sqft |
Source: MLS Now #5211148 Report a problem | ||
| 5/21/2026 | Pending sale | $2,400,000$432/sqft |
Source: MLS Now #5211148 Report a problem | ||
| 5/21/2026 | Listed for sale | $2,400,000+151.3%$432/sqft |
Source: MLS Now #5211148 Report a problem | ||
| 2/19/2013 | Sold | $955,000+4.9%$172/sqft |
Source: Public Record Report a problem | ||
| 10/27/2008 | Sold | $910,000+71.4%$164/sqft |
Source: Public Record Report a problem | ||
| 3/8/2002 | Sold | $531,000$95/sqft |
Source: Public Record Report a problem | ||
Public tax history
| Year | Property taxes | Tax assessment |
|---|---|---|
| 2025 | $18,370 -1.7% | $354,770 |
| 2024 | $18,688 +3.8% | $354,770 |
| 2023 | $17,999 +4.2% | $354,770 +16.7% |
| 2022 | $17,272 -0.2% | $303,895 |
| 2021 | $17,301 | $303,895 |
| 2020 | -- | $303,895 +0.1% |
| 2019 | $18,331 +0.4% | $303,562 0% |
| 2018 | $18,265 +23.7% | $303,570 |
| 2017 | $14,764 | $303,570 +25% |
| 2016 | $14,764 | $242,840 +1.3% |
| 2015 | $14,764 -0.3% | $239,730 |
| 2014 | $14,806 +18.6% | $239,730 +21.4% |
| 2013 | $12,489 -3.1% | $197,440 |
| 2012 | $12,882 -0.2% | $197,440 +0% |
| 2011 | $12,910 +10.4% | $197,439 -2.7% |
| 2010 | $11,695 | $202,829 |
| 2009 | -- | $202,829 |
| 2008 | $11,700 +0.6% | $202,829 +0.6% |
| 2007 | $11,636 +1.3% | $201,699 |
| 2006 | $11,483 +15.4% | $201,699 +1.1% |
| 2005 | $9,949 +165.8% | $199,602 +47.6% |
| 2004 | $3,743 -50% | $135,234 |
| 2003 | $7,485 +11.5% | $135,234 +0.2% |
| 2002 | $6,714 -3.8% | $134,989 +3.7% |
| 2001 | $6,980 -0.2% | $130,130 |
| 2000 | $6,992 | $130,130 |
Find assessor info on the county website
Neighborhood: 44236
Nearby homes
- $1,615,8004 bd5 ba5.3k sqft181 Hudson St, Hudson, OH 44236Off Market
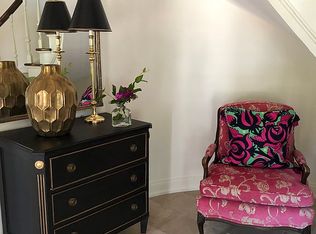
- $1,786,2006 bd4 ba3.9k sqft197 Hudson St, Hudson, OH 44236Off Market
- $835,0002 bd3 ba2.1k sqft188 Hudson St, Hudson, OH 44236Off Market
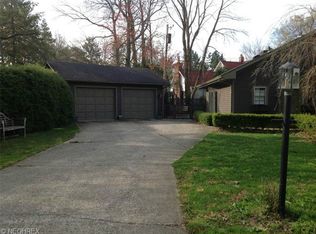
- $1,279,1004 bd4 ba3.7k sqft225 Aurora St, Hudson, OH 44236Off Market

- $1,358,0004 bd3 ba3.2k sqft233 Aurora St, Hudson, OH 44236Off Market
- $1,127,3004 bd5 ba3.4k sqft205 Hudson St, Hudson, OH 44236Off Market
- $1,698,9004 bd4 ba3.8k sqft167 Hudson St, Hudson, OH 44236Off Market
- $5,380-- bd-- ba-- sqft205 Hudson St, Hudson, OH 44236Off Market
Nearby schools
GreatSchools rating
- 9/10East Woods Elementary SchoolGrades: 3-5Distance: 0.3 mi
- 9/10Hudson Middle SchoolGrades: 6-8Distance: 0.3 mi
- 10/10Hudson High SchoolGrades: 9-12Distance: 1 mi
Schools provided by the listing agent
- District: Hudson CSD - 7708
Source: MLS Now. This data may not be complete. We recommend contacting the local school district to confirm school assignments for this home.
Get a cash offer in 3 minutes
Find out how much your home could sell for in as little as 3 minutes with a no-obligation cash offer.
Estimated market value
$2,380,600
Get a cash offer in 3 minutes
Find out how much your home could sell for in as little as 3 minutes with a no-obligation cash offer.
Estimated market value
$2,380,600
- Ohio
- Summit County
- Hudson
- 44236
- 185 Hudson St
