Skip main navigation
Closed
  • $75,000

    185 Hunter St, Salisbury, NC 28144

    3beds
    697sqft
    Single Family Residence
    Built in 1925
    0.51 Acres Lot
    $75,000 Zestimate®
    $108/sqft
    $1,246 Estimated rent

    Home value

    $75,000

    $71,000 - $80,000

    $1,246/mo

    Zestimate® history
    Loading
    Loading...

    Owner options

    List your home for rent

    $1,246/mo

    Rent Zestimate®

    Find your next renter with Zillow Rental Manager. Plus, with online applications, you can quickly screen prospective tenants – for free.

    Learn more

    $1,246/mo

    Rent Zestimate®

    Refinance and save

    $360/mo

    Est. payment

    Refinancing to a lower rate could help reduce your monthly payments and save thousands over the life of the loan.

    See today's rates

    $360/mo

    Est. payment

    Explore your selling options

    Work with a Zillow partner agent

    Leverage their expertise and Zillow's premium Showcase listings to get your home seen by more buyers.

    Get started

    List with your own agent

    Get your home in front of millions of buyers by listing it on Zillow.

    Learn how to do it

    Sell it yourself

    Take full control of how buyers see your home on Zillow by listing For Sale by Owner (FSBO).

    List your home

    What's special

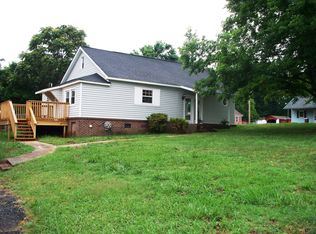
    Welcome to 185 Hunter Street, a charming fixer-upper tucked into a quiet, established neighborhood in Salisbury/Spencer This home is full of character and just waiting for the right buyer to bring out its full potential. Featuring a classic layout, spacious rooms, and original details you don’t often find anymore, this property offers the perfect canvas for renovation, personalization, or investment. Whether you're a first-time homeowner with a vision or an investor looking for your next project, this home provides plenty of opportunity. Highlights: Charming fixer-upper with great potential; Spacious floor plan with original character; Perfect for investors, DIY enthusiasts, or buyers wanting a project; Quiet, established neighborhood; Convenient to downtown Salisbury, schools, and major highways; Bring your ideas and creativity—this home is ready to shine! There is a TOTAL of approximately 1764 s.f. however there isn't a source of heat for each room.

    Zillow last checked:

    Listing updated:

    Listing Provided by:

    Sheila Sadighi sheilasadighi@gmail.com,

    Keller Williams Premier

    Bought with:

    Scott Bauknight

    Lifestyle International Realty

    Source: Canopy MLS as distributed by MLS GRID,MLS#: 4322104MLS Logo

    Facts & features

    Interior

    Bedrooms & bathrooms
    • Bedrooms: 3
    • Bathrooms: 1
    • Full bathrooms: 1
    • Main level bedrooms: 1
    Primary bedroom
    • Level: Main
    Bedroom s
    • Level: Upper
    • Area: 140.93 Square Feet
    • Dimensions: 11' 7" X 12' 2"
    Bedroom s
    • Level: Upper
    • Area: 106.19 Square Feet
    • Dimensions: 11' 7" X 9' 2"
    Bathroom full
    • Level: Main
    Dining area
    • Level: Main
    Flex space
    • Level: Main
    • Area: 235.05 Square Feet
    • Dimensions: 15' 8" X 15' 0"
    Flex space
    • Level: Upper
    • Area: 88.62 Square Feet
    • Dimensions: 9' 7" X 9' 3"
    Kitchen
    • Level: Main
    Library
    • Level: Main
    Living room
    • Level: Main
    • Area: 220.05 Square Feet
    • Dimensions: 14' 8" X 15' 0"
    Heating
    • Propane, Wall Furnace
    Cooling
    • Wall Unit(s)
    Appliances
    • Included: Electric Range
    • Laundry: Inside
    Features
    • Has basement: No
    Interior area
    • Total structure area: 697
    • Total interior livable area: 697 sqft
    • Finished area above ground: 697
    • Finished area below ground: 0

    Property

    Parking
    • Parking features: Detached Carport, Driveway
    • Has carport: Yes
    • Has uncovered spaces: Yes
    Features
    • Levels: One and One Half
    • Stories: 1
    Lot
    • Size: 0.51 Acres
    • Dimensions: 100 x 150 x 100 x 150 and 50 x 150
    Details
    • Parcel number: 048058 & 048 092
    • Zoning: Res
    • Special conditions: Standard

    Construction

    Type & style
    • Home type: SingleFamily
    • Property subtype: Single Family Residence
    Materials
    • Asbestos
    • Foundation: Crawl Space
    Condition
    • New construction: No
    • Year built: 1925

    Utilities & green energy

    • Sewer: Septic Installed
    • Water: City

    Community & neighborhood

    Location
    • Region: Salisbury
    • Subdivision: Yadkin Heights

    Other

    Other facts
    • Listing terms: Cash,Conventional
    • Road surface type: Dirt, Paved

    Price history

    DateEventPrice
    6/25/2026Sold$75,000-15.7%$108/sqft
    Source: Canopy MLS as distributed by MLS GRID #4322104 Report a problem
    5/13/2026Price change$89,000-4.3%$128/sqft
    Source: Canopy MLS as distributed by MLS GRID #4322104 Report a problem
    4/19/2026Price change$93,000-5.1%$133/sqft
    Source: Canopy MLS as distributed by MLS GRID #4322104 Report a problem
    4/8/2026Price change$98,000-9.3%$141/sqft
    Source: Canopy MLS as distributed by MLS GRID #4322104 Report a problem
    3/6/2026Price change$108,000-6.1%$155/sqft
    Source: Canopy MLS as distributed by MLS GRID #4322104 Report a problem
    12/15/2025Price change$115,000-8%$165/sqft
    Source: Canopy MLS as distributed by MLS GRID #4322104 Report a problem
    11/15/2025Listed for sale$125,000+4066.7%$179/sqft
    Source: Canopy MLS as distributed by MLS GRID #4322104 Report a problem
    5/7/2021Sold$3,000$4/sqft
    Source: Public Record Report a problem

    Public tax history

    YearProperty taxesTax assessment
    2025$875 $126,758
    2024$875 +3.4%$126,758
    2023$846 +76.2%$126,758 +96.7%
    2022$480 $64,450
    2021$480 +1%$64,450
    2020$475 +100%$64,450
    2019$238 -42.3%$64,450 +16.1%
    2018$412 +103%$55,511
    2017$203 $55,511
    2016$203 $55,511
    2015$203 -1.5%$55,511
    2014$206 --
    2013-- --
    2012-- --
    2011-- --
    2010-- --
    2008-- --
    2007-- --
    2006-- --
    2005-- --
    2004-- --
    2003-- --
    2002-- --
    2001-- --
    2000-- --

    Find assessor info on the county website

    Neighborhood: 28144

    Nearby schools

    GreatSchools rating
    Schools provided by the listing agent
    • Elementary: North Rowan
    • Middle: North Rowan
    • High: North Rowan

    Source: Canopy MLS as distributed by MLS GRID. This data may not be complete. We recommend contacting the local school district to confirm school assignments for this home.

    Get a cash offer in 3 minutes
    Find out how much your home could sell for in as little as 3 minutes with a no-obligation cash offer.
    Estimated market value
    $75,000
    Get a cash offer in 3 minutes
    Find out how much your home could sell for in as little as 3 minutes with a no-obligation cash offer.
    Estimated market value
    $75,000