Skip main navigation
Closed
  • $419,900

    185 Huntington Shoals Dr, Athens, GA 30606

    4beds
    1,810sqft
    Single Family Residence
    Built in 2006
    0.38 Acres Lot
    $140,000 Zestimate®
    $232/sqft
    $2,339 Estimated rent

    Home value

    $140,000

    $122,000 - $161,000

    $2,339/mo

    Zestimate® history
    Loading
    Loading...

    Owner options

    List your home for rent

    $2,339/mo

    Rent Zestimate®

    Find your next renter with Zillow Rental Manager. Plus, with online applications, you can quickly screen prospective tenants – for free.

    Learn more

    $2,339/mo

    Rent Zestimate®

    Refinance and save

    $2,673/mo

    Est. payment

    Refinancing to a lower rate could help reduce your monthly payments and save thousands over the life of the loan.

    See today's rates

    $2,673/mo

    Est. payment

    Explore your selling options

    Work with a Zillow partner agent

    Leverage their expertise and Zillow's premium Showcase listings to get your home seen by more buyers.

    Get started

    List with your own agent

    Get your home in front of millions of buyers by listing it on Zillow.

    Learn how to do it

    Sell it yourself

    Take full control of how buyers see your home on Zillow by listing For Sale by Owner (FSBO).

    List your home

    What's special

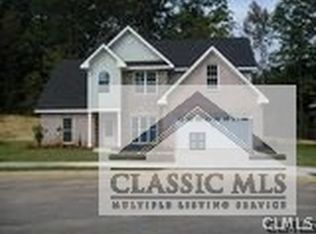
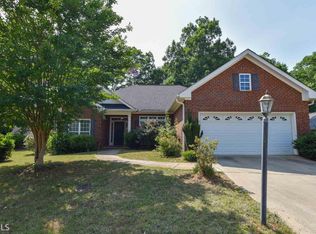
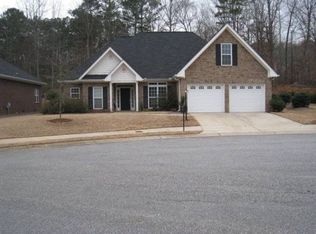
    Situated on an extra large lot in the Huntington Shoals community, this beautiful and well-maintained 4 bedroom 2.5 bathroom home at 185 Huntington Shoals offers the perfect balance of comfort, functionality, and thoughtful updates in one of Athens' most convenient and growing Westside locations. The home features the primary bedroom suite on the main floor, and the additional 3 bedrooms and shared full bathroom are upstairs, creating a nice delineation of spaces for guests and family for entertaining and privacy. The home has a fresh coat of paint inside, boasts a new HVAC system, and has many meaningful updates along the way. There is ample natural light as well as vaulted and trey ceilings that really give an open feeling to the entire home. The outdoor spaces have been designed and manicured for maximum outdoor enjoyment, from the backyard patio, the mature landscaping and greenery screening with even a basketball goal tucked away, the backyard has a perfect canvas for the next owner to make all their own. Situated on a semi-cul-de-sac, the lot provides an expansive feel to the outdoor spaces. Inside, the floorplan and soaring ceilings throughout the home, make the interiors feel spacious, bright and open with plenty of space. Located just minutes from Loop 10, Epps Bridge, and everyday retail and dining, this home offers both convenience and a sense of neighborhood stability. An amazing opportunity for those seeking move-in-ready ease and comfort. Set up your showing today!

    Zillow last checked:

    Listing updated:

    Listed by:

    Jennifer Fleece 706-247-4135,

    3tree Realty

    Bought with:

    Kenya Sebastien, 428457

    Mark Spain Real Estate

    Source: GAMLS,MLS#: 10724222MLS Logo

    Facts & features

    Interior

    Bedrooms & bathrooms
    • Bedrooms: 4
    • Bathrooms: 3
    • Full bathrooms: 2
    • 1/2 bathrooms: 1
    • Main level bathrooms: 1
    • Main level bedrooms: 1
    Rooms
    • Room types: Laundry, Other
    Dining room
    • Features: Separate Room
    Kitchen
    • Features: Breakfast Area, Pantry
    Heating
    • Central, Electric
    Cooling
    • Central Air, Electric
    Appliances
    • Included: Dishwasher, Dryer, Microwave, Refrigerator, Washer
    • Laundry: Other
    Features
    • Double Vanity, High Ceilings, Master On Main Level, Separate Shower, Soaking Tub, Split Foyer, Tile Bath, Tray Ceiling(s), Entrance Foyer, Vaulted Ceiling(s), Walk-In Closet(s)
    • Flooring: Carpet, Hardwood, Tile
    • Windows: Double Pane Windows, Window Treatments
    • Basement: None
    • Number of fireplaces: 1
    • Fireplace features: Living Room
    • Common walls with other units/homes: No Common Walls
    Interior area
    • Total structure area: 1,810
    • Total interior livable area: 1,810 sqft
    • Finished area above ground: 1,810
    • Finished area below ground: 0

    Property

    Parking
    • Total spaces: 2
    • Parking features: Attached, Garage, Garage Door Opener
    • Has attached garage: Yes
    Features
    • Levels: Two
    • Stories: 2
    • Patio & porch: Patio
    Lot
    • Size: 0.38 Acres
    • Features: Other
    • Residential vegetation: Grassed
    Details
    • Parcel number: 071C2 B019

    Construction

    Type & style
    • Home type: SingleFamily
    • Architectural style: Other
    • Property subtype: Single Family Residence
    Materials
    • Brick, Wood Siding
    • Foundation: Slab
    • Roof: Composition
    Condition
    • Resale
    • New construction: No
    • Year built: 2006

    Utilities & green energy

    • Sewer: Public Sewer
    • Water: Public
    • Utilities for property: Cable Available, Electricity Available, High Speed Internet, Phone Available, Sewer Connected, Underground Utilities, Water Available

    Community & HOA

    Community
    • Features: Sidewalks, Street Lights
    • Subdivision: Huntington Shoals
    HOA
    • Has HOA: Yes
    • Services included: Other
    • HOA fee: $100 annually
    Location
    • Region: Athens

    Financial & listing details

    • Price per square foot: $232/sqft
    • Tax assessed value: $413,050
    • Annual tax amount: $5,130
    • Date on market: 4/2/2026
    • Cumulative days on market: 54 days
    • Listing agreement: Exclusive Agency
    • Listing terms: Cash,Conventional,FHA,Other,USDA Loan
    • Electric utility on property: Yes

    Price history

    DateEventPrice
    5/26/2026Pending sale$419,900$232/sqft
    Source: GAMLS #10724222 Report a problem
    5/21/2026Sold$419,900$232/sqft
    Source: GAMLS #10724222 Report a problem
    5/1/2026Contingent$419,900$232/sqft
    Source: Hive MLS #CL352651 Report a problem
    4/2/2026Listed for sale$419,900+124.5%$232/sqft
    Source: Hive MLS #CL352651 Report a problem
    7/21/2014Sold$187,000-13.6%$103/sqft
    Source: Public Record Report a problem
    12/12/2006Sold$216,500$120/sqft
    Source: Public Record Report a problem

    Public tax history

    YearProperty taxesTax assessment
    2025$5,130 +1%$165,220 +1.7%
    2024$5,079 +14.7%$162,535 +14.7%
    2023$4,428 +16.3%$141,684 +18.7%
    2022$3,808 +11.1%$119,385 +17.4%
    2021$3,427 +6.2%$101,679 +7%
    2020$3,226 +4.3%$95,011 +4.3%
    2019$3,093 +37.6%$91,114 +3.9%
    2018$2,248 -24.5%$87,686 +7.4%
    2017$2,977 +37.6%$81,615 +6.5%
    2016$2,163 +3.3%$76,601 +3.3%
    2015$2,093 +1.7%$74,148 +8.7%
    2014$2,059 $68,199
    2013-- --
    2012-- --
    2011-- --
    2010-- --
    2009-- --
    2008-- --
    2007-- --
    2006-- --
    2005-- --
    2004-- --
    Find assessor info on the county website

    Neighborhood: 30606

    Nearby schools

    GreatSchools rating
    Schools provided by the listing agent
    • Elementary: Cleveland Road
    • Middle: Burney Harris Lyons
    • High: Clarke Central

    Source: GAMLS. This data may not be complete. We recommend contacting the local school district to confirm school assignments for this home.

    Sell for more on Zillow
    Get a Zillow Showcase℠ listing at no additional cost and you could sell for .
    $140,000
    2% more
    +$2,800
    With Zillow Showcase(estimated)
    $142,800
    Sell for more on Zillow
    Get a Zillow Showcase℠ listing at no additional cost and you could sell for .
    $140,000
    2% more
    +$2,800
    With Zillow Showcase(estimated)
    $142,800