Idyllic tree lined Street, convenient location near Bird park w acres of stunning nature, walkable to Uptown and all that makes the Charm of Mt Lebanon come to life, you'll find the 4/3.5 bath in the Markam neighborhood, on Inglewood w gracious professional gardens, more room than is apparent from the exterior and storage for days. This home is a entertainment delight, enjoy moments where friends gather on the numerous patios, and decks, near firepits, grills and waterfalls that are easy to get to from the main and lower level floors or enjioy entertaining in the chefs kitchen w lovely high end thermador appliances and plenty of counter space for cooking and parties, completely open to the great room w walls of windows that give a sort of tree house vibe. Main floor also boasts large walk in coat closet, foyer, formal liv/ din room and first floor laundry. Upstairs you will find a master w large en suite w two sep sink areas + huge closet room, large bedrooms and a updated hall bath for children or guests w sky tube, great hardwoods throughout home, in the basement you will be wowed by how the house just keeps going you will enjoy the game room for sports night, bar for hosting and huge storage room under the garage, create a home gym or use for its intended purpose, on the other side of the basement is an entire guest/ in-law or nanny suite, w cedar closet, full bath, and paneled home office- its beautifully outfitted w a murphy bed so the room can house many purposes, the stunning hewn beams on the ceiling as well as the real stone walls create a cozy and somewhat refined rustic elegance. off this space you can head to many decks and patios, please do not miss the outdoors and the huge storage room under the house, perfect for yard furniture, woodshop, or out of season decor, this home has 700 sq feet of non garage storage, new roof 2026
Sold for $815,385
$815,385
185 Inglewood Dr, Pittsburgh, PA 15228
4beds
2,406sqft
Single Family Residence
Built in 1948
8,947 Square Feet Lot
$829,100 Zestimate®
$339/sqft
$3,900 Estimated rent
Home value
$829,100
$788,000 - $871,000
$3,900/mo
Zestimate® history
Owner options
List your home for rent
$3,900/mo
Rent Zestimate®
Find your next renter with Zillow Rental Manager. Plus, with online applications, you can quickly screen prospective tenants – for free.
$3,900/mo
Rent Zestimate®
Refinance and save
$4,507/mo
Est. payment
Refinancing to a lower rate could help reduce your monthly payments and save thousands over the life of the loan.
$4,507/mo
Est. payment
Explore your selling options
Work with a Zillow partner agent
Leverage their expertise and Zillow's premium Showcase listings to get your home seen by more buyers.
Get startedList with your own agent
Get your home in front of millions of buyers by listing it on Zillow.
Learn how to do itSell it yourself
Take full control of how buyers see your home on Zillow by listing For Sale by Owner (FSBO).
List your homeWhat's special
First floor laundryLarge bedroomsTree lined streetGracious professional gardensGreat hardwoods throughout homeFirepits grills and waterfalls
Zillow last checked:
Listing updated:
Listed by:
Nicole Johns 412-831-3800,
KELLER WILLIAMS REALTY
Bought with:
Bonnie Bagay
HOWARD HANNA REAL ESTATE SERVICES
Source: WPMLS,MLS#: 1744733 Originating MLS: West Penn Multi-List
Originating MLS: West Penn Multi-ListFacts & features
Interior
Bedrooms & bathrooms
- Bedrooms: 4
- Bathrooms: 4
- Full bathrooms: 3
- 1/2 bathrooms: 1
Primary bedroom
- Level: Upper
- Dimensions: 16x12
Bedroom 2
- Level: Upper
- Dimensions: 22x12
Bedroom 3
- Level: Upper
- Dimensions: 17x10
Bedroom 4
- Level: Lower
- Dimensions: 19x15
Bonus room
- Level: Upper
- Dimensions: 13x9
Bonus room
- Level: Basement
- Dimensions: 22x10
Den
- Level: Lower
- Dimensions: 11x9
Entry foyer
- Level: Main
- Dimensions: 8x5
Family room
- Level: Main
- Dimensions: 22x15
Game room
- Level: Basement
- Dimensions: 23x20
Kitchen
- Level: Main
- Dimensions: 20x10
Laundry
- Level: Main
- Dimensions: 10x7
Living room
- Level: Main
- Dimensions: 22x12
Heating
- Forced Air, Gas
Cooling
- Central Air
Appliances
- Included: Some Gas Appliances, Convection Oven, Dryer, Dishwasher, Disposal, Microwave, Refrigerator, Stove, Trash Compactor, Washer
Features
- Kitchen Island, Pantry
- Flooring: Hardwood, Carpet
- Basement: Full,Walk-Out Access
- Number of fireplaces: 2
Interior area
- Total structure area: 2,406
- Total interior livable area: 2,406 sqft
Property
Parking
- Total spaces: 1
- Parking features: Attached, Garage, Garage Door Opener
- Has attached garage: Yes
Features
- Levels: Two
- Stories: 2
Lot
- Size: 8,947 Square Feet
- Dimensions: 0.2054
Details
- Parcel number: 0252C00150000000
Construction
Type & style
- Home type: SingleFamily
- Architectural style: Other,Two Story
- Property subtype: Single Family Residence
Materials
- Brick
- Roof: Composition
Condition
- Resale
- Year built: 1948
Utilities & green energy
- Sewer: Public Sewer
- Water: Public
Community & HOA
Community
- Features: Public Transportation
Location
- Region: Pittsburgh
Financial & listing details
- Price per square foot: $339/sqft
- Tax assessed value: $333,500
- Annual tax amount: $12,693
- Date on market: 3/24/2026
Price history
| Date | Event | Price |
|---|---|---|
| 5/4/2026 | Sold | $815,385+19.9%$339/sqft |
Source:  WPMLS #1744733 Report a problem WPMLS #1744733 Report a problem | ||
| 3/28/2026 | Pending sale | $679,900$283/sqft |
Source: WPMLS #1744733 Report a problem | ||
| 3/24/2026 | Listed for sale | $679,900$283/sqft |
Source: WPMLS #1744733 Report a problem | ||
Public tax history
| Year | Property taxes | Tax assessment |
|---|---|---|
| 2025 | $12,652 +8.9% | $315,500 |
| 2024 | $11,617 +678.4% | $315,500 |
| 2023 | $1,492 | $315,500 |
| 2022 | $1,492 | $315,500 |
| 2021 | $1,492 +2% | $315,500 |
| 2020 | $1,462 -2% | $315,500 |
| 2019 | $1,492 -49.9% | $315,500 |
| 2018 | $2,978 -71.7% | $315,500 |
| 2017 | $10,528 +605.5% | $315,500 |
| 2016 | $1,492 -85.4% | $315,500 |
| 2015 | $10,219 | $315,500 |
| 2014 | -- | $315,500 -0.9% |
| 2013 | -- | $318,500 +70.3% |
| 2012 | -- | $187,000 |
| 2011 | -- | $187,000 |
| 2010 | -- | $187,000 |
| 2009 | -- | $187,000 |
| 2008 | -- | $187,000 |
| 2007 | -- | $187,000 |
| 2006 | -- | $187,000 +27.3% |
| 2005 | -- | $146,900 |
| 2004 | -- | $146,900 -9.3% |
| 2003 | -- | $161,900 |
| 2002 | -- | $161,900 |
Find assessor info on the county website
Neighborhood: Mount Lebanon
Nearby homes
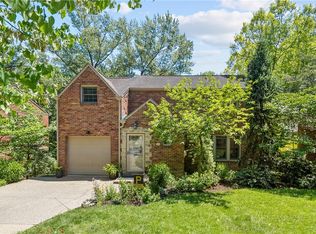
- $635,0004 bd3 ba2.9k sqft179 Inglewood Dr, Pittsburgh, PA 15228For Sale
- $387,0003 bd2 ba1.2k sqft189 Inglewood Dr, Pittsburgh, PA 15228Sold

- $410,8003 bd1 ba1.7k sqft175 Inglewood Dr, Pittsburgh, PA 15228Off Market
- $490,9004 bd2 ba1.4k sqft193 Inglewood Dr, Pittsburgh, PA 15228Off Market
- $544,0005 bd4 ba2k sqft182 Inglewood Dr, Pittsburgh, PA 15228Sold
- $538,5004 bd2 ba1.8k sqft180 Inglewood Dr, Pittsburgh, PA 15228Off Market
- $531,8005 bd2 ba1.8k sqft190 Inglewood Dr, Pittsburgh, PA 15228Off Market
- $548,9005 bd2 ba1.8k sqft190 Inglewood Dr, Mt Lebanon, PA 15228Off Market
Nearby schools
GreatSchools rating
- 10/10Markham El SchoolGrades: K-5Distance: 0.2 mi
- 9/10Jefferson Middle SchoolGrades: 6-8Distance: 1.3 mi
- 10/10Mt Lebanon Senior High SchoolGrades: 9-12Distance: 0.8 mi
Schools provided by the listing agent
- District: Mount Lebanon
Source: WPMLS. This data may not be complete. We recommend contacting the local school district to confirm school assignments for this home.


Get pre-qualified for a loan
At Zillow Home Loans, we can pre-qualify you in as little as 5 minutes with no impact to your credit score.An equal housing lender. NMLS #10287.
Sell for more on Zillow
Get a Zillow Showcase℠ listing at no additional cost and you could sell for .
$829,100
2% more
+$16,582
With Zillow Showcase(estimated)
$845,682
- Pennsylvania
- Allegheny County
- Pittsburgh
- 15228
- Mount Lebanon
- 185 Inglewood Dr
Nearby cities
Nearby neighborhoods
Nearby zip codes
Other Pittsburgh Topics
