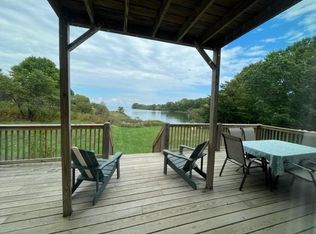
Welcome to Ingraham Drive! A charming and beautifully updated cape-style home set on a private 3-acre lot in Owls Head with peek-a-boo views of the cove. Enjoy a peaceful setting with plenty of room to spread out, all while being just minutes from downtown Rockland, local beaches, shopping, dining, and everything the Midcoast has to enjoy. Inside, the home features a bright and inviting layout with an open dining area that flows into the thoughtfully renovated kitchen, complete with new countertops, stainless steel appliances, and refinished hardwood floors that bring warmth and character to the space. The cozy living room creates a comfortable place to relax, while large windows throughout the home fill the space with natural light. The first floor also includes a full bathroom and a versatile bedroom that could easily function as a guest room, home office, or den depending on your needs. Upstairs you'll find two spacious bedrooms and a conveniently located renovated half bath in the hallway. A full, dry basement provides excellent storage and additional space for a workout area, workshop, or potential bonus room. Outside, the expansive 3-acre lot provides privacy and plenty of room to enjoy the outdoors - whether you're hosting summer BBQs, relaxing on the deck, or simply taking in the surrounding nature. A 12x16 shed in the backyard provides additional storage for tools, equipment, or recreational gear. Extensive updates have been completed both inside and out, including brand new windows, recently re-stained siding, new decks, and a fully repainted interior. With so many thoughtful improvements already done, this home is truly move-in ready and all that's left to do is unpack and enjoy.
Pending
Price cut: $11K (6/17)
$399,000
185 Ingraham Drive, Owls Head, ME 04854
3beds
1,162sqft
Single Family Residence
Built in 1992
3 Acres Lot
$-- Zestimate®
$343/sqft
$-- HOA
What's special
Thoughtfully renovated kitchenNew decksRecently re-stained sidingRefinished hardwood floorsBrand new windowsOpen dining areaVersatile bedroom
- 131 days |
- 1,212 |
- 68 |
Zillow last checked:
Listing updated:
Listed by:
Camden Coast Real Estate info@camdencoast.com
Source: Maine Listings,MLS#: 1654035
Facts & features
Interior
Bedrooms & bathrooms
- Bedrooms: 3
- Bathrooms: 2
- Full bathrooms: 1
- 1/2 bathrooms: 1
Bedroom 1
- Level: First
Bedroom 2
- Level: Second
Bedroom 3
- Level: Second
Dining room
- Level: First
Kitchen
- Features: Eat-in Kitchen
- Level: First
Living room
- Level: First
Heating
- Baseboard, Hot Water, Zoned
Cooling
- None
Appliances
- Included: Dishwasher, Dryer, Gas Range, Refrigerator, Washer
Features
- 1st Floor Bedroom, One-Floor Living
- Flooring: Laminate, Vinyl, Wood
- Basement: Bulkhead,Interior Entry,Finished,Full
- Has fireplace: No
Interior area
- Total structure area: 1,162
- Total interior livable area: 1,162 sqft
- Finished area above ground: 1,162
- Finished area below ground: 0
Video & virtual tour
Property
Parking
- Parking features: Gravel, 1 - 4 Spaces
Features
- Patio & porch: Deck
- Has view: Yes
- View description: Scenic
- Body of water: Head of Bay
Lot
- Size: 3 Acres
- Features: Near Golf Course, Near Public Beach, Near Shopping, Near Town, Level, Wooded
Details
- Additional structures: Shed(s)
- Parcel number: OWLSM008L023
- Zoning: Res1/Resource P.
Construction
Type & style
- Home type: SingleFamily
- Architectural style: Cape Cod
- Property subtype: Single Family Residence
Materials
- Wood Frame, Clapboard
- Foundation: Poured Concrete
- Roof: Shingle
Condition
- Year built: 1992
Utilities & green energy
- Electric: Circuit Breakers
- Sewer: Private Sewer
- Water: Public
Community & HOA
Location
- Region: Owls Head
Financial & listing details
- Price per square foot: $343/sqft
- Tax assessed value: $160,500
- Annual tax amount: $3,415
- Date on market: 5/2/2026
Estimated market value
Not available
Estimated sales range
Not available
Not available
Price history
| Date | Event | Price |
|---|---|---|
| 7/21/2026 | Pending sale | $399,000$343/sqft |
Source:  Maine Listings #1654035 Report a problem Maine Listings #1654035 Report a problem | ||
| 6/17/2026 | Price change | $399,000-2.7%$343/sqft |
Source: Maine Listings #1654035 Report a problem | ||
| 6/5/2026 | Price change | $410,000-1.2%$353/sqft |
Source: Maine Listings #1654035 Report a problem | ||
| 5/2/2026 | Price change | $415,000-2.4%$357/sqft |
Source: Maine Listings #1654035 Report a problem | ||
| 4/21/2026 | Pending sale | $425,000$366/sqft |
Source: Maine Listings #1654035 Report a problem | ||
| 3/12/2026 | Listed for sale | $425,000+30.8%$366/sqft |
Source: Maine Listings #1654035 Report a problem | ||
| 6/23/2023 | Sold | $325,000$280/sqft |
Source: Maine Listings #1559577 Report a problem | ||
| 5/31/2023 | Pending sale | $325,000$280/sqft |
Source: Maine Listings #1559577 Report a problem | ||
| 5/22/2023 | Contingent | $325,000$280/sqft |
Source: Maine Listings #1559577 Report a problem | ||
| 5/20/2023 | Listed for sale | $325,000$280/sqft |
Source: Maine Listings #1559577 Report a problem | ||
Public tax history
| Year | Property taxes | Tax assessment |
|---|---|---|
| 2024 | $2,488 | $160,500 |
| 2023 | $2,488 +10.7% | $160,500 -0.1% |
| 2022 | $2,248 +6% | $160,590 |
| 2020 | $2,120 +14.8% | $160,590 |
| 2019 | $1,847 +7% | $160,590 |
| 2018 | $1,726 +1.9% | $160,590 |
| 2017 | $1,694 -0.5% | $160,590 |
| 2016 | $1,702 +0.2% | $160,590 -0.7% |
| 2015 | $1,698 +9.4% | $161,710 |
| 2014 | $1,552 -1.6% | $161,710 |
| 2013 | $1,577 -6.2% | $161,710 -5.2% |
| 2012 | $1,681 +6.3% | $170,620 +6.2% |
| 2011 | $1,582 | $160,620 |
Find assessor info on the county website
Monthly payment
Est. payment
Payment breakdown
Explore the cost of this home by adjusting the details. Changes won't be saved.Climate risks
Neighborhood: 04854
Nearby schools
GreatSchools rating
- 7/10Ash Point Community SchoolGrades: PK-5Distance: 0.4 mi
- 6/10Oceanside Middle SchoolGrades: 6-8Distance: 4 mi
- 3/10Oceanside High SchoolGrades: 9-12Distance: 2.7 mi
- $347,3002 bd1 ba1.1k sqft8 Bayside W, Owls Head, ME 04854Off Market
- $685,7003 bd2 ba1.7k sqft7 Head Of Bay Dr, Owls Head, ME 04854Off Market
- $472,7004 bd2 ba1.5k sqft189 Ingraham Dr, Owls Head, ME 04854Off Market
- $320,8002 bd1 ba1.7k sqft177 Ingraham Dr, Owls Head, ME 04854Off Market
- $360,9004 bd1 ba1.8k sqft6 Town Clerks Rd, Owls Head, ME 04854Off Market
- $657,7002 bd1 ba2.9k sqft200 Ingraham Dr, Owls Head, ME 04854Off Market
- $313,0003 bd1 ba1.2k sqft169 Ingraham Dr, Owls Head, ME 04854Off Market
- $725,0004 bd3 ba2k sqft7 Clamshell Ln, Owls Head, ME 04854Sold
A local agent can set up tours, give advice and negotiate with sellers.
Similar homes
- $499,0003 bd2 ba1.5k sqft9 Oak Run, Owls Head, ME 04854Active

 MLS ID #1672524, Blue Lobster Real Estate. Maine Listings
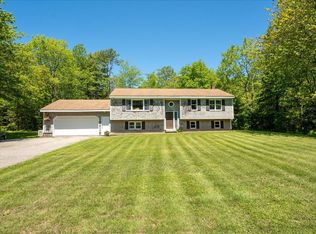
 - $409,0004 bd1 ba1.3k sqft131 Bayside W, Owls Head, ME 04854Active
 MLS ID #1665752, Cates Real Estate. Maine Listings
 - $429,0003 bd2 ba1.3k sqft531 Spruce Head Road, South Thomaston, ME 04858Active
 MLS ID #1671553, Better Homes & Gardens Real Estate/The Masiello Group. Maine Listings
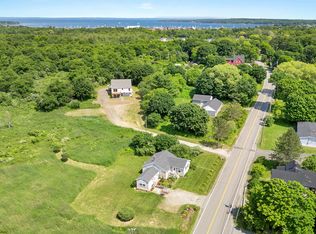
 - $425,0003 bd2 ba1.3k sqft333 Limerock Street, Rockland, ME 04841Active
 MLS ID #1671208, Legacy Properties Sotheby's International Realty. Maine Listings
 - $309,0003 bd1 ba1.2k sqft333 Old County Road, Rockland, ME 04841ActiveMLS ID #1672767, Rock Coast Realty. Maine Listings
- $425,0003 bd3 ba1.2k sqft59 Broadway, Rockland, ME 04841ActiveMLS ID #1664039, Legacy Properties Sotheby's International Realty. Maine Listings
- $459,0003 bd2 ba1.2k sqft88 Gurney Street, Rockport, ME 04856ActiveMLS ID #1666186, Lone Pine Real Estate Company. Maine Listings
- $345,0003 bd2 ba1.5k sqft60 Willow Street, Rockland, ME 04841ActiveMLS ID #1672539, Blue Lobster Real Estate. Maine Listings
- $389,0003 bd1 ba1.3k sqft672 Spruce Head Road, South Thomaston, ME 04858ActiveMLS ID #1651648, Lone Pine Real Estate Company. Maine Listings
- $385,0003 bd2 ba1.3k sqft646 West Street, Rockport, ME 04856ActiveMLS ID #1664094, Legacy Properties Sotheby's International Realty. Maine Listings
- $395,0003 bd2 ba1.2k sqft430 Sandy Shores Road, Warren, ME 04864ActiveMLS ID #1671216, Legacy Properties Sotheby's International Realty. Maine Listings
- $240,0002 bd2 ba1k sqft8 Headacre Farm Road, Owls Head, ME 04854ActiveMLS ID #1669781, Lone Pine Real Estate Company. Maine Listings
- $340,0003 bd1 ba1.2k sqft17 Georges Street, Thomaston, ME 04861ActiveMLS ID #1664869, RE/MAX JARET & COHN. Maine Listings
- $420,0003 bd1 ba1.1k sqft77 Main Street, Warren, ME 04864ActiveMLS ID #1669776, RE/MAX JARET & COHN. Maine Listings
- $375,0003 bd2 ba1.1k sqft11 Simon Road, Waldoboro, ME 04572ActiveMLS ID #1662988, Newcastle Realty. Maine Listings
- $389,5002 bd1 ba1k sqft63 West Street Extension, Rockport, ME 04856ActiveMLS ID #1667207, Better Homes & Gardens Real Estate/The Masiello Group. Maine Listings
- $455,0003 bd1 ba1.4k sqft170 Lakeview Drive, Rockland, ME 04841ActiveMLS ID #1664297, Better Homes & Gardens Real Estate/The Masiello Group. Maine Listings
- $445,0003 bd2 ba1.7k sqft8 Court Street, Rockland, ME 04841ActiveMLS ID #1668000, Cates Real Estate. Maine Listings
- $365,0003 bd2 ba1.4k sqft350 Winslows Mills Road, Waldoboro, ME 04572ActiveMLS ID #1668432, RE/MAX JARET & COHN. Maine Listings
- $375,0002 bd1 ba972 sqft737 Commercial Street, Rockport, ME 04856ActiveMLS ID #1650321, Real Broker. Maine Listings
