Easy living, plenty of space, and a few surprises you'll love! Welcome to this beautiful and proudly maintained, one-owner ranch offering approx. 2,463 fin sq ft, 3 bedrooms, 2.5 bathrooms, and a spacious 3-stall attached garage. The open main level layout features a cozy gas fireplace, while the primary bedroom offers vaulted ceilings and a walk-in closet and private, double vanity bathroom. Convenient main-level laundry and a walk-in pantry for extra kitchen storage! The partially finished lower level adds approx. 900 sq ft of living space, including a spacious rec room, half bath, and lots of additional storage. The backyard is remarkably private from the neighboring homes - an unexpected bonus! Additional highlights include a new roof in 2022, original owners, and a pet/smoke-free home. Property being sold AS-IS. From quiet evenings by the fireplace to game nights in the rec room and relaxing in your private backyard, this home has the space to enjoy the little things that make everyday living special. Welcome Home!
Pending
$375,000
185 Jasper St, Marion, IA 52302
3beds
2,463sqft
Single Family Residence
Built in 2011
9,626 Square Feet Lot
$367,600 Zestimate®
$152/sqft
$-- HOA
What's special
Open main level layoutLots of additional storageSpacious rec roomHalf bathConvenient main-level laundryWalk-in closetPrivate double vanity bathroom
- 6 days
- 691
- 53
Likely to sell faster than
Zillow last checked:
Listing updated:
Listed by:
Katie Gombert 319-981-2826,
Pinnacle Realty LLC
Source: CRAAR, CDRMLS,MLS#: 2607155 Originating MLS: Cedar Rapids Area Association Of Realtors
Facts & features
Interior
Bedrooms & bathrooms
- Bedrooms: 3
- Bathrooms: 3
- Full bathrooms: 2
- 1/2 bathrooms: 1
Rooms
- Room types: Recreation
Other
- Level: First
Heating
- Forced Air, Gas
Cooling
- Central Air
Appliances
- Included: Dryer, Dishwasher, Disposal, Gas Water Heater, Microwave, Range, Refrigerator, Water Softener Owned, Washer
Features
- Kitchen/Dining Combo, Main Level Primary
- Basement: Full,Concrete
- Has fireplace: Yes
- Fireplace features: Gas, Living Room
Interior area
- Total interior livable area: 2,463 sqft
- Finished area above ground: 1,563
- Finished area below ground: 900
Video & virtual tour
Property
Parking
- Total spaces: 3
- Parking features: Attached, Garage, Off Street, On Street, Garage Door Opener
- Attached garage spaces: 3
- Has uncovered spaces: Yes
Features
- Stories: 1
- Patio & porch: Deck, Patio
Lot
- Size: 9,626 Square Feet
- Dimensions: 81 x 119
Details
- Additional structures: Shed(s)
- Parcel number: 113615301800000
Construction
Type & style
- Home type: SingleFamily
- Architectural style: Ranch
- Property subtype: Single Family Residence
Materials
- Frame, Stone, Vinyl Siding
- Foundation: Poured
Condition
- New construction: No
- Year built: 2011
Utilities & green energy
- Sewer: Public Sewer
- Water: Public
Community & HOA
HOA
- Has HOA: No
Location
- Region: Marion
Financial & listing details
- Price per square foot: $152/sqft
- Tax assessed value: $304,800
- Annual tax amount: $5,219
- Date on market: 10/13/2026
- Listing terms: Cash,Conventional,FHA,VA Loan
Estimated market value
$367,600
$349,000 - $386,000
$1,727/mo
Price history
| Date | Event | Price |
|---|---|---|
| 10/15/2026 | Pending sale | $375,000$152/sqft |
Source:  CRAAR, CDRMLS #2607155 Report a problem | ||
| 10/13/2026 | Listed for sale | $375,000+74.5%$152/sqft |
Source: CRAAR, CDRMLS #2607155 Report a problem | ||
| 6/15/2012 | Sold | $214,900$87/sqft |
Source: CRAAR, CDRMLS #1107520 Report a problem | ||
Public tax history
| Year | Property taxes | Tax assessment |
|---|---|---|
| 2025 | $5,002 +0.2% | $304,800 +7.7% |
| 2024 | $4,994 +5.5% | $283,100 |
| 2023 | $4,734 +5% | $283,100 +27.4% |
| 2022 | $4,510 -3.3% | $222,200 |
| 2021 | $4,664 +1.8% | $222,200 |
| 2020 | $4,580 -2.4% | -- |
| 2019 | $4,694 +4.3% | $215,600 +3.6% |
| 2018 | $4,502 +4.1% | $208,100 -1.7% |
| 2017 | $4,324 -4.2% | $211,700 |
| 2016 | $4,514 +3.1% | $211,700 |
| 2015 | $4,380 +0.4% | $211,700 |
| 2014 | $4,364 +4.8% | $211,700 |
| 2013 | $4,164 +654.3% | $211,700 +0% |
| 2012 | $552 | $211,665 +661% |
| 2011 | -- | $27,813 |
| 2010 | $46 | $27,813 +1055% |
| 2008 | -- | $2,408 |
| 2007 | -- | $2,408 |
Find assessor info on the county website
Monthly payment
Est. payment
Payment breakdown
Explore the cost of this home by adjusting the details. Changes won't be saved.Climate risks
Neighborhood: 52302
Nearby schools
Schools provided by the listing agent
- Elementary: Novak
- Middle: Excelsior
- High: Linn Mar
Source: CRAAR, CDRMLS. This data may not be complete. We recommend contacting the local school district to confirm school assignments for this home.


Similar homes
- $320,0004 bd3 ba2.8k sqft1030 Rolling Glen Dr, Marion, IA 52302For Sale
 MLS ID #2607288, Lisa Shields, Realty87. CRAAR, CDRMLS
- $438,8003 bd3 ba2.1k sqft800 Bowhunter Dr, Marion, IA 52302For Sale
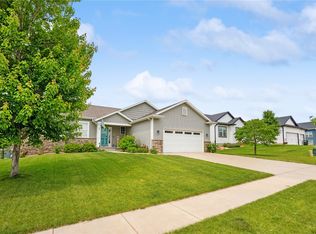 MLS ID #2606434, Lisa Hawkins, Pinnacle Realty LLC. CRAAR, CDRMLS
- $400,0004 bd2 ba1.7k sqft4717 Lucore Rd, Marion, IA 52302For Sale
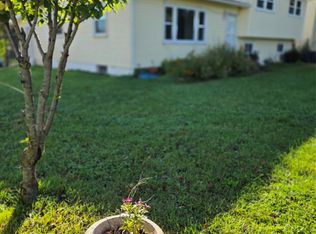 MLS ID #2607295, Daniel Seda, Realty87. CRAAR, CDRMLS
- $299,0004 bd3 ba2.2k sqft2120 27th St, Marion, IA 52302For Sale
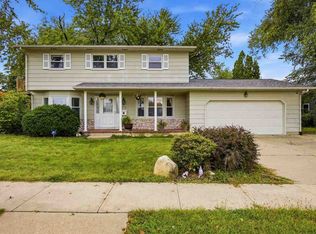 MLS ID #202606127, Jeff Salsbery. Iowa City Area AOR
