Surrounded by the beauty of 2.6 private acres near the Gloucester/Mathews County line, this beautifully maintained home on a permanent foundation offers the perfect blend of peaceful country living and everyday convenience. Ideally located just minutes from both Gloucester & Mathews Courthouses & approximately an hour from Richmond, it's an excellent option for commuters or anyone seeking room to spread out without sacrificing accessibility. The lovely homesite features wooded privacy along the side & rear while offering open front & back yards, perfect for children, pets, gardening, or simply enjoying the outdoors. Inside, you'll find numerous recent updates, including durable water-resistant, scratch-resistant flooring in the primary bedroom & 2nd bath, fresh paint throughout, new blinds, a new dining rm ceiling fan, 7 new, upgraded HVAC system. The spacious floor plan includes a flex room (4thBR) large Primary suite w/walk in closet & dual vanity bath. Gas fireplace (capped but can be reused), & kitchen w/Island, tons of cabinet space & new electric range(gas available-line capped). The fenced rear yard is ideal for children and pets and includes new rear steps, gates, and a wide-access gate for riding mower entry. Exceptionally well maintained & move-in ready, this inviting property is ready to welcome its next owners.
Sold
$335,000
185 Jenkins Neck Rd, Dutton, VA 23050
4beds
2,025sqft
Manufactured Home
Built in 2003
2.6 Acres Lot
$335,200 Zestimate®
$165/sqft
$-- Estimated rent
Home value
$335,200
Estimated sales range
Not available
Not available
Zestimate® history
Owner options
List your home for rent
Find your next renter with Zillow Rental Manager. Plus, with online applications, you can quickly screen prospective tenants – for free.
Refinance and save
$2,023/mo
Est. payment
Refinancing to a lower rate could help reduce your monthly payments and save thousands over the life of the loan.
$2,023/mo
Est. payment
Explore your selling options
Work with a Zillow partner agent
Leverage their expertise and Zillow's premium Showcase listings to get your home seen by more buyers.
Get startedList with your own agent
Get your home in front of millions of buyers by listing it on Zillow.
Learn how to do itSell it yourself
Take full control of how buyers see your home on Zillow by listing For Sale by Owner (FSBO).
List your homeWhat's special
Fresh paint throughoutSpacious floor planNew electric rangeNew blinds
Zillow last checked:
Listing updated:
Listed by:
Tracy Foster,
Abbitt Realty Company LLC 757-253-7600
Bought with:
Ela Mitchell
Garrett Realty Partners
Source: REIN Inc.,MLS#: 10643573
Facts & features
Interior
Bedrooms & bathrooms
- Bedrooms: 4
- Bathrooms: 2
- Full bathrooms: 2
Rooms
- Room types: 1st Floor BR, 1st Floor Primary BR, Breakfast Area, PBR with Bath, Utility Room
Primary bedroom
- Level: First
Bedroom
- Level: First
Dining room
- Level: First
Family room
- Level: First
Kitchen
- Level: First
Living room
- Level: First
Utility room
- Level: First
Heating
- Electric, Heat Pump
Cooling
- Central Air, Heat Pump W/A
Appliances
- Included: 220 V Elec, Dishwasher, Microwave, Electric Range, Refrigerator, Electric Water Heater
- Laundry: Dryer Hookup, Washer Hookup
Features
- Bar, Primary Sink-Double, Walk-In Closet(s), Ceiling Fan(s), Tagged Fixtures, Pantry
- Flooring: Carpet, Vinyl, Wood
- Windows: Window Treatments
- Basement: Crawl Space
- Number of fireplaces: 1
- Fireplace features: Propane
- Common walls with other units/homes: No Common Walls
Interior area
- Total interior livable area: 2,025 sqft
Property
Parking
- Total spaces: 1
- Parking features: Garage Det 1 Car, 2 Space, Carport, Driveway
- Garage spaces: 1
- Has carport: Yes
- Has uncovered spaces: Yes
Features
- Stories: 1
- Patio & porch: Deck, Porch
- Pool features: None
- Fencing: Back Yard,Partial,Fenced
- Has view: Yes
- View description: Trees/Woods
- Waterfront features: Not Waterfront
Lot
- Size: 2.6 Acres
- Features: Wooded
Details
- Parcel number: 8123
Construction
Type & style
- Home type: MobileManufactured
- Architectural style: Ranch
- Property subtype: Manufactured Home
Materials
- Vinyl Siding
- Roof: Asphalt Shingle,Composition
Condition
- New construction: No
- Year built: 2003
Utilities & green energy
- Sewer: Septic Tank
- Water: Well
- Utilities for property: Cable Hookup
Community & HOA
Community
- Subdivision: All Others Area 126
HOA
- Has HOA: No
Location
- Region: Dutton
Financial & listing details
- Price per square foot: $165/sqft
- Tax assessed value: $209,200
- Annual tax amount: $1,300
- Date on market: 7/9/2026
Price history
Price history is unavailable.
Public tax history
| Year | Property taxes | Tax assessment |
|---|---|---|
| 2025 | $1,255 +7.1% | $209,200 |
| 2024 | $1,172 | $209,200 |
| 2023 | $1,172 | $209,200 |
| 2022 | -- | -- |
| 2020 | $944 +12.2% | $146,400 |
| 2018 | $842 | $146,400 |
| 2017 | $842 -89.3% | $146,400 |
| 2015 | $7,884 | -- |
| 2014 | $7,884 +1048.9% | $146,000 |
| 2013 | $686 | $146,000 |
| 2012 | $686 | $146,000 +34.3% |
| 2010 | -- | $108,700 |
| 2009 | -- | $108,700 |
| 2008 | -- | $108,700 |
| 2007 | -- | $108,700 |
| 2006 | $576 -40.9% | $108,700 |
| 2005 | $974 +71.7% | $108,700 +51.4% |
| 2004 | $567 | $71,800 |
Find assessor info on the county website
Neighborhood: 23050
Nearby homes
- $383,6004 bd2 ba1.6k sqft206 Jenkins Neck Rd, Dutton, VA 23050Off Market
- $336,7003 bd2 ba1.9k sqft161 Jenkins Neck Rd, Dutton, VA 23050Off Market
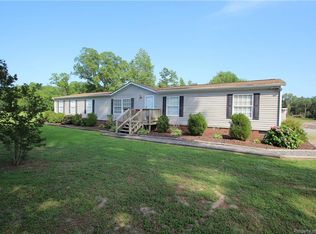
- $303,7004 bd2 ba2.2k sqft215 Jenkins Neck Rd, Dutton, VA 23050Off Market
- $335,5003 bd2 ba2.1k sqft227 Jenkins Neck Rd, Dutton, VA 23050Off Market
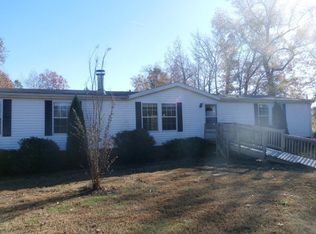
- $360,9003 bd1 ba-- sqft784 Buckley Hall Rd, Dutton, VA 23050Off Market
- $489,6003 bd3 ba2.9k sqft738 Buckley Hall Rd, Dutton, VA 23050Off Market
- $184,600-- bd-- ba1.3k sqft1742 Windsor Rd, Mathews, VA 23109Off Market
- $507,4003 bd2 ba2.5k sqft636 Buckley Hall Rd, Dutton, VA 23050Off Market
Nearby schools
GreatSchools rating
- 8/10Lee-Jackson Elementary SchoolGrades: PK-4Distance: 6.9 mi
- 4/10Mathews High SchoolGrades: 8-12Distance: 6.5 mi
- 5/10Thomas Hunter Middle SchoolGrades: 5-7Distance: 6.9 mi
Schools provided by the listing agent
- Elementary: Matthews Elementary
- Middle: Thomas Hunter Middle
- High: Mathews
Source: REIN Inc.. This data may not be complete. We recommend contacting the local school district to confirm school assignments for this home.
- Virginia
- Mathews County
- Hartfield
- 23050
- 185 Jenkins Neck Rd
