Welcome home to this 3-bedroom, 2-bath raised ranch nestled on 1.72 beautifully landscaped acres in a peaceful neighborhood. The picturesque property is adorned with a variety of mature fruit trees and offers stunning mountain views. A spacious back deck overlooks the above-ground pool, making it the perfect setting for relaxing, entertaining, or taking in the scenery. Inside, you'll find an oversized, updated kitchen featuring soft-close cabinetry and plenty of space for gathering. The breakfast nook overlooks the inviting living room, where a cozy pellet stove creates a warm and welcoming atmosphere. A formal dining room provides additional space for hosting family and friends. The mostly finished basement offers endless possibilities, whether you're looking for a recreation room, home office, workout space, or the ultimate man cave, while still providing ample storage. The heated two-car garage is equipped with an electric vehicle charger, adding modern convenience to this thoughtfully cared-for home. Combining comfortable living spaces, beautiful outdoor amenities, and a sought-after location, this home is ready for its next chapter!
Active under contract
Listed by: Mahar McCarthy Real Estate • Julie H Glover
$389,900
185 Jewett Drive, Bennington, VT 05201
3beds
2,098sqft
Ranch
Built in 1963
1.72 Acres Lot
$387,000 Zestimate®
$186/sqft
$-- HOA
What's special
- 46 days
- 77
- 2
Zillow last checked:
Listing updated:
Listed by:
Julie H Glover,
Mahar McCarthy Real Estate 802-442-8337
Source: PrimeMLS,MLS#: 5103003
Facts & features
Interior
Bedrooms & bathrooms
- Bedrooms: 3
- Bathrooms: 2
- Full bathrooms: 2
Heating
- Oil, Pellet Stove, Baseboard
Cooling
- None
Features
- Basement: Climate Controlled,Concrete Floor,Insulated,Partially Finished,Interior Access,Interior Entry
Interior area
- Total structure area: 2,796
- Total interior livable area: 2,098 sqft
- Finished area above ground: 1,398
- Finished area below ground: 700
Property
Parking
- Total spaces: 2
- Parking features: Paved, Heated Garage, Driveway, On Site, Attached
- Garage spaces: 2
- Has uncovered spaces: Yes
Features
- Levels: Two
- Stories: 2
- Has view: Yes
- View description: Mountain(s)
- Frontage length: Road frontage: 173
Lot
- Size: 1.72 Acres
- Features: Country Setting, Landscaped, Level, Rural
Details
- Parcel number: 5101566407
- Zoning description: Rural Conservation
Construction
Type & style
- Home type: SingleFamily
- Architectural style: Raised Ranch
- Property subtype: Ranch
Materials
- Vinyl Siding
- Foundation: Concrete
- Roof: Architectural Shingle
Condition
- New construction: No
- Year built: 1963
Utilities & green energy
- Electric: 200+ Amp Service, Circuit Breakers
- Sewer: Leach Field, Private Sewer, Septic Tank
- Utilities for property: Cable Available, Phone Available, Fiber Optic Internt Avail
Community & HOA
Location
- Region: Bennington
Financial & listing details
- Price per square foot: $186/sqft
- Tax assessed value: $174,800
- Annual tax amount: $5,480
- Date on market: 8/3/2026
- Road surface type: Paved
Estimated market value
$387,000
$368,000 - $406,000
$3,116/mo
Price history
| Date | Event | Price |
|---|---|---|
| 8/3/2026 | Listed for sale | $389,900+174.6%$186/sqft |
Source:  PrimeMLS #5103003 Report a problem PrimeMLS #5103003 Report a problem | ||
| 1/16/2004 | Sold | $142,000$68/sqft |
Source: Public Record Report a problem | ||
Public tax history
| Year | Property taxes | Tax assessment |
|---|---|---|
| 2025 | $4,378 | $174,800 |
| 2024 | -- | $174,800 |
| 2023 | -- | $174,800 |
| 2022 | -- | $174,800 |
| 2021 | -- | $174,800 |
| 2020 | -- | $174,800 |
| 2019 | -- | $174,800 |
| 2018 | -- | $174,800 |
| 2017 | -- | $174,800 |
| 2016 | -- | $174,800 +9900% |
| 2015 | -- | $1,748 |
| 2014 | -- | $1,748 +2.3% |
| 2013 | -- | $1,709 |
| 2012 | -- | $1,709 |
| 2011 | -- | $1,709 |
| 2010 | -- | $1,709 |
| 2009 | -- | $1,709 |
| 2008 | -- | $1,709 +11.1% |
| 2007 | -- | $1,538 +1.3% |
| 2006 | -- | $1,519 +32% |
| 2003 | $2,734 | $1,151 |
Find assessor info on the county website
Monthly payment
Est. payment
Payment breakdown
Explore the cost of this home by adjusting the details. Changes won't be saved.Climate risks
Neighborhood: 05201
Nearby schools
Schools provided by the listing agent
- Middle: Mt. Anthony Union Middle Sch
- High: Mt. Anthony Sr. UHSD 14
- District: Southwest Vermont
Source: PrimeMLS. This data may not be complete. We recommend contacting the local school district to confirm school assignments for this home.
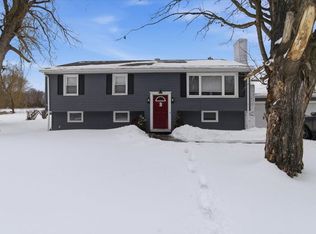
Similar homes
- $375,0003 bd2 ba2k sqft291 Spring Hill Road, Bennington, VT 05201Active
 MLS ID #5104363, Faith Rhodes. PrimeMLS
 - $385,0004 bd3 ba1.8k sqft120 Burgess Road, Hoosick Falls, NY 12090Active
 MLS ID #202622585, Vicki Wilson, Listing by: Maple Leaf Realty. Global MLS
 - $299,0003 bd2 ba1.8k sqft89 Merson Street, Bennington, VT 05201Active
 MLS ID #5095251, Brooke L Thomson Drew. PrimeMLS
 - $325,0003 bd1 ba1.2k sqft51 Pageant Street, Bennington, VT 05201Active
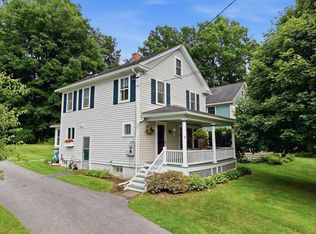 MLS ID #5105313, Angela Bevin. PrimeMLS
