This attractive brick home is situated in a prime location and minutes to Johnson City and Kingsport with quick interstate access. This single level well-maintained 3br/2bth brick ranch home is move in ready. Nestled on a spacious level lot with 2 storage buildings. The oversized living room accommodates a formal dining area. Fully equipped eat-in kitchen with stainless appliances and Corian countertops. The adjoining laundry room includes washer/dryer and additional freezer with exterior carport access. You will find the bedrooms are very spacious. Back den with masonry wood burning fireplace with deck access. Other features you will note are the replacement windows, gleaming hardwood flooring, partially floored attic for storage and newer roof.
Sold for $341,500
$341,500
185 Judson Dr, Gray, TN 37615
3beds
1,875sqft
Single Family Residence, Residential
Built in 1974
0.34 Acres Lot
$348,900 Zestimate®
$182/sqft
$2,110 Estimated rent
Home value
$348,900
$324,000 - $373,000
$2,110/mo
Zestimate® history
Owner options
List your home for rent
$2,110/mo
Rent Zestimate®
Find your next renter with Zillow Rental Manager. Plus, with online applications, you can quickly screen prospective tenants – for free.
$2,110/mo
Rent Zestimate®
Refinance and save
$1,577/mo
Est. payment
Refinancing to a lower rate could help reduce your monthly payments and save thousands over the life of the loan.
$1,577/mo
Est. payment
Explore your selling options
Work with a Zillow partner agent
Leverage their expertise and Zillow's premium Showcase listings to get your home seen by more buyers.
Get startedList with your own agent
Get your home in front of millions of buyers by listing it on Zillow.
Learn how to do itSell it yourself
Take full control of how buyers see your home on Zillow by listing For Sale by Owner (FSBO).
List your homeWhat's special
Zillow last checked:
Listing updated:
Listed by:
Mike McClanahan 423-773-7878,
REMAX Checkmate, Inc. Realtors,
Janice McClanahan 423-773-3370,
REMAX Checkmate, Inc. Realtors
Bought with:
Jeanna LaBossiere, 359037
RE/MAX Preferred
Source: TVRMLS,MLS#: 9959961
Facts & features
Interior
Bedrooms & bathrooms
- Bedrooms: 3
- Bathrooms: 2
- Full bathrooms: 2
Heating
- Electric, Fireplace(s), Heat Pump
Cooling
- Central Air
Appliances
- Included: Dishwasher, Dryer, Electric Range, Microwave, Refrigerator, Washer
- Laundry: Electric Dryer Hookup, Washer Hookup
Features
- Eat-in Kitchen, Entrance Foyer, Solid Surface Counters
- Flooring: Ceramic Tile, Hardwood
- Windows: Double Pane Windows
- Basement: Crawl Space
- Number of fireplaces: 1
- Fireplace features: Brick, Den, Masonry
Interior area
- Total structure area: 1,875
- Total interior livable area: 1,875 sqft
Property
Parking
- Total spaces: 1
- Parking features: Driveway, Asphalt, Carport, Parking Pad
- Carport spaces: 1
- Has uncovered spaces: Yes
Features
- Levels: One
- Stories: 1
- Patio & porch: Back, Deck
Lot
- Size: 0.34 Acres
- Dimensions: 100 x 150
- Topography: Level
Details
- Additional structures: Shed(s), Storage
- Parcel number: 012f B 026.00
- Zoning: RS
Construction
Type & style
- Home type: SingleFamily
- Architectural style: Ranch
- Property subtype: Single Family Residence, Residential
Materials
- Brick, Vinyl Siding
- Foundation: Block
- Roof: Asphalt
Condition
- Above Average
- New construction: No
- Year built: 1974
Details
- Warranty included: Yes
Utilities & green energy
- Sewer: Septic Tank
- Water: Public
Community & HOA
Community
- Subdivision: Twin Hills
HOA
- Has HOA: No
- Amenities included: Landscaping
Location
- Region: Gray
Financial & listing details
- Price per square foot: $182/sqft
- Tax assessed value: $275,300
- Annual tax amount: $1,177
- Date on market: 12/5/2023
- Listing terms: Cash,Conventional,FHA,VA Loan
Price history
| Date | Event | Price |
|---|---|---|
| 5/16/2024 | Sold | $341,500-8.9%$182/sqft |
Source: TVRMLS #9959961 Report a problem | ||
| 5/3/2024 | Pending sale | $374,900$200/sqft |
Source: TVRMLS #9959961 Report a problem | ||
| 12/5/2023 | Listed for sale | $374,900$200/sqft |
Source: TVRMLS #9959961 Report a problem | ||
Public tax history
| Year | Property taxes | Tax assessment |
|---|---|---|
| 2025 | $1,177 | $68,825 |
| 2024 | $1,177 +23.3% | $68,825 +55% |
| 2023 | $955 | $44,400 |
| 2022 | $955 | $44,400 |
| 2021 | $955 | $44,400 |
| 2020 | $955 | $44,400 |
| 2019 | $955 | $44,400 +27.1% |
| 2018 | -- | $34,925 |
| 2017 | $831 | $34,925 |
| 2016 | $831 +20.2% | $34,925 |
| 2015 | $691 | $34,925 |
| 2014 | $691 | $34,925 |
| 2013 | -- | $34,925 -3.8% |
| 2011 | $695 | $36,300 |
| 2010 | $695 | $36,300 |
| 2009 | $695 | $36,300 |
| 2008 | -- | $36,300 +29.4% |
| 2007 | $659 +17.5% | $28,050 |
| 2006 | $561 +7% | $28,050 |
| 2005 | $525 | $28,050 |
| 2004 | $525 +10.5% | $28,050 +14% |
| 2003 | $475 | $24,600 +1.6% |
| 2001 | -- | $24,217 -75% |
| 2000 | -- | $96,868 |
Find assessor info on the county website
Neighborhood: Oak Grove
Nearby homes
- $197,4003 bd2 ba-- sqft171 Judson Dr, Johnson City, TN 37615Off Market
- $273,000-- bd2 ba1.4k sqft191 Judson Dr, Gray, TN 37615Off Market
- $---- bd-- ba-- sqft160 Dayton Dr, Johnson City, TN 37615Off Market
- $410,0003 bd3 ba2.5k sqft166 Dayton Dr, Johnson City, TN 37615Sold
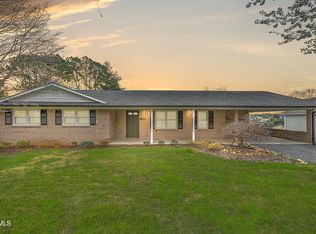
- $322,6003 bd3 ba1.7k sqft160 Dayton Dr, Gray, TN 37615Off Market
- $373,100-- bd1 ba1.9k sqft201 Judson Dr, Gray, TN 37615Off Market
- $324,7003 bd2 ba1.6k sqft182 Judson Dr, Gray, TN 37615Off Market
- $---- bd-- ba-- sqft182 Judson Dr, Johnson City, TN 37615Off Market
Nearby schools
GreatSchools rating
- 7/10Boones Creek Elementary SchoolGrades: PK-8Distance: 4.5 mi
- 6/10Daniel Boone High SchoolGrades: 9-12Distance: 4.2 mi
Schools provided by the listing agent
- Elementary: Boones Creek
- Middle: Boones Creek
- High: Daniel Boone
Source: TVRMLS. This data may not be complete. We recommend contacting the local school district to confirm school assignments for this home.
Get a cash offer in 3 minutes
Find out how much your home could sell for in as little as 3 minutes with a no-obligation cash offer.
Estimated market value
$348,900
Get a cash offer in 3 minutes
Find out how much your home could sell for in as little as 3 minutes with a no-obligation cash offer.
Estimated market value
$348,900
- Tennessee
- Washington County
- Johnson City
- 37615
- Oak Grove
- 185 Judson Dr
