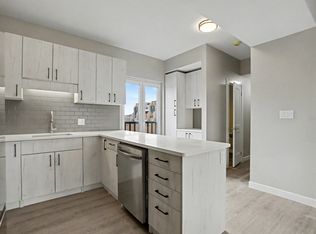
Welcome to Unit 214 at 185 Kehl Street — where comfort, convenience, and value come together! This bright and inviting condo offers easy main-floor living with a spacious, functional layout and plenty of natural light. Large windows, newer flooring, fresh paint, and a walkout through sliding glass doors create a warm and welcoming space you’ll be proud to call home. Step inside to the open-concept living and dining area, thoughtfully designed for both relaxing and entertaining. The adjoining kitchen offers ample cabinetry and counterspace, providing everything you need for comfortable everyday living. The generously sized primary bedroom is a true retreat, featuring a large bright window, newer flooring, fresh paint, a walk-in closet, and a convenient 2-piece powder room. The second bedroom is ideally situated near the 4-piece main bathroom, complete with a full vanity and storage. Included with the unit are the stove, refrigerator, window coverings, and light fixtures. One of the standout features is the covered garage parking space with convenient interior access to the building and unit area. There is also ample visitor parking and an outside bike rack for added convenience. Condo fees include water, landscaping and grounds maintenance, and building maintenance, making this an easy, low-maintenance lifestyle. And the location? Convenience is right outside your door. Enjoy quick access to the expressway, golf course, shopping plazas, restaurants, schools, public transit, hospital, trails, and parks. Whether you're a first-time buyer looking to get into the market, a downsizer seeking simplicity, or an investor searching for opportunity, this property offers the perfect combination of location, lifestyle, and value!
Pending
C$279,000
185 Kehl St #214, Kitchener, ON N2M 5B9
2beds
1,182sqft
Condo/Apt Unit, Residential, Condominium
Built in 1974
-- sqft lot
$-- Zestimate®
C$236/sqft
C$473/mo HOA
What's special
Bright and inviting condoEasy main-floor livingSpacious functional layoutPlenty of natural lightLarge windowsNewer flooringFresh paint
- 34 days
- 54
- 2
Zillow last checked:
Listing updated:
Listed by:
Tony Johal, Broker,
RE/MAX TWIN CITY REALTY INC.
Source: ITSO,MLS®#: 40851881Originating MLS®#: Cornerstone Association of REALTORS®
Facts & features
Interior
Bedrooms & bathrooms
- Bedrooms: 2
- Bathrooms: 2
- Full bathrooms: 1
- 1/2 bathrooms: 1
- Main level bathrooms: 2
- Main level bedrooms: 2
Bedroom
- Level: Main
Other
- Level: Main
Bathroom
- Features: 2-Piece, Ensuite
- Level: Main
Bathroom
- Features: 4-Piece
- Level: Main
Dining room
- Level: Main
Kitchen
- Level: Main
Living room
- Level: Main
Storage
- Level: Main
Heating
- Electric
Cooling
- Wall Unit(s)
Appliances
- Included: Refrigerator, Stove
- Laundry: Coin Operated, In Building
Features
- Elevator
- Basement: None
- Has fireplace: No
Interior area
- Total structure area: 1,182
- Total interior livable area: 1,182 sqft
- Finished area above ground: 1,182
Video & virtual tour
Property
Parking
- Total spaces: 1
- Parking features: Inside Entrance, Outside/Surface/Open
- Garage spaces: 1
Features
- Stories: 1
- Patio & porch: Terrace, Patio
- Exterior features: Controlled Entry, Landscaped, Privacy, Year Round Living
- Frontage type: West
Lot
- Features: Urban, Ample Parking, Highway Access, Public Transit, Rec./Community Centre, Shopping Nearby
Details
- Parcel number: 233310050
- Zoning: R2
- Other equipment: Intercom
Construction
Type & style
- Home type: Condo
- Architectural style: Apartment
- Property subtype: Condo/Apt Unit, Residential, Condominium
- Attached to another structure: Yes
Materials
- Cement Siding
- Foundation: Concrete Perimeter
- Roof: Flat
Condition
- 51-99 Years
- New construction: No
- Year built: 1974
Utilities & green energy
- Sewer: Sewer (Municipal)
- Water: Municipal
Community & HOA
Community
- Security: Smoke Detector(s)
HOA
- Has HOA: Yes
- Amenities included: Elevator(s), Parking
- Services included: Insurance, Building Maintenance, Common Elements, Maintenance Grounds, Parking, Property Management Fees, Water
- HOA fee: C$473 monthly
Location
- Region: Kitchener
Financial & listing details
- Price per square foot: C$236/sqft
- Annual tax amount: C$2,103
- Date on market: 7/29/2026
- Inclusions: Refrigerator, Stove
Price history
| Date | Event | Price |
|---|---|---|
| 8/26/2026 | Pending sale | C$279,000C$236/sqft |
Source: ITSO #40851881 Report a problem | ||
| 7/29/2026 | Listed for sale | C$279,000C$236/sqft |
Source: ITSO #40851881 Report a problem | ||
Public tax history
Tax history is unavailable.
Climate risks
Neighborhood: Southdale
Nearby schools
GreatSchools rating
No schools nearby
We couldn't find any schools near this home.
Schools provided by the listing agent
- Elementary: St. Bernadette, Queen Elizabeth P.S, Courtland Ave P.S
- High: St. Marys S.S, Cameron Heights C.I
Source: ITSO. This data may not be complete. We recommend contacting the local school district to confirm school assignments for this home.
Similar homes
- C$279,9992 bd2 ba823 sqft6 Walton Ave #107, Kitchener, ON N2C 2B5For Sale
 MLS ID #40854411, Mel Harris, Salesperson, Royal LePage Wolle Realty. ITSO
 - C$299,0002 bd1 ba989 sqft24 Midland Dr #403, Kitchener, ON N2A 2A8For Sale
 MLS ID #40855901, Tony Johal, Broker, RE/MAX TWIN CITY REALTY INC.. ITSO
 - C$299,9002 bd1 ba985 sqft75 Hazelglen Dr #308, Kitchener, ON N2M 2E2For Sale
 MLS ID #40848425, Cari Ann Hewick, Broker, RE/MAX SOLID GOLD REALTY (II) LTD.. ITSO
 - C$295,0002 bd1 ba971 sqftStanley Park Place, Kitchener, ON N2A 2A8For Sale
 MLS ID #40853777, Ian Inglis, Broker, RE/MAX SOLID GOLD REALTY (II) LTD.. ITSO
