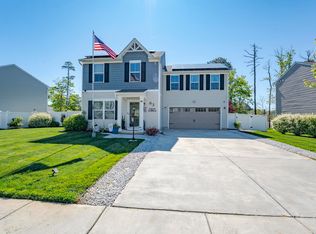
Welcome to easy, low-maintenance living in the highly sought-after Woods Landing 55+ community! Built in 2021, this beautiful Rhapsody floor plan offers the perfect blend of comfort, style, and convenience. Enjoy a carefree lifestyle with lawn care and snow removal included, along with access to exceptional amenities such as a clubhouse, pool, fitness center, and more. Ideally located just two doors from the clubhouse, you’ll love how close you are to all the community has to offer. This thoughtfully designed home features 2 bedrooms, 2 full baths, a private den/study, and a formal dining room—all centered around an open-concept layout perfect for everyday living and entertaining. The kitchen is equipped with stainless steel appliances, granite countertops, a garbage disposal. Laminate wood flooring flows throughout the main living areas, and a walk-up attic provides excellent storage in addition to the two-car garage. Step outside to enjoy your peaceful backyard that backs up to wooded, preserved land—offering both privacy and natural beauty. Showings begin April 17th, with an Open House from 4–6 PM—don’t miss your opportunity to see this move-in ready home! Professional photos coming soon.
Pending
$460,000
185 Keller Way, Mays Landing, NJ 08330
2beds
2,168sqft
Single Family Residence
Built in 2021
6,970 Square Feet Lot
$457,400 Zestimate®
$212/sqft
$253/mo HOA
What's special
Two-car garageGarbage disposalFormal dining roomPrivacy and natural beautyGranite countertopsOpen-concept layout
- 98 days |
- 78 |
- 1 |
Zillow last checked:
Listing updated:
Listed by:
Matthew Haviland 609-484-9890,
Keller Williams Realty - Atlantic Shore
Source: Bright MLS,MLS#: NJAC2023938
Facts & features
Interior
Bedrooms & bathrooms
- Bedrooms: 2
- Bathrooms: 2
- Full bathrooms: 2
- Main level bathrooms: 2
- Main level bedrooms: 2
Basement
- Area: 0
Heating
- Forced Air, Natural Gas
Cooling
- Central Air, Electric
Appliances
- Included: Refrigerator, Oven/Range - Gas, Microwave, Dishwasher, Stainless Steel Appliance(s), Disposal, Gas Water Heater
Features
- Walk-In Closet(s), Kitchen Island, Formal/Separate Dining Room, Open Floorplan, Upgraded Countertops, Attic
- Flooring: Ceramic Tile, Luxury Vinyl, Laminate
- Has basement: No
- Has fireplace: No
Interior area
- Total structure area: 2,168
- Total interior livable area: 2,168 sqft
- Finished area above ground: 2,168
- Finished area below ground: 0
Property
Parking
- Total spaces: 4
- Parking features: Garage Faces Front, Attached, Driveway
- Attached garage spaces: 2
- Uncovered spaces: 2
Accessibility
- Accessibility features: Accessible Entrance
Features
- Levels: One
- Stories: 1
- Patio & porch: Patio
- Pool features: Community
Lot
- Size: 6,970 Square Feet
Details
- Additional structures: Above Grade, Below Grade
- Parcel number: 120099700093
- Zoning: GA-M
- Special conditions: Standard
Construction
Type & style
- Home type: SingleFamily
- Architectural style: Ranch/Rambler
- Property subtype: Single Family Residence
Materials
- Advanced Framing, Vinyl Siding
- Foundation: Slab
Condition
- Excellent
- New construction: No
- Year built: 2021
Utilities & green energy
- Sewer: Public Sewer
- Water: Public
Community & HOA
Community
- Senior community: Yes
- Subdivision: Woods Landing
HOA
- Has HOA: Yes
- Amenities included: Clubhouse, Pool, Fitness Center
- Services included: Maintenance Grounds, Snow Removal
- HOA fee: $253 monthly
Location
- Region: Mays Landing
- Municipality: HAMILTON TWP
Financial & listing details
- Price per square foot: $212/sqft
- Tax assessed value: $205,500
- Annual tax amount: $7,233
- Date on market: 4/15/2026
- Listing agreement: Exclusive Right To Sell
- Ownership: Fee Simple
Estimated market value
$457,400
$435,000 - $480,000
$3,276/mo
Price history
| Date | Event | Price |
|---|---|---|
| 6/11/2026 | Pending sale | $460,000$212/sqft |
Source:  SJSRMLS #606243 Report a problem SJSRMLS #606243 Report a problem | ||
| 6/1/2026 | Listed for sale | $460,000$212/sqft |
Source: SJSRMLS #606243 Report a problem | ||
| 5/7/2026 | Pending sale | $460,000$212/sqft |
Source: SJSRMLS #606243 Report a problem | ||
| 4/2/2026 | Listed for sale | $460,000+53.1%$212/sqft |
Source: SJSRMLS #606243 Report a problem | ||
| 3/9/2022 | Sold | $300,398+1.9%$139/sqft |
Source: Public Record Report a problem | ||
| 10/17/2020 | Listing removed | $294,900$136/sqft |
Source: Keller Williams Realty Atlantic Shore #538707 Report a problem | ||
| 8/31/2020 | Price change | $294,900+3.5%$136/sqft |
Source: KW Realty - Atlantic Shore #NJAC114124 Report a problem | ||
| 5/27/2020 | Price change | $284,900+1.8%$131/sqft |
Source: KELLER WILLIAMS REALTY ATLANTIC SHORE #NJAC113370 Report a problem | ||
| 12/21/2019 | Listed for sale | $279,900$129/sqft |
Source: KELLER WILLIAMS REALTY ATLANTIC SHORE #531646 Report a problem | ||
Public tax history
| Year | Property taxes | Tax assessment |
|---|---|---|
| 2025 | $7,051 | $205,500 |
| 2024 | $7,051 +1.1% | $205,500 |
| 2023 | $6,975 +649.7% | $205,500 +326.3% |
| 2022 | $930 | $48,200 +66.8% |
| 2021 | $930 -0.2% | $28,900 |
| 2020 | $933 +3.6% | $28,900 |
| 2019 | $900 | $28,900 |
| 2018 | $900 +4.5% | $28,900 |
| 2017 | $861 +3.5% | $28,900 |
| 2016 | $832 +26.6% | $28,900 |
| 2015 | $657 | $28,900 |
Find assessor info on the county website
Monthly payment
Est. payment
Payment breakdown
Explore the cost of this home by adjusting the details. Changes won't be saved.Climate risks
Neighborhood: 08330
Nearby schools
GreatSchools rating
- NAJoseph C. Shaner Memorial Elementary SchoolGrades: PK-KDistance: 0.8 mi
- 4/10William Davies Middle SchoolGrades: PK,6-8Distance: 2.2 mi
- 3/10Oakcrest High SchoolGrades: 9-12Distance: 2.1 mi
Schools provided by the listing agent
- District: Hamilton Township
Source: Bright MLS. This data may not be complete. We recommend contacting the local school district to confirm school assignments for this home.
- $433,300-- bd-- ba1.7k sqft183 Keller Way, Mays Landing, NJ 08330Off Market
- $432,400-- bd-- ba1.6k sqft2 Hannum Ct, Mays Landing, NJ 08330Off Market
- $464,500-- bd-- ba1.9k sqft4 Hannum Ct, Mays Landing, NJ 08330Off Market
- $457,800-- bd-- ba1.8k sqft6 Hannum Ct, Mays Landing, NJ 08330Off Market
- $467,000-- bd-- ba1.9k sqft8 Hannum Ct, Mays Landing, NJ 08330Off Market
- $413,100-- bd-- ba1.4k sqft10 Hannum Ct, Mays Landing, NJ 08330Off Market
- $413,1002 bd2 ba1.6k sqft187 Keller Way, Mays Landing, NJ 08330Off Market
- $460,1002 bd2 ba1.8k sqft181 Keller Way, Mays Landing, NJ 08330Off Market
A local agent can set up tours, give advice and negotiate with sellers.
A local lender can help you make sure your offer is ready when you are.
Similar homes
- $415,0003 bd3 ba2.1k sqft21 Lewis Dr, Mays Landing, NJ 08330For Sale

 MLS ID #NJAC2024778, Bernadette Augello, BHHS Fox & Roach-Washington-Gloucester. Bright MLS
 - $439,0004 bd3 ba1.6k sqft576 Park Rd, Mays Landing, NJ 08330For Sale
 MLS ID #NJAC2025448, Eileen Furey, Coldwell Banker Argus Real Estate. Bright MLS
 - $475,0002 bd3 ba1.4k sqft6330 Estelle Ave, Mays Landing, NJ 08330For Sale
 MLS ID #NJAC2024908, Walt Vayo, BHHS Fox & Roach-Medford. Bright MLS
 - $449,9904 bd3 ba1.6k sqft63 Galleria Dr, Mays Landing, NJ 08330For Sale
 MLS ID #607750, HADER RIVAS, eXp Realty-Northfield. SJSRMLS
 - $425,0003 bd2 ba1.3k sqft23 Putters Ln, Mays Landing, NJ 08330For SaleMLS ID #NJAC2025382, Desiree Sheppard, Coldwell Banker Excel Realty. Bright MLS
- $689,0005 bd4 ba3k sqft144 Knights Bridge Way, Mays Landing, NJ 08330For SaleMLS ID #NJAC2025712, Aspen Thomas, Weichert Realtors-Haddonfield. Bright MLS
- $374,0003 bd3 ba1.8k sqft109 Deal Ln, Mays Landing, NJ 08330For SaleMLS ID #605701, Martin Petranov, HomeSmart First Advantage Realty - Northfield. SJSRMLS
- $359,9003 bd3 ba1.3k sqft6179 Towhee Ln, Mays Landing, NJ 08330For SaleMLS ID #NJAC2025306, Maria Larrain, Coldwell Banker Excel Realty. Bright MLS
- $599,0004 bd2 ba2.1k sqft167 Asbury Rd, Egg Harbor Township, NJ 08234For SaleMLS ID #610011, JOHN KOTAKIS, FOX REAL ESTATE-Brighton. SJSRMLS
- $294,9002 bd2 ba1.4k sqft126 Gasko Rd, Mays Landing, NJ 08330For SaleMLS ID #NJAC2024832, Howard Winters, Keller Williams Realty - Atlantic Shore. Bright MLS
- $457,0002 bd2 ba1.8k sqft145 Bluebell Dr, Egg Harbor Township, NJ 08234For SaleMLS ID #NJAC2025048, George Werez, Keller Williams Real Estate-Langhorne. Bright MLS
- $385,0003 bd3 ba1.7k sqft58 Meadow Cir, Mays Landing, NJ 08330For SaleMLS ID #NJAC2025084, Tracy Gallo, Fathom Realty NJ, LLC. Bright MLS
- $426,0004 bd3 ba1.7k sqft2994 Daphne Dr, Vineland, NJ 08361For SaleMLS ID #NJCB2031628, Melissa Fiori-Lacivita, BHHS Fox & Roach-Vineland. Bright MLS
- $490,0004 bd2 ba1.9k sqft1707 Mays Lndg, Egg Harbor Township, NJ 08234For SaleMLS ID #NJAC2025358, Alida Korsachki, C-21 Atlantic Professional Realty. Bright MLS
- $524,9993 bd2 ba1.8k sqft5362 Route 49, Millville, NJ 08332For SaleMLS ID #NJCB2031512, Tracey Giordano, Coldwell Banker Excel Realty. Bright MLS
- $525,0003 bd2 ba1.5k sqft46 Cape May Ave, Dorothy, NJ 08317For SaleMLS ID #NJAC2025146, Charlene Brown, RE/MAX at Barnegat Bay - Forked River. Bright MLS
- $444,9003 bd3 ba1.5k sqft36 Coolidge Ave, Galloway, NJ 08205For SaleMLS ID #NJAC2023158, Jeffrey Quintin, EXP Realty, LLC. Bright MLS
- $479,9003 bd3 ba2k sqft776 Fairview Ave, Hammonton, NJ 08037For SaleMLS ID #NJAC2023342, Andy Rosenberg, Keller Williams Realty - Atlantic Shore. Bright MLS
- $479,9004 bd2 ba1.4k sqft36 Deidre Dr, Egg Harbor Township, NJ 08234For SaleMLS ID #NJAC2025322, Kathleen Amphrazis, Century 21 Action Plus Realty - Northfield. Bright MLS
- $475,0003 bd3 ba2.4k sqft118 Burnside Dr, Egg Harbor Township, NJ 08234For SaleMLS ID #608391, LISA ALPER-RUSSO, PLATINUM REAL ESTATE. SJSRMLS
