Skip main navigation
Sold for $650,000
  • $650,000

    185 Kensington Dr, Youngsville, NC 27596

    6beds
    2,332sqft
    Single Family Residence, Residential
    Built in 2002
    0.76 Acres Lot
    $641,900 Zestimate®
    $279/sqft
    $2,832 Estimated rent

    Home value

    $641,900

    $546,000 - $751,000

    $2,832/mo

    Zestimate® history
    Loading
    Loading...

    Owner options

    List your home for rent

    $2,832/mo

    Rent Zestimate®

    Find your next renter with Zillow Rental Manager. Plus, with online applications, you can quickly screen prospective tenants – for free.

    Learn more

    $2,832/mo

    Rent Zestimate®

    Refinance and save

    $3,974/mo

    Est. payment

    Refinancing to a lower rate could help reduce your monthly payments and save thousands over the life of the loan.

    See today's rates

    $3,974/mo

    Est. payment

    Explore your selling options

    Work with a Zillow partner agent

    Leverage their expertise and Zillow's premium Showcase listings to get your home seen by more buyers.

    Get started

    List with your own agent

    Get your home in front of millions of buyers by listing it on Zillow.

    Learn how to do it

    Sell it yourself

    Take full control of how buyers see your home on Zillow by listing For Sale by Owner (FSBO).

    List your home

    What's special

    Private front porchMassive second-floor bonus roomFully fenced backyardIn-ground swimming poolStunning primary bathOutdoor shower
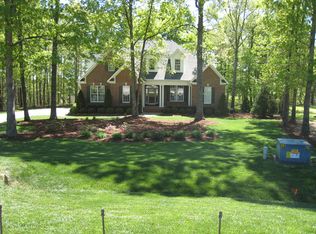
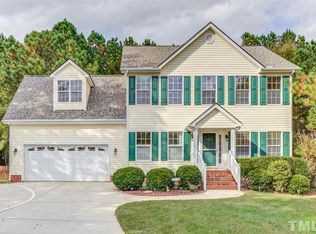
    Southern Charm Meets Multi-Gen Living! Welcome to 185 Kensington Drive! Tucked inside the coveted Georgetown Woods community, this one-of-a-kind property gives the best of all worlds, and then some, on this flat 0.76-acre lot. From the in-ground swimming pool to the hardwood floors throughout, every inch of this home has been built with intention. The main home features a first-floor Guest Room with Full Bath, a STUNNING Primary Bath that belongs on the cover of a magazine, and a massive second-floor bonus room that can flex as a fourth bedroom, playroom, or office. But what truly sets this home apart is the detached In-Law Cottage, complete with its own private front porch, garage, kitchen, living room, laundry, bedroom suite, and yes, even its own screened-in porch! Outside, you'll find a fully fenced backyard and an outdoor shower for those hot summer days by the pool. Located just 6 min from Wake Prep Academy, 10 min from Target, and 12 minutes to downtown Franklinton (and one of NC's best Italian restaurants!) This is southern living at its best!

    Zillow last checked:

    Listing updated:

    Listed by:

    Bryant Lovette 919-457-2961,

    Lovette Properties LLC

    Bought with:

    Scott Korbin, 152541

    Compass -- Cary

    Andrew Teel, 306873

    Compass -- Cary

    Source: Doorify MLS,MLS#: 10129459MLS Logo

    Facts & features

    Interior

    Bedrooms & bathrooms
    • Bedrooms: 6
    • Bathrooms: 4
    • Full bathrooms: 3
    • 1/2 bathrooms: 1
    Heating
    • Electric, Forced Air, Heat Pump, Natural Gas
    Cooling
    • Central Air, Zoned
    Appliances
    • Included: Dishwasher, Electric Range, Electric Water Heater, Microwave, Plumbed For Ice Maker
    • Laundry: Main Level
    Features
    • Ceiling Fan(s), Entrance Foyer, Granite Counters, Pantry, Separate Shower, Tray Ceiling(s), Walk-In Closet(s)
    • Flooring: Carpet, Hardwood, Tile
    • Basement: Crawl Space
    • Has fireplace: Yes
    • Fireplace features: Family Room, Gas Log
    Interior area
    • Total structure area: 2,332
    • Total interior livable area: 2,332 sqft
    • Finished area above ground: 2,332
    • Finished area below ground: 0

    Property

    Parking
    • Total spaces: 8
    • Parking features: Attached, Garage, Garage Door Opener
    • Attached garage spaces: 3
    • Uncovered spaces: 5
    Features
    • Levels: Two
    • Stories: 2
    • Patio & porch: Patio, Porch, Screened
    • Exterior features: Fenced Yard, Rain Gutters
    • Pool features: In Ground
    • Has view: Yes
    Lot
    • Size: 0.76 Acres
    • Features: Cul-De-Sac, Landscaped
    Details
    • Additional structures: Shed(s), Storage
    • Parcel number: 1833761265
    • Special conditions: Standard

    Construction

    Type & style
    • Home type: SingleFamily
    • Architectural style: Traditional
    • Property subtype: Single Family Residence, Residential
    Materials
    • Brick, Vinyl Siding
    • Foundation: Raised
    • Roof: Shingle
    Condition
    • New construction: No
    • Year built: 2002

    Utilities & green energy

    • Sewer: Septic Tank
    • Water: Public

    Community & HOA

    Community
    • Subdivision: Georgetown Woods
    HOA
    • Has HOA: Yes
    • Amenities included: Management
    • Services included: None
    • HOA fee: $175 annually
    Location
    • Region: Youngsville

    Financial & listing details

    • Price per square foot: $279/sqft
    • Tax assessed value: $595,250
    • Annual tax amount: $3,709
    • Date on market: 10/24/2025

    Price history

    DateEventPrice
    11/7/2025Sold$650,000+6.4%$279/sqft
    Source: Doorify MLS #10129459 Report a problem
    10/25/2025Pending sale$611,000$262/sqft
    Source: Doorify MLS #10129459 Report a problem
    10/24/2025Listed for sale$611,000+42.1%$262/sqft
    Source: Doorify MLS #10129459 Report a problem
    3/2/2020Sold$430,000+59.3%$184/sqft
    Source: Public Record Report a problem
    1/28/2014Sold$270,000+0%$116/sqft
    Source: Public Record Report a problem
    11/8/2013Listed for sale$269,900$116/sqft
    Source: Allen Tate Company #1919441 Report a problem

    Public tax history

    YearProperty taxesTax assessment
    2025$3,709 +1.9%$595,250
    2024$3,640 +1.1%$595,250 +50.2%
    2023$3,600 +0.3%$396,250
    2022$3,590 -0.5%--
    2021$3,607 +1.8%--
    2020$3,543 +0.3%--
    2019$3,533 +36.7%$384,720 +27.6%
    2018$2,585 $301,430 +20.9%
    2017$2,585 $249,220
    2016$2,585 $249,220
    2015$2,585 +5.9%$249,220
    2014$2,441 $249,220
    2013-- $249,220
    2012-- $249,220 +0.1%
    2011-- $248,871
    2010-- $248,871
    2009-- $248,871
    2008-- $248,871
    2007-- $248,871
    2006-- $248,871
    2005-- $248,871 +2.3%
    2004-- $243,201 +31.4%
    2003-- $185,140
    Find assessor info on the county website

    Neighborhood: 27596

    Nearby schools

    GreatSchools rating
    Schools provided by the listing agent
    • Elementary: Franklin - Long Mill
    • Middle: Franklin - Cedar Creek
    • High: Franklin - Franklinton

    Source: Doorify MLS. This data may not be complete. We recommend contacting the local school district to confirm school assignments for this home.

    Get a cash offer in 3 minutes
    Find out how much your home could sell for in as little as 3 minutes with a no-obligation cash offer.
    Estimated market value
    $641,900
    Get a cash offer in 3 minutes
    Find out how much your home could sell for in as little as 3 minutes with a no-obligation cash offer.
    Estimated market value
    $641,900