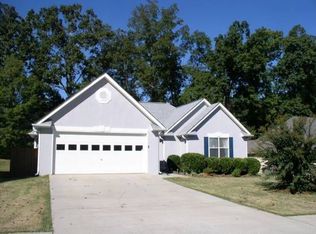
**WELCOME TO 185 KENT DR** This all brick Ranch features 3 bedroom, 2 bath located in The Weatherly neighborhood. This well-designed home offers a range of desirable features that are sure to impress. As you enter, you'll immediately notice the elegant hardwood floors that flow throughout the main living areas, creating a warm and inviting atmosphere. The spacious and open floor plan seamlessly connects the living room, kitchen, and dining areas, making it perfect for both entertaining and everyday living. The kitchen is a true highlight of this home, boasting beautiful granite countertops that add a touch of sophistication. The breakfast nook provides a cozy space for enjoying your morning coffee or casual meals with family and friends, and a ton of cabinets for easy storage. For more formal occasions, the home also features a separate dining room, providing an ideal setting for hosting dinner parties or holiday gatherings. The bedrooms in this home are generously sized, offering plenty of space for relaxation and personalization. The master bedroom is particularly impressive, featuring not one, but two closets, providing ample storage for your wardrobe. The ensuite bathroom is a luxurious retreat, complete with a separate shower and tub, perfect for unwinding after a long day. The double vanity adds convenience and style to the space. Step outside onto the screened-in covered porch, where you can enjoy the fresh air and peaceful surroundings. The vinyl fence ensures privacy, creating a serene oasis for outdoor activities and relaxation. Additionally, a storage shed is included, providing extra space for all your storage needs. This one won't last long! Priced to sell quickly! Call for details and showings!
Closed
$319,900
185 Kent Dr, Fayetteville, GA 30214
3beds
1,564sqft
Single Family Residence
Built in 1996
0.4 Acres Lot
$334,300 Zestimate®
$205/sqft
$2,063 Estimated rent
Home value
$334,300
$318,000 - $351,000
$2,063/mo
Zestimate® history
Owner options
List your home for rent
$2,063/mo
Rent Zestimate®
Find your next renter with Zillow Rental Manager. Plus, with online applications, you can quickly screen prospective tenants – for free.
$2,063/mo
Rent Zestimate®
Refinance and save
$1,977/mo
Est. payment
Refinancing to a lower rate could help reduce your monthly payments and save thousands over the life of the loan.
$1,977/mo
Est. payment
Explore your selling options
Work with a Zillow partner agent
Leverage their expertise and Zillow's premium Showcase listings to get your home seen by more buyers.
Get startedList with your own agent
Get your home in front of millions of buyers by listing it on Zillow.
Learn how to do itSell it yourself
Take full control of how buyers see your home on Zillow by listing For Sale by Owner (FSBO).
List your homeWhat's special
Breakfast nookSeparate dining roomDouble vanityEnsuite bathroomMaster bedroomTon of cabinetsBeautiful granite countertops
Zillow last checked:
Listing updated:
Listed by:
Tina Maisonet 770-560-7478,
Market South Properties Inc.
Bought with:
Jasmine Mathis, 413600
Maximum One Realtor Partners
Source: GAMLS,MLS#: 20156395
Facts & features
Interior
Bedrooms & bathrooms
- Bedrooms: 3
- Bathrooms: 2
- Full bathrooms: 2
- Main level bathrooms: 2
- Main level bedrooms: 3
Rooms
- Room types: Foyer, Sun Room
Heating
- Electric, Central
Cooling
- Electric, Ceiling Fan(s), Central Air
Appliances
- Included: Dishwasher, Oven/Range (Combo)
- Laundry: Laundry Closet, In Kitchen
Features
- Tray Ceiling(s), Vaulted Ceiling(s), High Ceilings, Double Vanity, Separate Shower, Tile Bath, Walk-In Closet(s), Master On Main Level, Roommate Plan, Split Bedroom Plan
- Flooring: Hardwood, Tile, Carpet
- Basement: None
- Attic: Pull Down Stairs
- Number of fireplaces: 1
Interior area
- Total structure area: 1,564
- Total interior livable area: 1,564 sqft
- Finished area above ground: 1,564
- Finished area below ground: 0
Property
Parking
- Parking features: Attached, Garage Door Opener, Garage
- Has attached garage: Yes
Features
- Levels: One
- Stories: 1
- Exterior features: Sprinkler System
- Fencing: Back Yard,Privacy
Lot
- Size: 0.4 Acres
- Features: Cul-De-Sac, Level, Open Lot, Private
Details
- Additional structures: Shed(s)
- Parcel number: 053119036
Construction
Type & style
- Home type: SingleFamily
- Architectural style: Brick 4 Side,Ranch,Traditional
- Property subtype: Single Family Residence
Materials
- Brick
- Roof: Composition
Condition
- Resale
- New construction: No
- Year built: 1996
Utilities & green energy
- Sewer: Public Sewer
- Water: Public
- Utilities for property: Cable Available, Sewer Connected, Electricity Available, High Speed Internet, Phone Available
Community & HOA
Community
- Features: None
- Subdivision: WEATHERLY PARK
HOA
- Has HOA: No
- Services included: None
Location
- Region: Fayetteville
Financial & listing details
- Price per square foot: $205/sqft
- Tax assessed value: $300,000
- Annual tax amount: $3,107
- Date on market: 11/3/2023
- Cumulative days on market: 2 days
- Listing agreement: Exclusive Right To Sell
- Electric utility on property: Yes
Price history
| Date | Event | Price |
|---|---|---|
| 12/8/2023 | Sold | $319,900$205/sqft |
Source:  GAMLS #20156395 Report a problem GAMLS #20156395 Report a problem | ||
| 11/11/2023 | Pending sale | $319,900$205/sqft |
Source: GAMLS #20156395 Report a problem | ||
| 11/3/2023 | Listed for sale | $319,900+90.4%$205/sqft |
Source: GAMLS #20156395 Report a problem | ||
| 2/16/2006 | Sold | $168,000+47.5%$107/sqft |
Source: Public Record Report a problem | ||
| 7/10/1996 | Sold | $113,900+502.6%$73/sqft |
Source: Public Record Report a problem | ||
| 2/28/1996 | Sold | $18,900$12/sqft |
Source: Public Record Report a problem | ||
Public tax history
| Year | Property taxes | Tax assessment |
|---|---|---|
| 2025 | $3,525 +1.7% | $120,000 +2.9% |
| 2024 | $3,465 | $116,576 +15.8% |
| 2023 | -- | $100,640 +4.4% |
| 2022 | $977 +16.7% | $96,360 +15.8% |
| 2021 | $837 +12% | $83,200 +14% |
| 2020 | $748 +3% | $72,960 +3.9% |
| 2019 | $726 +4.8% | $70,200 +4.7% |
| 2018 | $693 | $67,080 +7.1% |
| 2017 | $693 -31% | $62,640 +21.5% |
| 2016 | $1,004 | $51,560 +7.9% |
| 2015 | $1,004 +13.8% | $47,800 +9.2% |
| 2014 | $882 | $43,760 +1.6% |
| 2013 | $882 +0.6% | $43,080 -0.8% |
| 2012 | $877 -16.1% | $43,440 -17% |
| 2011 | $1,045 +0.2% | $52,320 -2.4% |
| 2010 | $1,043 -16.8% | $53,600 -13.8% |
| 2009 | $1,254 -27.2% | $62,172 |
| 2008 | $1,722 +5.8% | $62,172 |
| 2007 | $1,627 | $62,172 +1.4% |
| 2006 | -- | $61,284 +2.7% |
| 2005 | -- | $59,684 +1.6% |
| 2004 | $458 | $58,772 +2.3% |
| 2003 | -- | $57,440 +9% |
| 2002 | $1,364 -4% | $52,704 +2.6% |
| 2001 | $1,421 -9.1% | $51,364 +4.7% |
| 2000 | $1,563 | $49,068 |
Find assessor info on the county website
Neighborhood: 30214
Nearby homes
- $379,500-- bd-- ba2k sqft175 Kent Dr, Fayetteville, GA 30214Off Market
- $320,100-- bd-- ba1.5k sqft195 Kent Dr, Fayetteville, GA 30214Off Market
- $277,5003 bd2 ba1.6k sqft165 Kent Dr, Fayetteville, GA 30214Off Market
- $573,200-- bd-- ba4k sqft245 Allenwood Rd, Fayetteville, GA 30214Off Market
- $329,600-- bd-- ba1.6k sqft170 Kent Dr, Fayetteville, GA 30214Off Market
- $321,6003 bd2 ba1.5k sqft205 Kent Dr, Fayetteville, GA 30214Off Market
- $307,4003 bd2 ba1.5k sqft160 Kent Dr, Fayetteville, GA 30214Off Market
- $290,800-- bd-- ba1.3k sqft180 Kent Dr, Fayetteville, GA 30214Off Market
Nearby schools
GreatSchools rating
- 9/10Spring Hill Elementary SchoolGrades: PK-5Distance: 2.4 mi
- 7/10Bennett's Mill Middle SchoolGrades: 6-8Distance: 4.5 mi
- 5/10Fayette County High SchoolGrades: 9-12Distance: 1.6 mi
Schools provided by the listing agent
- Elementary: Spring Hill
- Middle: Bennetts Mill
- High: Fayette County
Source: GAMLS. This data may not be complete. We recommend contacting the local school district to confirm school assignments for this home.
Get a cash offer in 3 minutes
Find out how much your home could sell for in as little as 3 minutes with a no-obligation cash offer.
Estimated market value
$334,300
Get a cash offer in 3 minutes
Find out how much your home could sell for in as little as 3 minutes with a no-obligation cash offer.
Estimated market value
$334,300
- Georgia
- Fayette County
- Fayetteville
- 30214
- 185 Kent Dr
Nearby cities
Nearby zip codes
Other Fayetteville Topics
