185 Kentucky Avenue is wonderful investment opportunity! Located just across from Woodland Park, with beautiful treed views, and very convenient to Downtown Lexington, the University of Kentucky and the large employment center with three large hospitals and more! Each unit has a Living Room, Dining Room, Bedroom, walk in closet, and full Bath, plus an inviting covered front porch for watching the fun activities in the park. The stately brick building has been beautifully maintained with refinished hardwood floors, a new roof (2016), new HVAC systems (2001), new Kitchens, gas stoves, dishwashers, under counter lighting & refridgerators in each unit, (2003). The full Basement offer washer & dryer hook ups and lockable storage lockers for each unit! There is parking in back for each unit. All units are currently rented for $1100 or $1150 each. The charming character, convenient location and "ready to move in" condition make these units a very desirable choice. Plus for an added use and income potential, this building is zoned B-1. Shared driveway. Being Sold as is - Inspections Welcome.
Contingent
$810,000
185 Kentucky Ave, Lexington, KY 40502
4beds
3,636sqft
Quadruplex
Built in 1930
-- sqft lot
$765,200 Zestimate®
$223/sqft
$-- HOA
What's special
Refinished hardwood floorsNew kitchensShared drivewayBeautiful treed viewsAcross from woodland parkStately brick buildingInviting covered front porch
- 55 days
- 96
- 1
Zillow last checked:
Listing updated:
Listed by:
Suzanne H Elliott 859-806-6234,
Berkshire Hathaway de Movellan Properties
Source: Imagine MLS,MLS#: 26019369
Facts & features
Interior
Bedrooms & bathrooms
- Bedrooms: 4
- Bathrooms: 4
- Full bathrooms: 4
Primary bedroom
- Level: First
Kitchen
- Level: First
Heating
- Forced Air, Natural Gas, Zoned
Cooling
- Central Air, Electric, Zoned
Appliances
- Included: Dishwasher, Refrigerator, Range
- Laundry: Electric Dryer Hookup, Washer Hookup
Features
- Entrance Foyer, Walk-In Closet(s)
- Flooring: Hardwood, Vinyl
- Windows: Storm Window(s), Blinds, Screens
- Basement: Full,Unfinished
- Has fireplace: No
Interior area
- Total structure area: 3,636
- Total interior livable area: 3,636 sqft
- Finished area above ground: 3,636
- Finished area below ground: 0
Property
Parking
- Parking features: Driveway, Off Street
- Has uncovered spaces: Yes
Features
- Has view: Yes
- View description: Neighborhood
Lot
- Size: 0.25 Acres
- Features: Landscaped, Few Trees
Details
- Parcel number: 16810200
Construction
Type & style
- Home type: MultiFamily
- Property subtype: Quadruplex
- Attached to another structure: Yes
Materials
- Brick Veneer
- Foundation: Stone
- Roof: Composition,Membrane,Shingle
Condition
- Year built: 1930
Utilities & green energy
- Sewer: Public Sewer
- Water: Public
- Utilities for property: Cable Available, Electricity Connected, Natural Gas Connected, Sewer Connected, Water Connected
Community & HOA
Community
- Features: Park, Tennis Court(s)
- Subdivision: Chevy Chase
HOA
- Has HOA: No
Location
- Region: Lexington
Financial & listing details
- Price per square foot: $223/sqft
- Tax assessed value: $474,700
- Annual tax amount: $5,870
- Date on market: 7/21/2026
Estimated market value
$765,200
$727,000 - $803,000
$2,991/mo
Price history
| Date | Event | Price |
|---|---|---|
| 8/9/2026 | Pending sale | $810,000$223/sqft |
Source: BHHS broker feed #26019369 Report a problem | ||
| 8/8/2026 | Contingent | $810,000$223/sqft |
Source:  Imagine MLS #26019369 Report a problem Imagine MLS #26019369 Report a problem | ||
| 7/21/2026 | Listed for sale | $810,000+241.8%$223/sqft |
Source: Imagine MLS #26019369 Report a problem | ||
| 12/3/2010 | Sold | $237,000$65/sqft |
Source: Public Record Report a problem | ||
Public tax history
| Year | Property taxes | Tax assessment |
|---|---|---|
| 2025 | $5,870 +92.5% | $474,700 +92.5% |
| 2024 | $3,049 | $246,600 |
| 2023 | $3,049 -3.2% | $246,600 |
| 2022 | $3,150 | $246,600 |
| 2021 | $3,150 | $246,600 |
| 2020 | $3,150 | $246,600 |
| 2019 | $3,150 | $246,600 |
| 2018 | $3,150 +4.9% | $246,600 |
| 2017 | $3,002 +13.2% | $246,600 |
| 2015 | $2,652 | $246,600 |
| 2014 | $2,652 | $246,600 +4.1% |
| 2012 | $2,652 | $237,000 |
| 2011 | -- | -- |
| 2010 | -- | -- |
| 2009 | -- | -- |
| 2008 | -- | $200,000 |
| 2006 | -- | -- |
| 2005 | -- | -- |
| 2004 | -- | -- |
Find assessor info on the county website
Monthly payment
Est. payment
Payment breakdown
Explore the cost of this home by adjusting the details. Changes won't be saved.Climate risks
Neighborhood: Central Downtown
Nearby schools
Schools provided by the listing agent
- Elementary: Ashland
- Middle: Lexington Trad
- High: Henry Clay
Source: Imagine MLS. This data may not be complete. We recommend contacting the local school district to confirm school assignments for this home.

Similar homes
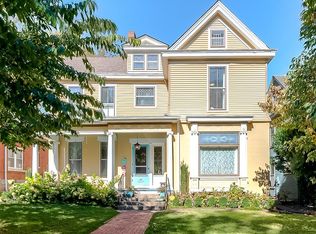
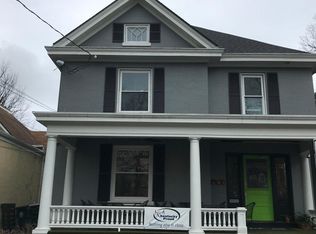
- $775,0005 bd2 ba3.1k sqft1056-1058 Fontaine Rd, Lexington, KY 40502For Sale
 MLS ID #26025074, K Meredith Lane, Bluegrass Sotheby's International Realty. Imagine MLS
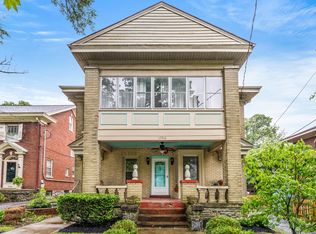
 - $810,0004 bd4 ba4k sqft305 Sycamore Rd, Lexington, KY 40502For Sale
 MLS ID #26012755, Steven C Wathen, Turf Town Properties. Imagine MLS
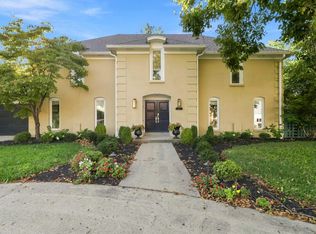
 - $749,0004 bd4 ba3.4k sqft333 Lakeshore Dr, Lexington, KY 40502For Sale
 MLS ID #26025089, Raya Rivera, The Brokerage. Imagine MLS
 - $799,0004 bd4 ba4.4k sqft2197 Taborlake Cir, Lexington, KY 40502For Sale
 MLS ID #26025042, Kristin Milam, The Brokerage. Imagine MLS
 - $800,0004 bd3 ba3.3k sqft2044 Manor Dr, Lexington, KY 40502For SaleMLS ID #26007329, Sha Fister, Threshold Real Estate Services. Imagine MLS
- $685,0004 bd2 ba2.8k sqft1928-1930 Fontaine Rd, Lexington, KY 40502For SaleMLS ID #26014251, Suzanne H Elliott, Berkshire Hathaway de Movellan Properties. Imagine MLS
- $879,9004 bd3 ba3.9k sqft309 Thistleton Cir, Lexington, KY 40502For SaleMLS ID #26023776, David Reichley, High Point Realty & Auction. Imagine MLS
- $873,0004 bd5 ba4.2k sqft2092 Bridgeport Dr, Lexington, KY 40502For SaleMLS ID #26021349, Tiffany Hart-Bolton, Bluegrass Properties Group. Imagine MLS
- $825,0003 bd2 ba2.1k sqft724 Bullock Pl, Lexington, KY 40508For SaleMLS ID #26024085, K Meredith Lane, Bluegrass Sotheby's International Realty. Imagine MLS
- $869,0004 bd4 ba5k sqft3049 Old Field Way, Lexington, KY 40513For SaleMLS ID #26025276, Richa Tyagi, Rector Hayden Realtors. Imagine MLS
- $905,0004 bd3 ba2.2k sqft1221 Providence Ln, Lexington, KY 40502For SaleMLS ID #26022794, Teresa Blakeman, The Brokerage. Imagine MLS
- $674,9004 bd4 ba3.2k sqft972 Edgewater Dr, Lexington, KY 40502For SaleMLS ID #26019858, Bradley Warford, Century 21 Pinnacle. Imagine MLS
- $725,0003 bd3 ba3.2k sqft242 Henry Clay Blvd, Lexington, KY 40502For SaleMLS ID #25501400, The Prather Team - Michael Prather, Keller Williams Bluegrass Realty. Imagine MLS
- $1,000,0004 bd3 ba3.5k sqft230 E Bell Ct, Lexington, KY 40508For SaleMLS ID #26024057, Meredith S Walker, Bluegrass Sotheby's International Realty. Imagine MLS
- $1,100,0004 bd4 ba3.2k sqft403 Chinoe Rd, Lexington, KY 40502For SaleMLS ID #26024493, Teresa Blakeman, The Brokerage. Imagine MLS
- $699,0004 bd4 ba4.2k sqft3120 Grantham Way, Lexington, KY 40509For SaleMLS ID #26024926, Destiny Darby, Keller Williams Commonwealth. Imagine MLS
- $669,9002 bd2 ba2k sqft505 Russell Ave, Lexington, KY 40508For SaleMLS ID #26025009, Elizabeth Hodge, Lifstyl Real Estate. Imagine MLS
- $779,0005 bd5 ba5k sqft3501 Westmont Cir, Lexington, KY 40513For SaleMLS ID #26024869, M Melinda Drake, Christies International Real Estate Bluegrass. Imagine MLS
- $574,9003 bd3 ba1.9k sqft109 N Ashland Ave, Lexington, KY 40502For SaleMLS ID #26019969, Jessica Johnson, Pinnacle Real Estate Group. Imagine MLS
- $799,0005 bd3 ba2.9k sqft344 Madison Pl, Lexington, KY 40508For SaleMLS ID #26008570, Cynthia Trgo, Diamond Real Estate Group, Inc. Imagine MLS
