Skip main navigation
Sold for $195,000
  • $195,000

    185 Kim Ln, Huntingdon, TN 38344

    3beds
    1,736sqft
    Single Family Residence
    Built in 2007
    1 Acres Lot
    $195,600 Zestimate®
    $112/sqft
    $1,741 Estimated rent

    Home value

    $195,600

    Estimated sales range

    Not available

    $1,741/mo

    Zestimate® history
    Loading
    Loading...

    Owner options

    List your home for rent

    $1,741/mo

    Rent Zestimate®

    Find your next renter with Zillow Rental Manager. Plus, with online applications, you can quickly screen prospective tenants – for free.

    Learn more

    $1,741/mo

    Rent Zestimate®

    Refinance and save

    $1,237/mo

    Est. payment

    Refinancing to a lower rate could help reduce your monthly payments and save thousands over the life of the loan.

    See today's rates

    $1,237/mo

    Est. payment

    Explore your selling options

    Work with a Zillow partner agent

    Leverage their expertise and Zillow's premium Showcase listings to get your home seen by more buyers.

    Get started

    List with your own agent

    Get your home in front of millions of buyers by listing it on Zillow.

    Learn how to do it

    Sell it yourself

    Take full control of how buyers see your home on Zillow by listing For Sale by Owner (FSBO).

    List your home

    What's special

    Fresh neutral paintBrand-new carpetBreakfast barBrand-new grilling porchUpdated light fixtures throughoutAbundant wood cabinetrySpacious open-concept feel
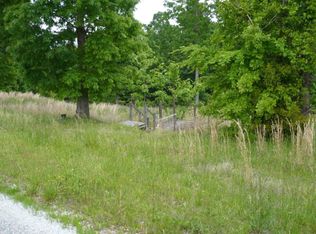
    Experience a West Tennessee retreat in this move-in-ready, 3-bedroom, 2-bathroom manufactured home on a permanent foundation on a private 1-acre lot in Carroll County, located less than one mile from the premier fishing and boating of Lake Halford. This well laid out 1,736 sq. ft. split floor plan offers a spacious, open-concept feel with brand-new carpet, fresh neutral paint, and updated light fixtures throughout. The living area is anchored by a decorative stone wood-burning fireplace, while the kitchen provides excellent functionality with a center island, breakfast bar, abundant wood cabinetry, and a sun-drenched breakfast nook overlooking the backyard through sliding glass doors. For gatherings, the large dining area easily accommodates a full-sized family table. Retreat to the primary suite, a true sanctuary featuring a massive walk-in closet and a private bathroom complete with a deep soaking tub, separate shower, double vanity, and a large window for natural light. Every guest bedroom also includes its own walk-in closet, ensuring no space is wasted. Daily chores are made easy in the well-appointed mudroom/utility room, which features a deep sink and extra counter space for folding. Step outside to your brand-new grilling porch and enjoy the tranquility of a backyard that extends deep into the tree line—with no neighbors in front or behind, you have total privacy and frequent wildlife sightings. Situated in the highly-rated Huntingdon School District with no city taxes, you are just minutes from the Dixie Carter Performing Arts Center and the vibrant Huntingdon town square. The HVAC and roof are new! All appliances stay with the home, making this an affordable and unbeatable opportunity for lakeside living near Thousand Acre Lake; schedule your private tour today to see how easy life can be in this quiet country setting! Text or call Jennifer Easterday at 731-414-9446 or call Town & Country Realtors at 731-668-7000 for more information.

    Zillow last checked:

    Listing updated:

    Listed by:

    Jennifer Easterday,

    Town and Country

    Bought with:

    Amy McLemore, 287620

    Total Realty Source

    Source: CWTAR,MLS#: 2601926MLS Logo

    Facts & features

    Interior

    Bedrooms & bathrooms
    • Bedrooms: 3
    • Bathrooms: 2
    • Full bathrooms: 2
    • Main level bathrooms: 2
    • Main level bedrooms: 3
    Primary bedroom
    • Level: Main
    • Area: 180
    • Dimensions: 15.0 x 12.0
    Bedroom
    • Level: Main
    • Area: 126
    • Dimensions: 14.0 x 9.0
    Bedroom
    • Level: Main
    • Area: 130
    • Dimensions: 13.0 x 10.0
    Primary bathroom
    • Level: Main
    • Area: 120
    • Dimensions: 15.0 x 8.0
    Bathroom
    • Level: Main
    • Area: 55
    • Dimensions: 11.0 x 5.0
    Breakfast nook
    • Level: Main
    • Area: 72
    • Dimensions: 9.0 x 8.0
    Dining room
    • Level: Main
    • Area: 156
    • Dimensions: 13.0 x 12.0
    Kitchen
    • Level: Main
    • Area: 156
    • Dimensions: 13.0 x 12.0
    Laundry
    • Level: Main
    • Area: 91
    • Dimensions: 13.0 x 7.0
    Living room
    • Level: Main
    • Area: 240
    • Dimensions: 16.0 x 15.0
    Heating
    • Central, Electric, Fireplace(s), Wood
    Cooling
    • Ceiling Fan(s), Central Air
    Appliances
    • Included: Dishwasher, Electric Range, Electric Water Heater, Refrigerator
    • Laundry: Electric Dryer Hookup, Laundry Room, Main Level, Sink, Washer Hookup
    Features
    • Ceiling Fan(s), Double Vanity, Eat-in Kitchen, Fiber Glass Shower, Kitchen Island, Laminate Counters, Master Downstairs, Tub Shower Combo, Walk-In Closet(s)
    • Flooring: Carpet, Luxury Vinyl
    • Has basement: No
    • Has fireplace: Yes
    • Fireplace features: Wood Burning
    Interior area
    • Total interior livable area: 1,736 sqft

    Property

    Parking
    • Total spaces: 4
    • Parking features: Gravel
    Features
    • Levels: One
    • Patio & porch: Rear Porch
    • Exterior features: Rain Gutters
    Lot
    • Size: 1 Acres
    • Dimensions: 43,560 sq ft
    Details
    • Parcel number: 108 016.13
    • Special conditions: Real Estate Owned

    Construction

    Type & style
    • Home type: SingleFamily
    • Property subtype: Single Family Residence
    Materials
    • Vinyl Siding
    Condition
    • false
    • New construction: No
    • Year built: 2007

    Utilities & green energy

    • Electric: Circuit Breakers
    • Sewer: Septic Tank
    • Water: Public
    • Utilities for property: Electricity Connected

    Community & neighborhood

    Security
    • Security features: Smoke Detector(s)
    Location
    • Region: Huntingdon
    • Subdivision: None

    Other

    Other facts
    • Road surface type: Asphalt

    Price history

    DateEventPrice
    5/28/2026Sold$195,000+227.3%$112/sqft
    Source: CWTAR #2601926 Report a problem
    10/10/2025Sold$59,583-12.6%$34/sqft
    Source: Public Record Report a problem
    3/24/2021Listing removed--
    Source: Owner Report a problem
    10/28/2014Sold$68,174+0.3%$39/sqft
    Source: Public Record Report a problem
    9/8/2014Price change$68,000-2.7%$39/sqft
    Source: Owner Report a problem
    7/4/2014Price change$69,900-4.1%$40/sqft
    Source: Owner Report a problem
    6/20/2014Price change$72,900-4%$42/sqft
    Source: Owner Report a problem
    4/11/2014Price change$75,900-5%$44/sqft
    Source: Owner Report a problem
    1/14/2014Listed for sale$79,900+43.2%$46/sqft
    Source: Owner Report a problem
    9/16/2013Sold$55,800$32/sqft
    Source: Public Record Report a problem

    Public tax history

    YearProperty taxesTax assessment
    2025$347 +12.6%$21,950 +80.3%
    2024$309 $12,175
    2023$309 $12,175
    2022$309 $12,175
    2021$309 $12,175
    2020$309 -6.1%$12,175 +3%
    2019$329 0%$11,825
    2018$329 -0.1%$11,825
    2017$329 $11,825
    2016$329 $11,825
    2015-- $11,825
    2014-- $11,825 -12.2%
    2013-- $13,462
    2012-- $13,462
    2011-- $13,462
    2010-- $13,462 -5.2%
    2009-- $14,202
    2008$142 +1422.2%$14,202 +1422.2%
    2007$9 -5.7%$933
    2006$10 $933

    Find assessor info on the county website

    Neighborhood: 38344

    Nearby schools

    GreatSchools rating
    Schools provided by the listing agent
    • District: Huntingdon School District

    Source: CWTAR. This data may not be complete. We recommend contacting the local school district to confirm school assignments for this home.

    Get pre-qualified for a loan
    At Zillow Home Loans, we can pre-qualify you in as little as 5 minutes with no impact to your credit score.

    An equal housing lender. NMLS #10287.