The essence of luxury lake living! Incredible waterfront home on Lake Cypress Springs in the highly sought after Kings Country subdivision. This cedar home is the definition of rustic elegance, featuring a single story, open floor plan with a wall of windows overlooking gorgeous lake views. Upon entrance, you will find the expansive great room with a beautiful stone fireplace, elegant lighting, wet bar, dining area, and more. This space is ideal for entertaining. The kitchen is a culinary dream and includes granite counters, custom cabinetry, and stainless appliances. The split master offers relaxing views, and an en-suite bath has his and her closets. The two secondary bedrooms are spacious in size, and each have en-suite baths, perfect for hosting family and friends. Step outside and prepare to be amazed by the breathtaking scenery. Covered patios surround the residence and overlook the lake and the 1.4 acres of trees and beautiful landscaping. The property boasts a two-stall boathouse with multiple sitting areas and a party deck above boat slips. Near the boathouse, you will find a custom firepit that is ideal for those cool winter nights. This home features many updates and upgrades and is meticulously maintained. The subdivision offers numerous amenities such as, boat ramp, gated entry, sports courts, playground and more! This home is being sold fully furnished, with the exception of only a few items. Two jet skis and a golf cart will be included. Hurry do not wait, this home will not last long!
Sold
Price Unknown
185 King Club Blvd, Scroggins, TX 75480
3beds
2,790sqft
Single Family Residence
Built in 2007
1.37 Acres Lot
$1,318,800 Zestimate®
$--/sqft
$3,466 Estimated rent
Home value
$1,318,800
Estimated sales range
Not available
$3,466/mo
Zestimate® history
Owner options
List your home for rent
$3,466/mo
Rent Zestimate®
Find your next renter with Zillow Rental Manager. Plus, with online applications, you can quickly screen prospective tenants – for free.
$3,466/mo
Rent Zestimate®
Refinance and save
$390/mo
Est. payment
Refinancing to a lower rate could help reduce your monthly payments and save thousands over the life of the loan.
$390/mo
Est. payment
Explore your selling options
Work with a Zillow partner agent
Leverage their expertise and Zillow's premium Showcase listings to get your home seen by more buyers.
Get startedList with your own agent
Get your home in front of millions of buyers by listing it on Zillow.
Learn how to do itSell it yourself
Take full control of how buyers see your home on Zillow by listing For Sale by Owner (FSBO).
List your homeWhat's special
Beautiful stone fireplaceSingle storyOpen floor planCedar homeDining areaGranite countersCustom firepit
Zillow last checked:
Listing updated:
Listed by:
Nicole Anderson 903-767-2805,
Anderson Elite Realty
Bought with:
NON MEMBER AGENT
Source: GTARMLS,MLS#: 26003693
Facts & features
Interior
Bedrooms & bathrooms
- Bedrooms: 3
- Bathrooms: 4
- Full bathrooms: 3
- 1/2 bathrooms: 1
Rooms
- Room types: Utility Room, 1 Living Area
Primary bedroom
- Features: Master Bedroom Split
Bedroom
- Features: Walk-In Closet(s)
Bathroom
- Features: Shower and Tub, Shower/Tub, Separate Lavatories, Walk-In Closet(s)
Dining room
- Features: Formal Living Combo
Kitchen
- Features: Breakfast Bar
Heating
- Central/Electric
Cooling
- Central Electric
Appliances
- Included: Dishwasher, Microwave, Refrigerator, Electric Oven, Gas Cooktop, Electric Water Heater
Features
- Ceiling Fan(s), Vaulted Ceiling(s)
- Flooring: Wood, Tile
- Windows: Blinds
- Has fireplace: Yes
- Fireplace features: Gas Log
Interior area
- Total structure area: 2,790
- Total interior livable area: 2,790 sqft
Property
Parking
- Parking features: Open
- Has uncovered spaces: Yes
Features
- Levels: One
- Stories: 1
- Patio & porch: Patio Open, Patio Covered
- Exterior features: Sprinkler System, Gutter(s)
- Pool features: None
- Fencing: None
- On waterfront: Yes
- Waterfront features: Waterfront, Water/Lakefront
- Body of water: Cypress Springs
Lot
- Size: 1.37 Acres
Details
- Additional structures: Boat House
- Parcel number: 022030006000016000000
- Special conditions: Homeowner's Assn Dues
Construction
Type & style
- Home type: SingleFamily
- Architectural style: Ranch
- Property subtype: Single Family Residence
Materials
- Cedar
- Foundation: Pillar/Post/Pier
- Roof: Composition
Condition
- Year built: 2007
Utilities & green energy
- Sewer: Aerobic Septic
Community & HOA
Community
- Features: Common Areas, Tennis Court(s), Fishing, Gated, Boat Ramp, Boat Dock - Slip, Playground
- Subdivision: Kings Country
HOA
- Has HOA: Yes
- HOA fee: $390 quarterly
Location
- Region: Scroggins
Financial & listing details
- Tax assessed value: $1,180,470
- Annual tax amount: $15,159
- Date on market: 3/17/2026
Price history
| Date | Event | Price |
|---|---|---|
| 5/7/2026 | Sold | -- |
Source:  GTARMLS #26003693 Report a problem GTARMLS #26003693 Report a problem | ||
| 4/16/2026 | Pending sale | $1,349,000$484/sqft |
Source: NTREIS #21220690 Report a problem | ||
| 4/4/2026 | Contingent | $1,349,000$484/sqft |
Source: NTREIS #21220690 Report a problem | ||
| 4/2/2026 | Pending sale | $1,349,000$484/sqft |
Source: GTARMLS #26003693 Report a problem | ||
| 3/17/2026 | Price change | $1,349,000+25.5%$484/sqft |
Source: GTARMLS #26003693 Report a problem | ||
| 3/25/2024 | Pending sale | $1,075,000$385/sqft |
Source:  LGVBOARD #20241521 Report a problem LGVBOARD #20241521 Report a problem | ||
| 3/18/2024 | Contingent | $1,075,000$385/sqft |
Source: NTREIS #20558325 Report a problem | ||
| 3/15/2024 | Pending sale | $1,075,000$385/sqft |
Source: GTARMLS #24003299 Report a problem | ||
| 3/8/2024 | Listed for sale | $1,075,000$385/sqft |
Source: GTARMLS #24003299 Report a problem | ||
| 7/14/2020 | Sold | -- |
Source: Agent Provided Report a problem | ||
| 11/1/2013 | Sold | -- |
Source: Agent Provided Report a problem | ||
Public tax history
| Year | Property taxes | Tax assessment |
|---|---|---|
| 2025 | -- | $1,180,470 +7.6% |
| 2024 | $15,034 -0.6% | $1,097,290 +4.2% |
| 2023 | $15,128 +6.4% | $1,053,400 +5.9% |
| 2022 | $14,213 | $994,490 +21.3% |
| 2021 | -- | $820,040 +33.1% |
| 2020 | -- | $616,000 |
| 2019 | -- | $616,000 +0.6% |
| 2018 | -- | $612,490 +1.6% |
| 2017 | -- | $602,620 +19% |
| 2015 | -- | $506,430 |
| 2014 | -- | $506,430 |
| 2013 | -- | -- |
| 2012 | -- | -- |
| 2011 | -- | -- |
| 2010 | -- | -- |
| 2009 | -- | -- |
| 2008 | -- | -- |
| 2007 | -- | -- |
Find assessor info on the county website
Neighborhood: 75480
Nearby homes
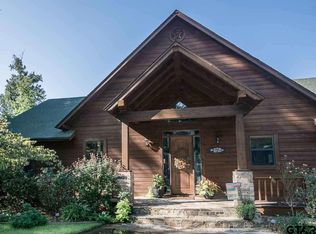
- $1,286,6003 bd4 ba2.7k sqft185 King Club Cir, Scroggins, TX 75480Off Market
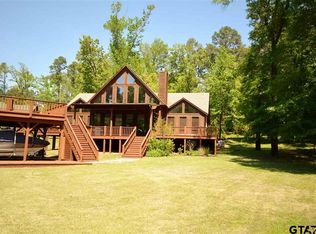
- $1,154,5003 bd4 ba2.4k sqft160 King Kent Ct, Scroggins, TX 75480Off Market
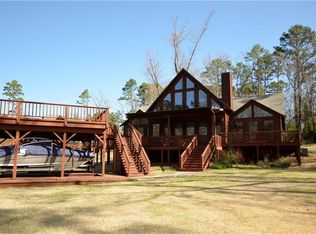
- $1,171,3003 bd4 ba2.4k sqft161 King Kent Ct, Scroggins, TX 75480Off Market
- $1,188,8003 bd3 ba2.3k sqft215 King Club Blvd, Scroggins, TX 75480Off Market
- $1,344,2003 bd4 ba2.3k sqft126 King Club Cir, Scroggins, TX 75480Off Market
- $--3 bd2 ba1.4k sqft139 King Kent Ct, Scroggins, TX 75480Sold
- $409,200-- bd-- ba1.9k sqft180 King Club Blvd, Scroggins, TX 75480Off Market
- $8,750-- bd-- ba-- sqftKing Club Blvd, Scroggins, TX 75480Off Market
Nearby schools
GreatSchools rating
- 8/10Mount Vernon Elementary SchoolGrades: PK-4Distance: 8.2 mi
- 7/10Mt Vernon Junior High SchoolGrades: 5-8Distance: 8.3 mi
- 5/10Mt Vernon High SchoolGrades: 9-12Distance: 8.2 mi
Schools provided by the listing agent
- Elementary: Mt Vernon
- Middle: Mt Vernon
- High: Mt Vernon
Source: GTARMLS. This data may not be complete. We recommend contacting the local school district to confirm school assignments for this home.
Get a cash offer in 3 minutes
Find out how much your home could sell for in as little as 3 minutes with a no-obligation cash offer.
Estimated market value
$1,318,800
Get a cash offer in 3 minutes
Find out how much your home could sell for in as little as 3 minutes with a no-obligation cash offer.
Estimated market value
$1,318,800
- Texas
- Franklin County
- Scroggins
- 75480
- 185 King Club Blvd
Nearby cities
Nearby zip codes
Other Scroggins Topics
