Discover peaceful river views from this charming three storey four bedroom home in a prime Bridgewater location. Take a leisurely stroll along the water, and within minutes you will find yourself in the heart of town surrounded by local shopping, dining options professional buildings, and the South Shore Regional Hospital. The vibrant Shipyards Landing is right across the street, allowing you to enjoy summer music and community festivities from the comfort of your spacious and private deck. Arrive home via the brand-new asphalt driveway and step inside to a space that thoughtfully upgrades your modern peace of mind. The interior features some new windows, refreshed wiring on the second and third floors, hardwired smoke detectors, a 200 amp power panel, and a new 1100 kW generator. You will also benefit from new plumbing, renovated bathrooms, and a convenient propane line ready for the kitchen stove. Efficient heat pumps provide cozy warmth in the winter and cool relief in the summer, ensuring year-round comfort. To maximize energy efficiency, the basement has been expertly spray foamed and monocoated by Maritime Insulation, while a durable metal roof protects the home and is only one year young. With so much updated infrastructure and such a convenient location you can easily access the 103 highway to reach Halifax in just over an hour. For weekend adventures gorgeous sandy beaches like Rissers Crescent and Green Bay are only twenty minutes away. Whether you commute to work locally or work from home, this residence is the perfect family property with plenty of space for everyone to thrive. It is an incredible opportunity to secure a move-in-ready home in a highly connected and scenic community.
For sale
C$459,000
185 King St, Bridgewater, NS B4V 1A5
4beds
1,800sqft
Single Family Residence
Built in ----
8,598 Square Feet Lot
$-- Zestimate®
C$255/sqft
C$-- HOA
What's special
Peaceful river viewsSpacious and private deckBrand-new asphalt drivewayNew windowsHardwired smoke detectorsNew plumbingRenovated bathrooms
- 50 days |
- 70 |
- 2 |
Zillow last checked:
Listing updated:
Listed by:
Cindy Evans,
Royal LePage Atlantic (New Minas) Brokerage,
Kevin Scott Real Estate Team,
Royal LePage Atlantic (New Minas)
Source: NSAR,MLS®#: 202612881 Originating MLS®#: Nova Scotia Association of REALTORS®
Originating MLS®#: Nova Scotia Association of REALTORS®Facts & features
Interior
Bedrooms & bathrooms
- Bedrooms: 4
- Bathrooms: 2
- Full bathrooms: 2
Bedroom
- Level: Second
- Area: 143.18
- Dimensions: 14.08 x 10.17
Bedroom 1
- Level: Second
- Area: 149.04
- Dimensions: 12.17 x 12.25
Bedroom 2
- Level: Second
- Area: 85.55
- Dimensions: 10.58 x 8.08
Bathroom
- Level: Third
- Area: 62.78
- Dimensions: 9.42 x 6.67
Bathroom 1
- Level: Second
- Area: 149.93
- Dimensions: 10.58 x 14.17
Dining room
- Level: Main
- Area: 175.9
- Dimensions: 12.42 x 14.17
Kitchen
- Level: Main
- Area: 209.06
- Dimensions: 18.58 x 11.25
Living room
- Level: Main
- Area: 170
- Dimensions: 14.17 x 12
Heating
- Heat Pump -Ductless, Other Heating/Cooling
Cooling
- Other Heating/Cooling, Ductless
Features
- High Speed Internet
- Basement: Unfinished,Other
Interior area
- Total structure area: 1,800
- Total interior livable area: 1,800 sqft
- Finished area above ground: 1,800
Property
Parking
- Parking features: No Garage, Paved
- Has uncovered spaces: Yes
- Details: Parking Details(Open And Multiple)
Features
- Levels: 3 Storey
- Stories: 3
- Patio & porch: Deck
- Has view: Yes
- View description: River
- Has water view: Yes
- Water view: River
Lot
- Size: 8,598 Square Feet
- Features: Cleared, Landscaped, Level, Under 0.5 Acres
Details
- Parcel number: 60035284
- Zoning: Residential
- Other equipment: Fuel Tank(s)
Construction
Type & style
- Home type: SingleFamily
- Property subtype: Single Family Residence
Materials
- Wood Siding
- Roof: Metal
Condition
- New construction: No
Utilities & green energy
- Sewer: Municipal
- Water: Municipal
- Utilities for property: Cable Connected, Electricity Connected, Phone Connected, Other, Electric
Community & HOA
Community
- Features: Golf, Park, Playground, Recreation Center, School Bus Service, Shopping, Place of Worship
Location
- Region: Bridgewater
Financial & listing details
- Price per square foot: C$255/sqft
- Tax assessed value: C$145,000
- Price range: C$459K - C$459K
- Date on market: 6/1/2026
- Ownership: Freehold
- Electric utility on property: Yes
Cindy Evans
Cindy Evans
(778) 888-7845
By pressing Contact Agent, you agree that the real estate professional identified above may call/text you about your search, which may involve use of automated means and pre-recorded/artificial voices. You don't need to consent as a condition of buying any property, goods, or services. Message/data rates may apply. You also agree to our Terms of Use. Zillow does not endorse any real estate professionals. We may share information about your recent and future site activity with your agent to help them understand what you're looking for in a home.
Price history
| Date | Event | Price |
|---|---|---|
| 7/7/2026 | Price change | C$459,000-4.2%C$255/sqft |
Source:  NSAR #202612881 Report a problem NSAR #202612881 Report a problem | ||
| 6/1/2026 | Listed for sale | C$479,000C$266/sqft |
Source: NSAR #202612881 Report a problem | ||
Public tax history
| Year | Property taxes | Tax assessment |
|---|---|---|
| 2019 | -- | C$145,000 |
Climate risks
Neighborhood: B4V
Nearby schools
GreatSchools rating
No schools nearby
We couldn't find any schools near this home.
Schools provided by the listing agent
- Elementary: Bridgewater Elementary School
- Middle: Bridgewater Junior Senior High School
- High: Park View Education Centre
Source: NSAR. This data may not be complete. We recommend contacting the local school district to confirm school assignments for this home.
- C$169,6005 bd2 ba1.8k sqft181 King St, Bridgewater, NS B4V1A5Off Market
- C$125,9003 bd1 ba1.1k sqft177 King St, Bridgewater, NS B4V1A5Off Market
- C$109,0003 bd1 ba-- sqft173 King St, Bridgewater, NS B4V1A5Off Market

- C$138,9005 bd1 ba1.6k sqft17 School St, Bridgewater, NS B4V2B4Off Market
- C$119,4002 bd1 ba1.3k sqft155 Prince St, Bridgewater, NS B4V1E3Off Market
- C$76,1003 bd1 ba1.3k sqft169 King St, Bridgewater, NS B4V1A5Off Market
- C$102,2003 bd1 ba1.1k sqft159 Prince St, Bridgewater, NS B4V1E3Off Market
- C$139,4002 bd2 ba897 sqft20 School St, Bridgewater, NS B4V2B4Off Market
Similar homes
- C$439,9004 bd3 ba1.9k sqft38 Dawson St, Bridgewater, NS B4V 1S6For Sale
 MLS ID #202615854, Mary-Anne Taylor, PG Direct Realty Ltd. Brokerage. NSAR
 - C$440,0003 bd1 ba1k sqft90 Crescent St, Bridgewater, NS B4V 2C7For Sale
 MLS ID #202615164, Stephanie DeVries, ViewPoint Realty Services Inc.(Lunenburg) Brokerage. NSAR
 - C$459,0003 bd3 ba2k sqft34 Etna St, Bridgewater, NS B4V 8Z4For Sale
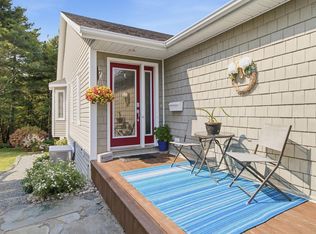 MLS ID #202616563, Joel Flewelling, Royal LePage Atlantic Brokerage. NSAR
 - C$429,9004 bd2 ba1.6k sqft51 Charlie Ln, Lunenburg, NS B4V 8B7For Sale
 MLS ID #202616066, Lindsay Carroll, Engel & Volkers (Chester) Brokerage. NSAR
 - C$486,0003 bd2 ba1.4k sqft24 Queen St, Bridgewater, NS B4V 1P2For SaleMLS ID #202614816, Tina Williamson, Royal Lepage Atlantic (Mahone Bay) Brokerage. NSAR
- C$519,0004 bd3 ba2.6k sqft82 Hirtle Dr, Bridgewater, NS B4V 3N6For SaleMLS ID #202613364, Karsa Melnick, RE/MAX Banner Real Estate (Bridgewater) Brokerage. NSAR
- C$400,0004 bd2 ba2.1k sqft136 Empire St, Bridgewater, NS B4V 2M1For SaleMLS ID #202616556, Jordan Greige, Engel & Volkers (Lunenburg) Brokerage. NSAR
- C$470,0004 bd2 ba2.1k sqft115 Dawson Hts, Pine Grove, NS B0J 1E0For SaleMLS ID #202616315, Ryan Cook, EXIT Realty Inter Lake Brokerage. NSAR
- C$474,9004 bd2 ba1.9k sqft13720 Highway 3, Dayspring, NS B4V 5P3For SaleMLS ID #202600122, Angie Brown, EXIT Realty Inter Lake Brokerage. NSAR
- C$519,0004 bd2 ba1.6k sqft114 Mayfair Dr, Bridgewater, NS B4V 8W3For SaleMLS ID #202607723, Karsa Melnick, RE/MAX Banner Real Estate (Bridgewater) Brokerage. NSAR
- C$490,0003 bd2 ba1.3k sqft376 Glen Allan Dr, Bridgewater, NS B4V 9C1For SaleMLS ID #202611314, Al Mosher, Keller Williams Select Realty (Lunenburg) Brokerage. NSAR
- C$560,0005 bd3 ba2.3k sqft20 Heather Ct, Bridgewater, NS B4V 8W8For SaleMLS ID #202611592, Jessica Desrochers, LPT Realty ULC Brokerage. NSAR
- C$574,9003 bd2 ba1.2k sqft937 King St, Bridgewater, NS B4V 1B7For SaleMLS ID #202616682, Louise Lorenc, RE/MAX Nova Brokerage. NSAR
- C$489,9003 bd2 ba1.3k sqft235 Winburn Ave, Bridgewater, NS B4V 4A2For SaleMLS ID #202608874, Jennifer Gray, EXIT Realty Inter Lake Brokerage. NSAR
- C$464,0003 bd2 ba1.8k sqft2571 Highway 331, West Lahave, NS B0R 1G0For SaleMLS ID #202607982, David Larkin, EXIT Realty Inter Lake Brokerage. NSAR
- C$414,9003 bd2 ba1.2k sqft36 Shore Dr, Lunenburg, NS B4V 0J1For SaleMLS ID #202602892, Andrea Whalen, Royal Lepage Atlantic (Mahone Bay) Brokerage. NSAR
- C$564,9003 bd2 ba1.5k sqft71 Acorn Dr, Bridgewater, NS B4V 8Z3For SaleMLS ID #202610709, Chad Oickle, EXIT Realty Inter Lake Brokerage. NSAR
- C$479,0003 bd2 ba1.5k sqft110 Brook St, Lunenburg, NS B0J 2C0For SaleMLS ID #202614907, Stephanie DeVries, ViewPoint Realty Services Inc.(Lunenburg) Brokerage. NSAR
- C$419,0003 bd2 ba1.4k sqft1318 Sweetland Rd, Lunenburg, NS B0J 1E0For SaleMLS ID #202614693, Jonathan David, PG Direct Realty Ltd. Brokerage. NSAR
- C$519,9002 bd2 ba1.1k sqft274 Mullock Rd, Lunenburg, NS B4V 5N5For SaleMLS ID #202617108, Sophie Whynot, EXIT Realty Inter Lake Brokerage. NSAR
