This beautifully updated 1-bedroom condo offers a perfect blend of style, comfort, and convenience. The renovated kitchen features vinyl flooring, granite countertops, upgraded cabinetry, a sleek tiled backsplash, and stainless steel appliances, create an inviting space for everyday living. The bathroom has been tastefully updated with new tile flooring, a tiled shower, and a modern vanity. Hardwood floors run throughout the living room and bedroom, adding warmth and character. Step out onto your private Juliette balcony to enjoy fresh air and natural light. Completing the home is one deeded garage space which is a rare and valuable feature. Located in a prime Salem location, you’re just minutes from the commuter rail, vibrant downtown Salem with its shops and restaurants, and easy access to nearby beaches, making this home ideal for both daily living and weekend enjoyment.
Sold for $374,000
$374,000
185 Lafayette St #3, Salem, MA 01970
1beds
840sqft
Condominium
Built in 1924
-- sqft lot
$379,100 Zestimate®
$445/sqft
$2,463 Estimated rent
Home value
$379,100
$360,000 - $398,000
$2,463/mo
Zestimate® history
Owner options
List your home for rent
$2,463/mo
Rent Zestimate®
Find your next renter with Zillow Rental Manager. Plus, with online applications, you can quickly screen prospective tenants – for free.
$2,463/mo
Rent Zestimate®
Refinance and save
$2,212/mo
Est. payment
Refinancing to a lower rate could help reduce your monthly payments and save thousands over the life of the loan.
$2,212/mo
Est. payment
Explore your selling options
Work with a Zillow partner agent
Leverage their expertise and Zillow's premium Showcase listings to get your home seen by more buyers.
Get startedList with your own agent
Get your home in front of millions of buyers by listing it on Zillow.
Learn how to do itSell it yourself
Take full control of how buyers see your home on Zillow by listing For Sale by Owner (FSBO).
List your homeWhat's special
Modern vanityTiled showerRenovated kitchenGranite countertopsPrivate juliette balconyStainless steel appliancesVinyl flooring
Zillow last checked:
Listing updated:
Listed by:
Nicholas Daher 978-423-7782,
Broad Sound Real Estate, LLC 978-423-7782
Bought with:
Timothy Knowlton
Beacon Properties
Source: MLS PIN,MLS#: 73539031
Facts & features
Interior
Bedrooms & bathrooms
- Bedrooms: 1
- Bathrooms: 1
- Full bathrooms: 1
Primary bedroom
- Features: Ceiling Fan(s), Closet, Flooring - Hardwood
- Area: 166.4
- Dimensions: 13.58 x 12.25
Bathroom 1
- Features: Bathroom - Full, Bathroom - With Shower Stall, Flooring - Stone/Ceramic Tile
- Area: 35.23
- Dimensions: 4.75 x 7.42
Dining room
- Features: Flooring - Hardwood, Open Floorplan
- Area: 115.89
- Dimensions: 9.33 x 12.42
Kitchen
- Features: Flooring - Vinyl, Countertops - Stone/Granite/Solid, Cabinets - Upgraded, Remodeled
- Area: 158.33
- Dimensions: 10 x 15.83
Living room
- Features: Ceiling Fan(s), Closet, Flooring - Hardwood, Balcony / Deck
- Area: 133.48
- Dimensions: 10.75 x 12.42
Heating
- Baseboard
Cooling
- Window Unit(s)
Appliances
- Included: Range, Dishwasher, Refrigerator
- Laundry: In Building
Features
- Flooring: Tile, Hardwood
- Has basement: Yes
- Has fireplace: No
Interior area
- Total structure area: 840
- Total interior livable area: 840 sqft
- Finished area above ground: 840
Property
Parking
- Total spaces: 1
- Parking features: Detached, Off Street
- Garage spaces: 1
Features
- Entry location: Unit Placement(Front)
- Patio & porch: Porch
- Exterior features: Porch
- Waterfront features: 1 to 2 Mile To Beach, Beach Ownership(Public)
Lot
- Size: 5,314 Square Feet
Details
- Parcel number: M:34 L:0117 S:803,4191808
- Zoning: B1
Construction
Type & style
- Home type: Condo
- Property subtype: Condominium
Materials
- See Remarks
- Roof: Clay
Condition
- Year built: 1924
Utilities & green energy
- Sewer: Public Sewer
- Water: Public
- Utilities for property: for Gas Range
Community & HOA
Community
- Features: Public Transportation, Shopping, Walk/Jog Trails, Highway Access, T-Station, University
HOA
- Services included: Heat, Gas, Water, Sewer, Insurance, Maintenance Structure
- HOA fee: $325 monthly
Location
- Region: Salem
Financial & listing details
- Price per square foot: $445/sqft
- Tax assessed value: $286,700
- Annual tax amount: $3,251
- Date on market: 8/13/2026
Price history
| Date | Event | Price |
|---|---|---|
| 8/28/2026 | Sold | $374,000-1.6%$445/sqft |
Source: MLS PIN #73539031 Report a problem | ||
| 7/10/2026 | Pending sale | $379,900$452/sqft |
Source: MLS PIN #73539031 Report a problem | ||
| 6/26/2026 | Contingent | $379,900$452/sqft |
Source: MLS PIN #73539031 Report a problem | ||
| 6/19/2026 | Listed for sale | $379,900$452/sqft |
Source: MLS PIN #73539031 Report a problem | ||
| 6/1/2026 | Listing removed | $379,900$452/sqft |
Source: MLS PIN #73474877 Report a problem | ||
| 2/6/2026 | Listed for sale | $379,900+22.5%$452/sqft |
Source: MLS PIN #73474877 Report a problem | ||
| 8/31/2023 | Sold | $310,000+1.6%$369/sqft |
Source: MLS PIN #73140472 Report a problem | ||
| 7/25/2023 | Listed for sale | $305,000+1.7%$363/sqft |
Source: MLS PIN #73140472 Report a problem | ||
| 6/3/2022 | Listing removed | -- |
Source: MLS PIN #72861562 Report a problem | ||
| 8/17/2021 | Listing removed | $299,900$357/sqft |
Source: MLS PIN #72861562 Report a problem | ||
| 7/19/2021 | Listed for sale | $299,900+11.1%$357/sqft |
Source: MLS PIN #72861562 Report a problem | ||
| 7/14/2021 | Contingent | $269,900$321/sqft |
Source: MLS PIN #72861562 Report a problem | ||
| 7/7/2021 | Listed for sale | $269,900+33.6%$321/sqft |
Source: MLS PIN #72861562 Report a problem | ||
| 11/4/2019 | Sold | $202,000+1%$240/sqft |
Source: Public Record Report a problem | ||
| 9/12/2019 | Pending sale | $199,999$238/sqft |
Source: Coldwell Banker Residential Brokerage - Marblehead #72558158 Report a problem | ||
| 9/3/2019 | Listed for sale | $199,999+50.9%$238/sqft |
Source: Coldwell Banker Residential Brokerage - Marblehead #72558158 Report a problem | ||
| 7/31/2014 | Sold | $132,500-1.8%$158/sqft |
Source: Public Record Report a problem | ||
| 6/24/2014 | Pending sale | $134,900$161/sqft |
Source: Windhill Realty, LLC #71659011 Report a problem | ||
| 6/16/2014 | Price change | $134,900-3.6%$161/sqft |
Source: Windhill Realty, LLC #71659011 Report a problem | ||
| 5/1/2014 | Price change | $139,900-6.7%$167/sqft |
Source: Windhill Realty, LLC #71659011 Report a problem | ||
| 4/10/2014 | Listed for sale | $149,900+5.6%$178/sqft |
Source: Windhill Realty, LLC #71659011 Report a problem | ||
| 8/15/2008 | Sold | $142,000-4.1%$169/sqft |
Source: Public Record Report a problem | ||
| 10/28/2004 | Sold | $148,000+23.3%$176/sqft |
Source: Public Record Report a problem | ||
| 6/28/2002 | Sold | $120,000$143/sqft |
Source: Public Record Report a problem | ||
Public tax history
| Year | Property taxes | Tax assessment |
|---|---|---|
| 2025 | $3,251 +8.3% | $286,700 +11% |
| 2024 | $3,001 +4.5% | $258,300 +12.5% |
| 2023 | $2,871 | $229,500 |
| 2022 | $2,871 +6.4% | $229,500 +17.3% |
| 2021 | $2,699 +9.8% | $195,600 +15% |
| 2020 | $2,458 +4.3% | $170,100 +9% |
| 2019 | $2,357 +6.1% | $156,100 +8.1% |
| 2018 | $2,221 +2.3% | $144,400 +5.5% |
| 2017 | $2,171 +8% | $136,900 +6.7% |
| 2016 | $2,010 -2% | $128,300 +2.7% |
| 2015 | $2,050 +2.1% | $124,900 +4.1% |
| 2014 | $2,008 +4.2% | $120,000 -2.7% |
| 2012 | $1,927 +0.7% | $123,300 -3% |
| 2011 | $1,913 +4.4% | $127,100 -2.8% |
| 2010 | $1,833 +10.4% | $130,800 +1.8% |
| 2009 | $1,660 +5.4% | $128,500 -4.8% |
| 2008 | $1,575 +6.1% | $135,000 -2% |
| 2007 | $1,484 | $137,800 |
Find assessor info on the county website
Neighborhood: 01970
Nearby homes
- $300,0001 bd1 ba840 sqft185 Lafayette St #4, Salem, MA 01970Sold

- $328,0001 bd1 ba840 sqft185 Lafayette St #2, Salem, MA 01970Off Market
- $326,9001 bd1 ba870 sqft185 Lafayette St #1, Salem, MA 01970Off Market
- $480,2001 bd1 ba840 sqft185 Lafayette St, Salem, MA 01970Off Market
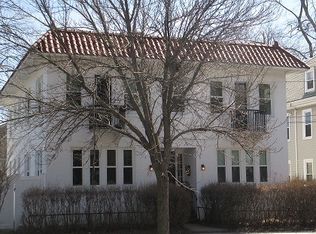
- $995,60010 bd3 ba3.2k sqft187 Lafayette St, Salem, MA 01970Off Market
- $--3 bd1 ba1k sqft187 Lafayette St #1, Salem, MA 01970Off Market
- $--3 bd1 ba1.2k sqft187 Lafayette St #2, Salem, MA 01970Off Market
- $2,6952 bd1 ba1k sqft187 Lafayette St #3, Salem, MA 01970For Rent
Nearby schools
GreatSchools rating
- 5/10Saltonstall SchoolGrades: K-8Distance: 0.1 mi
- NASalem Prep High SchoolGrades: 9-12Distance: 0.5 mi
- 6/10Collins Middle SchoolGrades: 6-8Distance: 0.7 mi
Get a cash offer in 3 minutes
Find out how much your home could sell for in as little as 3 minutes with a no-obligation cash offer.
Estimated market value
$379,100
Get a cash offer in 3 minutes
Find out how much your home could sell for in as little as 3 minutes with a no-obligation cash offer.
Estimated market value
$379,100
- Massachusetts
- Essex County
- Salem
- 01970
- 185 Lafayette St Unit 3
