Just in time to start 2024 in your new home. Plently of room for entertaining or just enjoy the amazing views while sitting by the backporch fireplace of this custom built 3 bedroom 3 full baths 1 half bath home featuring hardwood floors, large kitchen island, gas cooktop, walk in pantry, oversized garage all on 4 acres. 2 lots home on one 2 acres room to build shop on second 2 acre lot. Residents also have access to a community pool.
Sold
Price Unknown
185 Lakeway Dr, Bowie, TX 76230
3beds
2,702sqft
Single Family Residence
Built in 2022
4.02 Acres Lot
$809,400 Zestimate®
$--/sqft
$2,712 Estimated rent
Home value
$809,400
$745,000 - $874,000
$2,712/mo
Zestimate® history
Owner options
List your home for rent
$2,712/mo
Rent Zestimate®
Find your next renter with Zillow Rental Manager. Plus, with online applications, you can quickly screen prospective tenants – for free.
$2,712/mo
Rent Zestimate®
Refinance and save
$350/mo
Est. payment
Refinancing to a lower rate could help reduce your monthly payments and save thousands over the life of the loan.
$350/mo
Est. payment
Explore your selling options
Work with a Zillow partner agent
Leverage their expertise and Zillow's premium Showcase listings to get your home seen by more buyers.
Get startedList with your own agent
Get your home in front of millions of buyers by listing it on Zillow.
Learn how to do itSell it yourself
Take full control of how buyers see your home on Zillow by listing For Sale by Owner (FSBO).
List your homeWhat's special
Oversized garageHardwood floorsWalk in pantryLarge kitchen island
Zillow last checked:
Listing updated:
Listed by:
CHRISTIE RHINE 0614674 940-626-9770,
Rhine Realty 940-626-9770
Bought with:
Kaysi Hamilton
Parker Properties Real Estate
Source: NTREIS,MLS#: 20492380
Facts & features
Interior
Bedrooms & bathrooms
- Bedrooms: 3
- Bathrooms: 4
- Full bathrooms: 3
- 1/2 bathrooms: 1
Primary bedroom
- Features: Separate Shower, Walk-In Closet(s)
- Level: First
- Dimensions: 1 x 1
Living room
- Features: Fireplace
- Level: Second
- Dimensions: 1 x 1
Appliances
- Included: Dishwasher, Electric Oven, Gas Cooktop, Tankless Water Heater
- Laundry: Laundry in Utility Room
Features
- Decorative/Designer Lighting Fixtures, Kitchen Island, Walk-In Closet(s), Wired for Sound
- Flooring: Ceramic Tile, Hardwood
- Has basement: No
- Number of fireplaces: 2
- Fireplace features: Double Sided, Gas Log, Living Room, Masonry, Outside, Wood Burning
Interior area
- Total interior livable area: 2,702 sqft
Property
Parking
- Total spaces: 2
- Parking features: Door-Multi, Storage
- Attached garage spaces: 2
Features
- Levels: Two
- Stories: 2
- Patio & porch: Awning(s), Rear Porch, Covered, Deck, Front Porch, Patio, Balcony
- Exterior features: Balcony
- Pool features: None, Community
- Has view: Yes
- View description: Water
- Has water view: Yes
- Water view: Water
- Body of water: Amon G. Carter
Lot
- Size: 4.02 Acres
- Features: Acreage, Hardwood Trees, Interior Lot, Landscaped, Many Trees, Subdivision
Details
- Parcel number: R22928
Construction
Type & style
- Home type: SingleFamily
- Architectural style: Detached
- Property subtype: Single Family Residence
- Attached to another structure: Yes
Materials
- Foundation: Slab
- Roof: Composition
Condition
- Year built: 2022
Utilities & green energy
- Sewer: Aerobic Septic, Septic Tank
- Water: Public
- Utilities for property: Septic Available, Water Available
Community & HOA
Community
- Features: Boat Facilities, Clubhouse, Fishing, Pool
- Subdivision: Silver Lakes
HOA
- Has HOA: Yes
- Services included: Association Management
- HOA fee: $350 annually
- HOA name: Silver Lake Ranch
- HOA phone: 940-252-4364
Location
- Region: Bowie
Financial & listing details
- Tax assessed value: $684,420
- Annual tax amount: $4,664
- Date on market: 12/11/2023
- Cumulative days on market: 127 days
- Road surface type: Asphalt
Price history
| Date | Event | Price |
|---|---|---|
| 5/24/2024 | Sold | -- |
Source: NTREIS #20492380 Report a problem | ||
| 4/27/2024 | Pending sale | $850,000$315/sqft |
Source: NTREIS #20492380 Report a problem | ||
| 4/16/2024 | Contingent | $850,000$315/sqft |
Source: NTREIS #20492380 Report a problem | ||
| 12/11/2023 | Listed for sale | $850,000$315/sqft |
Source: NTREIS #20492380 Report a problem | ||
Public tax history
| Year | Property taxes | Tax assessment |
|---|---|---|
| 2025 | $4,664 +2.6% | $684,420 |
| 2024 | $4,546 | $684,420 |
Find assessor info on the county website
Neighborhood: 76230
Nearby homes
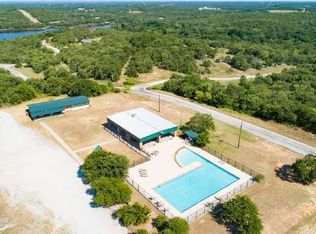
- $--2 AcresLots 517 & 518 Lakeway Dr, Bowie, TX 76230Sold
- $--5 Acres533 Bluffs Ave, Bowie, TX 76230Off Market

- $538,500-- bd-- ba-- sqft551 Bluffs Ave, Bowie, TX 76230Off Market
- $71,9993.25 Acres500 Bluffs Ave, Bowie, TX 76230Lot/Land
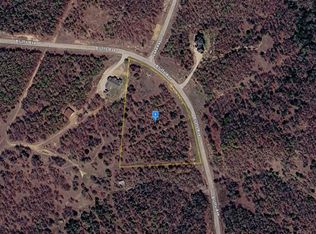
- $448,400-- bd-- ba2.1k sqft486 Bluffs Ave, Bowie, TX 76230Off Market
- $25,2005.01 Acres618 Bluffs Ave, Bowie, TX 76230Off Market
- $42,0003.25 Acres618 Bluffs Ave, Bowie, TX 76230Off Market
- $--2 Acres520 Twin Lakes Ct, Bowie, TX 76230Sold
Nearby schools
GreatSchools rating
- 3/10Bowie Intermediate SchoolGrades: 3-5Distance: 8.4 mi
- 8/10Bowie Junior High SchoolGrades: 6-8Distance: 8.1 mi
- 5/10Bowie High SchoolGrades: 9-12Distance: 7.3 mi
Schools provided by the listing agent
- Elementary: Bowie
- High: Bowie
- District: Bowie ISD
Source: NTREIS. This data may not be complete. We recommend contacting the local school district to confirm school assignments for this home.
Sell for more on Zillow
Get a Zillow Showcase℠ listing at no additional cost and you could sell for .
$809,400
2% more
+$16,188
With Zillow Showcase(estimated)
$825,588
- Texas
- Montague County
- Bowie
- 76230
- 185 Lakeway Dr
Nearby cities
Nearby zip codes
Other Bowie Topics
