Getting Closer! Weeks away from completion! Professional photography coming soon. Step inside a Bryce Enterprise custom home in Basye, Virginia, just a half mile from Bryce Resort. This 4-bedroom, 6-bathroom home offers views from every level, thoughtful design, and the kind of attention to detail you notice the moment you walk in. The architecture, layout, finishes, and details all work together. Mountain views from every level make the setting even more special. This new construction home was designed for both everyday living and entertaining. It is also being offered fully furnished. That attention to detail is part of what makes a Bryce Enterprise home special. The main living level is the heart of the home. The kitchen features a beautiful waterfall island, custom hood vent, designer backsplash, and stainless steel appliances. The open dining and living areas flow onto a screened porch. It is an easy place to gather, relax, and enjoy the views. A half bath is conveniently located just off the kitchen. Up one level are three generously sized bedrooms. Each has its own ensuite full bathroom. Laundry is also located on this floor. And yes, the views continue. The top level is home to the primary suite. It feels private and removed from the rest of the home. The spacious bedroom includes a large walk in closet and a spa inspired ensuite. The bathroom features a dedicated shower room and a large freestanding soaking tub. The two car garage offers more than parking, especially with a high ceiling! A versatile mud and storage room sits directly beside a full bathroom. That makes coming home after a day outdoors much easier. The garage also has additional storage areas and plenty of room for flexibility. Pull the cars out and the space can easily become an extension of the home for entertaining. Luxury vinyl plank flooring runs throughout the home. The finishes were carefully selected, and the furnishings were chosen specifically for the space. Nothing feels like an afterthought. The result is a home that feels polished without feeling overdone. Then there is the location. Bryce Resort is just a half mile away and within walking distance. Skiing, ice skating, golf, mountain biking, swimming, tennis, pickleball, dining, and year-round recreation are all close by. Lake Laura is less than 2 miles away. Custom built by Bryce Enterprise. Fully furnished. Mountain views from every level. Just a short walk to Bryce Resort. A Bryce Enterprise home is meant to be appreciated. This one makes that easy from the moment you walk through the door.
Coming soon 09/30
$724,998
185 Laura Ct, Basye, VA 22810
4beds
3,141sqft
Single Family Residence
Built in ----
0.44 Acres Lot
$-- Zestimate®
$231/sqft
$64/mo HOA
What's special
- 32 days
- 404
- 14
Zillow last checked:
Listing updated:
Listed by:
Catherine DeMay 561-810-9377,
Real Broker, LLC 8504500442,
Co-Listing Agent: Crystal M. Fleming 540-287-7722,
Real Broker, LLC
Source: Bright MLS,MLS#: VASH2015456
Facts & features
Interior
Bedrooms & bathrooms
- Bedrooms: 4
- Bathrooms: 6
- Full bathrooms: 5
- 1/2 bathrooms: 1
- Main level bathrooms: 1
Rooms
- Room types: Primary Bedroom, Bedroom 2, Bedroom 3, Bedroom 4, Kitchen, Game Room, Family Room, Basement, Great Room, Laundry, Primary Bathroom, Full Bath, Half Bath
Primary bedroom
- Level: Upper
Bedroom 2
- Level: Upper
Bedroom 3
- Level: Upper
Bedroom 4
- Level: Upper
Primary bathroom
- Level: Upper
Basement
- Level: Lower
Family room
- Level: Main
Other
- Level: Upper
Other
- Level: Upper
Other
- Level: Upper
Other
- Level: Lower
Game room
- Level: Lower
Great room
- Level: Main
Half bath
- Level: Main
Kitchen
- Level: Main
Laundry
- Level: Upper
Mud room
- Level: Lower
Screened porch
- Level: Main
Heating
- Central, Heat Pump, Electric
Cooling
- Central Air, Heat Pump, Electric
Appliances
- Included: Cooktop, Refrigerator, Dishwasher, Microwave, Washer, Dryer, Disposal, Water Heater, Electric Water Heater
- Laundry: Dryer In Unit, Washer In Unit, Laundry Room, Mud Room
Features
- Soaking Tub, Bathroom - Tub Shower, Bathroom - Walk-In Shower, Breakfast Area, Ceiling Fan(s), Combination Dining/Living, Combination Kitchen/Dining, Combination Kitchen/Living, Dining Area, Family Room Off Kitchen, Open Floorplan, Kitchen - Gourmet, Kitchen Island, Kitchen - Table Space, Pantry, Primary Bath(s), Recessed Lighting, Upgraded Countertops, Walk-In Closet(s), Dry Wall
- Flooring: Luxury Vinyl
- Basement: Garage Access
- Number of fireplaces: 1
- Fireplace features: Electric
Interior area
- Total structure area: 3,141
- Total interior livable area: 3,141 sqft
- Finished area above ground: 3,141
Property
Parking
- Total spaces: 8
- Parking features: Storage, Basement, Garage Faces Front, Garage Door Opener, Inside Entrance, Oversized, Other, Driveway, Attached
- Attached garage spaces: 2
- Uncovered spaces: 6
Accessibility
- Accessibility features: None
Features
- Levels: Four
- Stories: 4
- Patio & porch: Screened Porch
- Exterior features: Lighting
- Pool features: None
- Has view: Yes
- View description: Mountain(s), Trees/Woods
Lot
- Size: 0.44 Acres
- Features: Backs to Trees, No Thru Street, Wooded
Details
- Additional structures: Above Grade
- Parcel number: 065A201B000A035
- Zoning: RES
- Special conditions: Standard
Construction
Type & style
- Home type: SingleFamily
- Architectural style: Contemporary,Craftsman
- Property subtype: Single Family Residence
Materials
- Combination
- Foundation: Block
- Roof: Shingle
Condition
- Excellent
- New construction: Yes
Utilities & green energy
- Sewer: Public Sewer
- Water: Public
Community & HOA
Community
- Subdivision: Bryce Mountain Resort
HOA
- Has HOA: Yes
- Services included: Snow Removal, Trash, Road Maintenance
- HOA fee: $766 annually
- HOA name: SKY BRYCE
Location
- Region: Basye
Financial & listing details
- Price per square foot: $231/sqft
- Tax assessed value: $8,800
- Annual tax amount: $62
- Date on market: 9/30/2026
- Listing agreement: Exclusive Right To Sell
- Inclusions: Appliances And Furniture
- Ownership: Fee Simple
- Road surface type: Paved
Estimated market value
Not available
Estimated sales range
Not available
Not available
Price history
| Date | Event | Price |
|---|---|---|
| 8/19/2026 | Listing removed | $724,998$231/sqft |
Source:  Bright MLS #VASH2015016 Report a problem Bright MLS #VASH2015016 Report a problem | ||
| 8/17/2026 | Listed for sale | $724,998$231/sqft |
Source: Bright MLS #VASH2015016 Report a problem | ||
Public tax history
Tax history is unavailable.
Monthly payment
Est. payment
Payment breakdown
Explore the cost of this home by adjusting the details. Changes won't be saved.Climate risks
Neighborhood: 22810
Nearby schools
Schools provided by the listing agent
- District: Shenandoah County Public Schools
Source: Bright MLS. This data may not be complete. We recommend contacting the local school district to confirm school assignments for this home.

Similar homes
- $619,0003 bd3 ba2.1k sqft144 Connie Rd, Basye, VA 22810For Sale
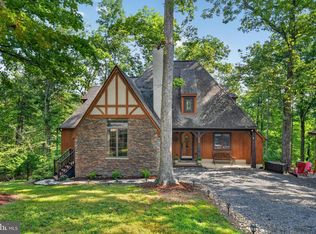
 MLS ID #VASH2015568, Steven Koleno, BEYCOME BROKERAGE REALTY LLC. Bright MLS
 - $664,9007 bd5 ba3.1k sqft(Undisclosed Address), Basye, VA 22810For Sale
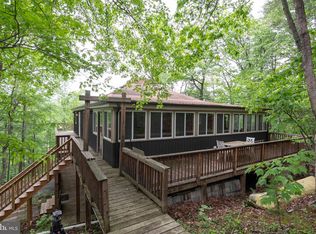 MLS ID #VASH2013416, Brooke Hulver, Coldwell Banker Premier. Bright MLS
 - $599,0003 bd4 ba3.3k sqft0 Stuart Dr, Basye, VA 22810New Construction
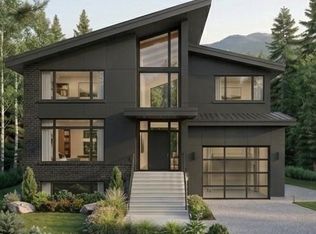 MLS ID #VASH2015308, Catherine DeMay, Real Broker, LLC. Bright MLS
 - $510,0004 bd3 ba2.2k sqft218 Nelson Way, Basye, VA 22810For Sale
 MLS ID #VASH2015272, Sara Anderson, ERA Valley Realty. Bright MLS
 - $499,0003 bd3 ba3k sqft51 Forrest St, Basye, VA 22810For SaleMLS ID #VASH2015594, Sara Anderson, ERA Valley Realty. Bright MLS
- $415,0004 bd3 ba2.6k sqft80 Sandpiper Dr, Basye, VA 22810For SaleMLS ID #VASH2015598, Abby Walters, Preslee Real Estate. Bright MLS
- $475,0004 bd2 ba2.3k sqft863 Lee Rd, Basye, VA 22810For SaleMLS ID #VASH2015200, Sara Anderson, ERA Valley Realty. Bright MLS
- $499,0003 bd3 ba1.8k sqft122 Forrest St, Basye, VA 22810For SaleMLS ID #VASH2015462, Crystal Fleming, Real Broker, LLC. Bright MLS
- $499,9004 bd3 ba2.7k sqft817 Orkney Grade, Basye, VA 22810For SaleMLS ID #VASH2014012, Melissa Andrews, Johnston and Rhodes Real Estate. Bright MLS
- $685,0003 bd2 ba1.6k sqftLOT 316 Sycamore Rd, Mount Jackson, VA 22842New ConstructionMLS ID #VASH2015704, Kari Govan, Keller Williams Realty. Bright MLS
- $675,0005 bd3 ba3k sqft7393 Orkney Grade, Mount Jackson, VA 22842For SaleMLS ID #VASH2014656, Lori Hoffman, Realty ONE Group Old Towne. Bright MLS
- $475,0004 bd3 ba3k sqft325 Coyote Run Rd, Mathias, WV 26812For SaleMLS ID #WVHD2003772, Lori Fountain Bales, Keller Williams Realty. Bright MLS
- $570,0004 bd3 ba2.4k sqft44 Lark Ct, Basye, VA 22810New ConstructionMLS ID #VASH2014338, Angela Hensley, LPT Realty, LLC. Bright MLS
- $750,0004 bd4 ba3.3k sqft474 Beaver Ln, Mount Jackson, VA 22842For SaleMLS ID #VASH2013906, Robin Gochenour, Skyline Team Real Estate. Bright MLS
- $699,9007 bd4 ba4k sqft8905 Shade Tree Ln, Broadway, VA 22815For SaleMLS ID #VARO2003166, Renee Whitmore, Old Dominion Realty. Bright MLS
- $700,0004 bd4 ba2.8k sqft644 Beall Ave, Luray, VA 22835For SaleMLS ID #VAPA2006770, Harrison Wang, Jobin Realty. Bright MLS
- $625,0005 bd3 ba2.7k sqft208 Orchard Dr, Timberville, VA 22853For Sale
 MLS ID #681224, KIERSTIN ROADCAP, FREEDOM REALTY GROUP LLC. CAAR
 - $684,9004 bd5 ba4.7k sqft405 Spring Hollow Rd, Woodstock, VA 22664For SaleMLS ID #VASH2013720, James Amick, RE/MAX Roots. Bright MLS
- $579,9004 bd3 ba3k sqft79 Sunset Ct, Edinburg, VA 22824For SaleMLS ID #VASH2015276, Gary Rutz, Skyline Team Real Estate. Bright MLS
- $724,0003 bd3 ba2.2k sqft22606 German River Rd, Criders, VA 22820For SaleMLS ID #678763, Debbie Knupp, Kline May Realty. CAAR
