Skip main navigation
Sold for $1,300,000
  • $1,300,000

    185 Ledgewood Dr, Hanover, MA 02339

    4beds
    3,391sqft
    Single Family Residence
    Built in 1997
    0.69 Acres Lot
    $1,452,800 Zestimate®
    $383/sqft
    $5,726 Estimated rent

    Home value

    $1,452,800

    $1.37M - $1.54M

    $5,726/mo

    Zestimate® history
    Loading
    Loading...

    Owner options

    List your home for rent

    $5,726/mo

    Rent Zestimate®

    Find your next renter with Zillow Rental Manager. Plus, with online applications, you can quickly screen prospective tenants – for free.

    Learn more

    $5,726/mo

    Rent Zestimate®

    Refinance and save

    $8,218/mo

    Est. payment

    Refinancing to a lower rate could help reduce your monthly payments and save thousands over the life of the loan.

    See today's rates

    $8,218/mo

    Est. payment

    Explore your selling options

    Work with a Zillow partner agent

    Leverage their expertise and Zillow's premium Showcase listings to get your home seen by more buyers.

    Get started

    List with your own agent

    Get your home in front of millions of buyers by listing it on Zillow.

    Learn how to do it

    Sell it yourself

    Take full control of how buyers see your home on Zillow by listing For Sale by Owner (FSBO).

    List your home

    What's special

    Refinished hardwood floors throughoutMaple cabinetsNewer roofBeautiful cathedral family roomFormal dining roomNew kitchen tileBuilt-in cubbies
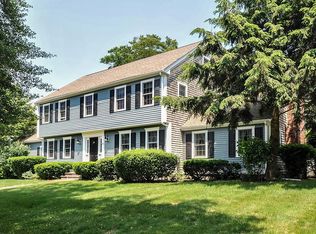
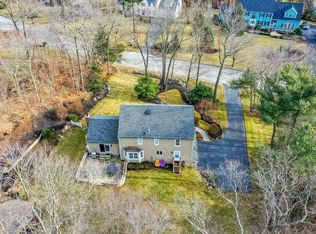
    Welcome to 185 Ledgewood Drive, a spacious 3,391 sq. ft. Colonial in the coveted Holly Farms neighborhood. The main level’s open floor concept boasts an expansive kitchen with maple cabinets, granite counter tops and island, an eat-in area, a beautiful cathedral family room with fireplace that is flanked with custom built-in window seats, formal dining room, living room/office with French doors, a cozy den with built-in bookcases, half bath and built-in cubbies near the side entry. The grand two-story foyer leads to the primary en-suite, 3 additional bedrooms, main bathroom, and laundry room. Updates to the home include new kitchen tile, refinished hardwood floors throughout, a newer roof, azek side deck and back deck, 2 Anderson sliders, and furnace just to name a few. Unfinished lower level offers an abundance of storage or expansion possiblities.The backyard is the perfect spot for entertaining on the deck or lower patio with fire pit. Easy access to shopping & Rt 3.

    Zillow last checked:

    Listing updated:

    Listed by:

    Diane Gaudet 781-389-5987,

    Keller Williams Realty Signature Properties 781-924-5766

    Bought with:

    Georgia Taft Pye

    Buyer Brokers Of The South Shore, LLC

    Source: MLS PIN,MLS#: 73127256

    Facts & features

    Interior

    Bedrooms & bathrooms
    • Bedrooms: 4
    • Bathrooms: 3
    • Full bathrooms: 2
    • 1/2 bathrooms: 1
    Primary bedroom
    • Features: Bathroom - Full, Ceiling Fan(s), Vaulted Ceiling(s), Walk-In Closet(s), Flooring - Hardwood, Lighting - Overhead, Closet - Double
    • Level: Second
    • Area: 357
    • Dimensions: 17 x 21
    Bedroom 2
    • Features: Flooring - Wall to Wall Carpet, Closet - Double
    • Level: Second
    • Area: 169
    • Dimensions: 13 x 13
    Bedroom 3
    • Features: Flooring - Wall to Wall Carpet, Closet - Double
    • Level: Second
    • Area: 143
    • Dimensions: 13 x 11
    Bedroom 4
    • Features: Flooring - Wall to Wall Carpet, Closet - Double
    • Level: Second
    • Area: 143
    • Dimensions: 13 x 11
    Primary bathroom
    • Features: Yes
    Bathroom 1
    • Features: Bathroom - Half, Flooring - Stone/Ceramic Tile, Lighting - Sconce, Beadboard
    • Level: First
    Bathroom 2
    • Features: Bathroom - Full, Bathroom - With Tub & Shower, Closet - Linen, Flooring - Stone/Ceramic Tile, Countertops - Stone/Granite/Solid, Lighting - Sconce
    • Level: Second
    Bathroom 3
    • Features: Bathroom - Full, Bathroom - Double Vanity/Sink, Bathroom - With Shower Stall, Flooring - Stone/Ceramic Tile, Countertops - Stone/Granite/Solid, Jacuzzi / Whirlpool Soaking Tub, Lighting - Sconce, Half Vaulted Ceiling(s)
    • Level: Second
    Dining room
    • Features: Flooring - Hardwood, Chair Rail, Lighting - Overhead
    • Level: First
    • Area: 169
    • Dimensions: 13 x 13
    Family room
    • Features: Cathedral Ceiling(s), Ceiling Fan(s), Flooring - Hardwood, Deck - Exterior, Open Floorplan, Recessed Lighting, Slider, Window Seat
    • Level: First
    • Area: 323
    • Dimensions: 19 x 17
    Kitchen
    • Features: Closet, Flooring - Stone/Ceramic Tile, Kitchen Island, Chair Rail, Deck - Exterior, Open Floorplan, Recessed Lighting, Slider, Beadboard
    • Level: First
    • Area: 390
    • Dimensions: 26 x 15
    Living room
    • Features: Flooring - Hardwood, French Doors
    • Level: First
    • Area: 169
    • Dimensions: 13 x 13
    Heating
    • Baseboard, Oil
    Cooling
    • Central Air
    Appliances
    • Included: Tankless Water Heater, Range, Dishwasher, Microwave, Refrigerator, Washer, Dryer, Plumbed For Ice Maker
    • Laundry: Flooring - Stone/Ceramic Tile, Electric Dryer Hookup, Washer Hookup, Lighting - Overhead, Second Floor
    Features
    • Lighting - Overhead, Den, Internet Available - Unknown
    • Flooring: Tile, Carpet, Hardwood, Flooring - Wall to Wall Carpet
    • Doors: French Doors
    • Basement: Full,Bulkhead,Unfinished
    • Number of fireplaces: 1
    • Fireplace features: Family Room
    Interior area
    • Total structure area: 3,391
    • Total interior livable area: 3,391 sqft

    Property

    Parking
    • Total spaces: 6
    • Parking features: Attached, Garage Door Opener, Storage, Paved Drive, Paved
    • Attached garage spaces: 2
    • Uncovered spaces: 4
    Features
    • Patio & porch: Porch, Deck - Composite, Patio
    • Exterior features: Porch, Deck - Composite, Patio, Storage, Professional Landscaping, Sprinkler System, Decorative Lighting, Stone Wall
    Lot
    • Size: 0.69 Acres
    Details
    • Parcel number: 1017932
    • Zoning: Res

    Construction

    Type & style
    • Home type: SingleFamily
    • Architectural style: Colonial
    • Property subtype: Single Family Residence
    Materials
    • Frame
    • Foundation: Concrete Perimeter
    • Roof: Shingle
    Condition
    • Year built: 1997

    Utilities & green energy

    • Electric: 200+ Amp Service
    • Sewer: Private Sewer
    • Water: Public
    • Utilities for property: for Electric Range, for Electric Oven, for Electric Dryer, Washer Hookup, Icemaker Connection

    Community & neighborhood

    Community
    • Community features: Shopping, Tennis Court(s), Park, Walk/Jog Trails, Stable(s), Conservation Area, Highway Access, T-Station
    Location
    • Region: Hanover

    Other

    Other facts
    • Listing terms: Contract

    Price history

    DateEventPrice
    9/5/2023Sold$1,300,000+6.1%$383/sqft
    Source: MLS PIN #73127256 Report a problem
    6/26/2023Contingent$1,225,000$361/sqft
    Source: MLS PIN #73127256 Report a problem
    6/21/2023Listed for sale$1,225,000+1125%$361/sqft
    Source: MLS PIN #73127256 Report a problem
    9/22/2011Sold$100,000-74.4%$29/sqft
    Source: Public Record Report a problem
    10/30/1997Sold$389,900+262.7%$115/sqft
    Source: Public Record Report a problem
    2/28/1997Sold$107,500$32/sqft
    Source: Public Record Report a problem

    Public tax history

    YearProperty taxesTax assessment
    2025$13,959 +34.9%$1,130,300 +40.3%
    2024$10,344 -4.8%$805,600
    2023$10,868 -11.5%$805,600
    2022$12,285 +0.3%$805,600 +7.4%
    2021$12,251 +3.3%$750,200 +3.1%
    2020$11,864 +0.7%$727,400 +1.3%
    2019$11,781 +7.6%$717,900 +6.8%
    2018$10,948 +6.5%$672,500 +5.6%
    2015$10,283 +1.7%$636,700 +2%
    2014$10,115 +4.2%$624,000
    2013$9,703 +3.7%$624,000
    2012$9,360 +5.8%$624,000
    2011$8,848 +1.1%$624,000 -4.4%
    2010$8,749 +8.5%$652,400 -4.8%
    2009$8,060 +2.5%$685,400 -7.5%
    2008$7,860 +1.7%$740,800 +1.9%
    2007$7,731 +0.6%$727,300 +3%
    2006$7,688 +4.1%$706,000 +2.8%
    2005$7,387 +0.5%$686,500 +27.8%
    2004$7,348 -1.6%$537,100 +4.3%
    2003$7,464 +3.7%$515,100 +30%
    2001$7,201 +348.4%$396,300 +327.5%
    1998$1,606 $92,700

    Find assessor info on the county website

    Neighborhood: 02339

    Nearby schools

    GreatSchools rating
    Get a cash offer in 3 minutes
    Find out how much your home could sell for in as little as 3 minutes with a no-obligation cash offer.
    Estimated market value
    $1,452,800
    Get a cash offer in 3 minutes
    Find out how much your home could sell for in as little as 3 minutes with a no-obligation cash offer.
    Estimated market value
    $1,452,800